48 Gallon Way, Byford WA 6122
From $799,000
-
3 Bedrooms
-
2 Bathrooms
-
2 Cars
-
Landsize 375m2
House
Added 4 days ago
View
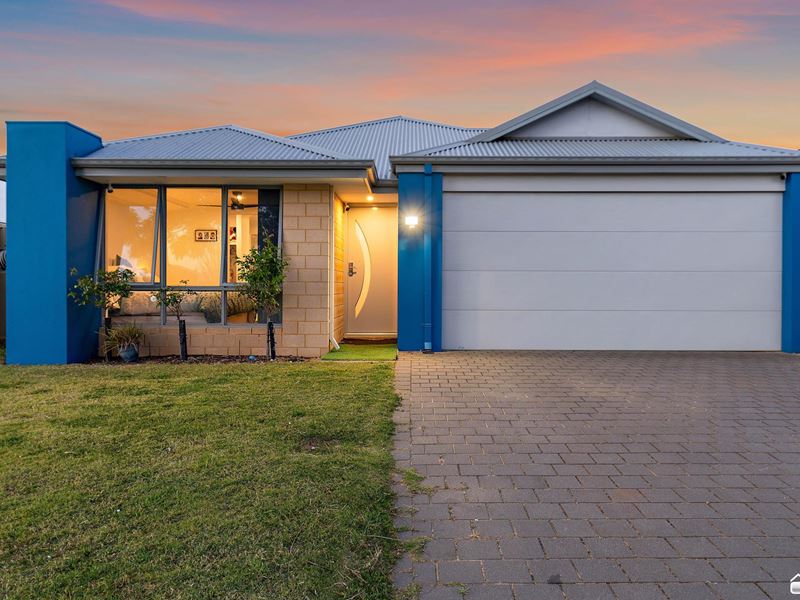
COMFORTABLE FAMILY LIVING IN THE BROOK
Located in one of the best parts of Byford with easy access to all the amenities including the new train station; there is a lot to like about this home!
THE HIGHLIGHTS
- 3 Large Bedrooms
- 2 Bathrooms
- Double Garage
- Solar Panels
- Ducted Reverse Cycle A/C
- CCTV System
- Automatic Irrigation
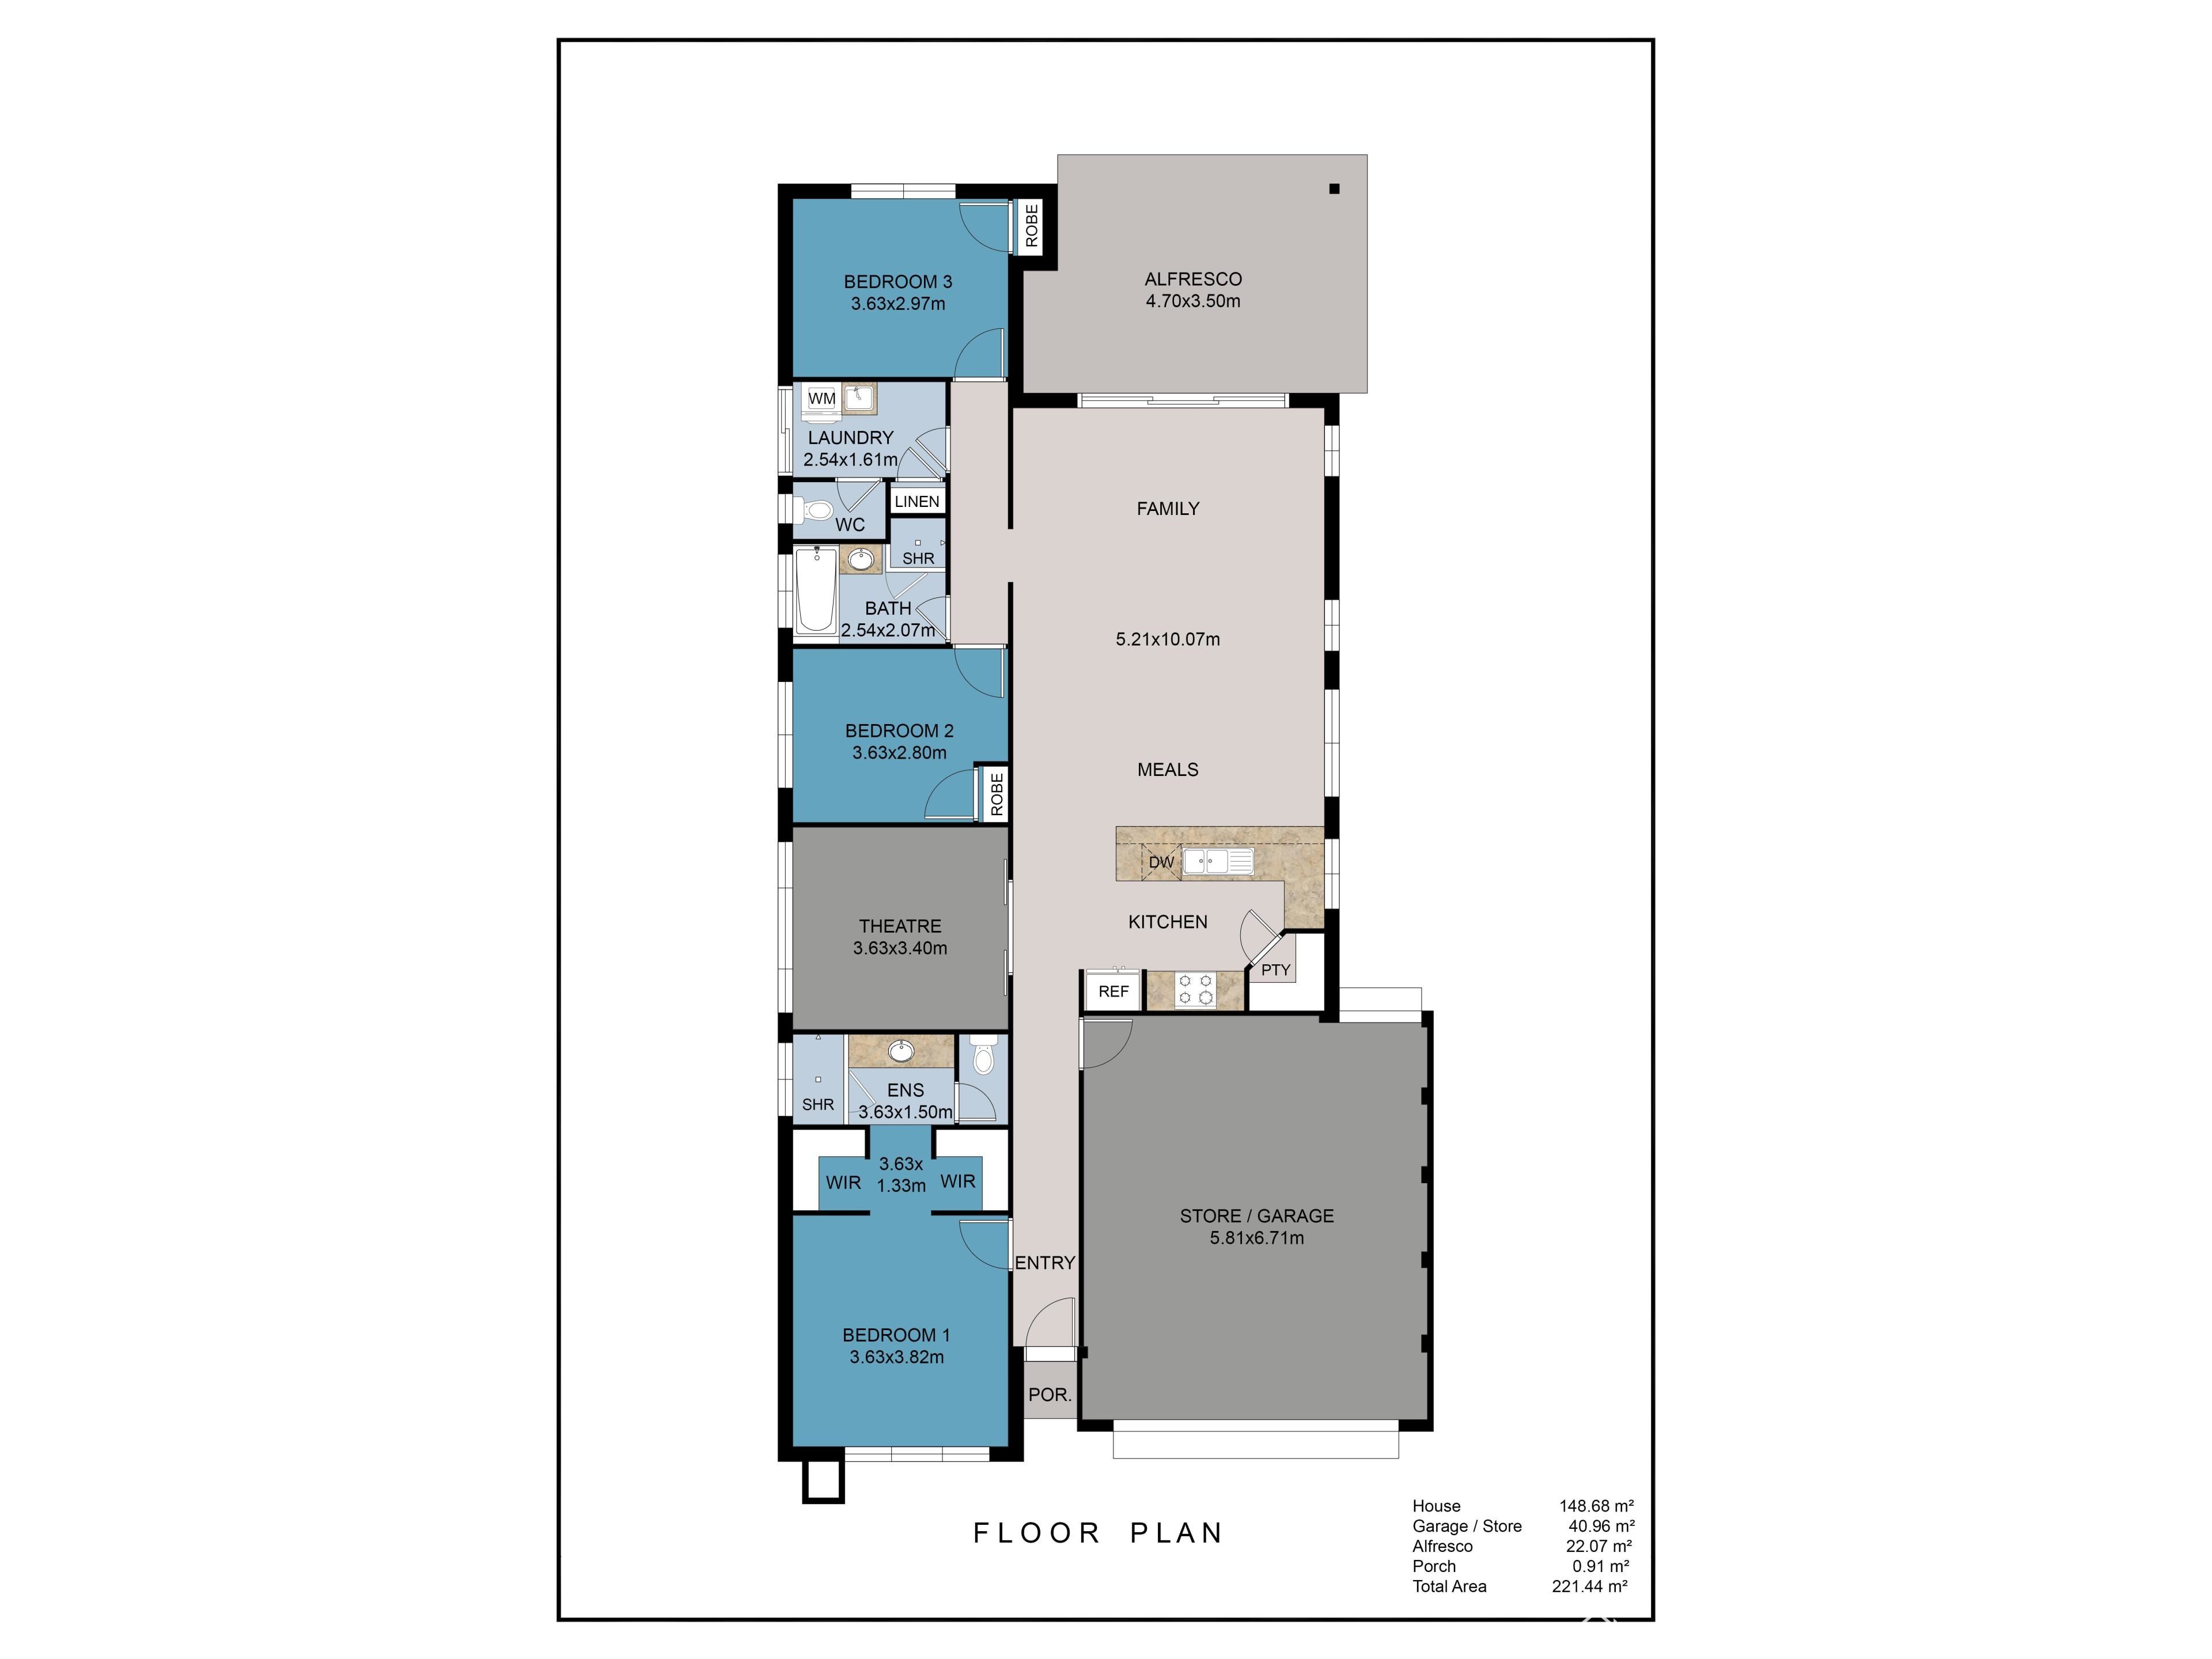
The design of the home has been focused around providing practical and generously sized spaces which can be configured to suit the way you live. The bedrooms can comfortably accommodate queen beds and there is plenty of storage available, with two walk-in robes in the master and built-in robes in both minor bedrooms.
The kitchen is an absolute standout, with stone bench tops, 900mm appliances, a dishwasher and a big corner pantry. Overlooking the main living area, it's a terrific design with plenty of workspace and storage.
The main living area is big and open, with room for larger furniture and plenty of natural light. The theatre room has double sliding doors to separate it from the rest of the house and makes for a great fourth bedroom if that's what you need.
Stepping outside, the alfresco area flows directly out from the living room, making it a genuinely useful extension of the home and a great spot for entertaining. There's plenty of lawn for the kids and pets to enjoy and for the times they need a little more room to roam, you will love the awesome parkland nearby - it's one of the best parts about living in the Brook Estate.
The location is hard to beat! Positioned in the foothills, everything is a little quieter and peaceful - yet, you're just a few hundred metres from the centre of town, with shops, schools, transport and restaurants remarkably close.
WHAT NEXT?
To come and check it out, inspections can be arranged by contacting Travis Grogan via the "contact agent" section of this website or at the advertised times.
Property features
-
 Garages
2
-
 Toilets
2
-
 Floor area
149m2
Property snapshot by reiwa.com
This property at 48 Gallon Way, Byford is a three bedroom, two bathroom house listed for sale by Travis Grogan at O'Neil Real Estate.
For more information about Byford, including sales data, facts, growth rates, nearby transport and nearby shops, please view our Byford profile page.
If you would like to get in touch with Travis Grogan regarding 48 Gallon Way, Byford, please call 0499 305 191 or contact the agent via email.
Nearby schools
Byford overview
Byford is a suburb on the south-eastern edge of Perth approximately 33 kilometres from the Perth CBD. The district had an entirely rural population until the early part of the 20th century.
Life in Byford
Byford is a town with most of the amenities and conveniences you would expect including halls, two state schools, clubs, a sporting oval, a trotting complex, several shops and businesses, a flour mill and farms in the surrounding rural areas.
Byford quick stats
High end
$950k
Median
$860k
Low end
$795k
18.6 %
Annual growth
$860k
Annual median sales price
$720pw
Annual median rental price