View
A Little Different. A Lot to Love.
Built Approx. 2016 – Total Land Size Approx. 342m² – Total Living Size Approx. 136m²
Builder – Impressions
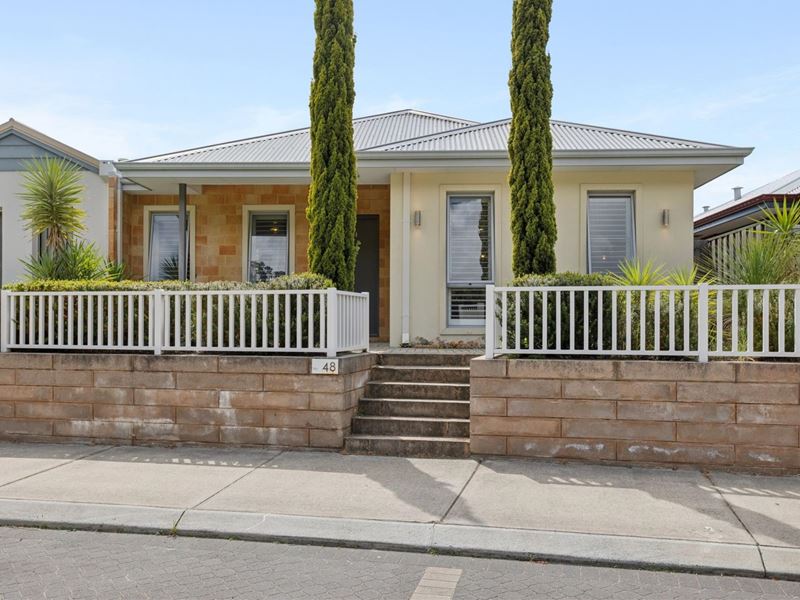
There’s something a little different about 48 Everingham Drive — and that’s exactly what makes it so appealing.
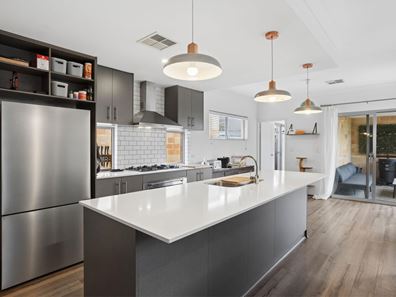
With peaceful bushland sitting directly opposite, this stylish three-bedroom home enjoys a lovely sense of outlook before you’ve even stepped through the front door. Inside, soaring 31-course ceilings lift the main living and dining area, while warm timber-look flooring, feature finishes and an impressive kitchen give the home plenty of personality.
At the heart of it all, the oversized stone island creates a natural gathering place for morning coffee, casual meals or catching up with friends, while sliding doors connect the living spaces to a sheltered alfresco and private backyard.
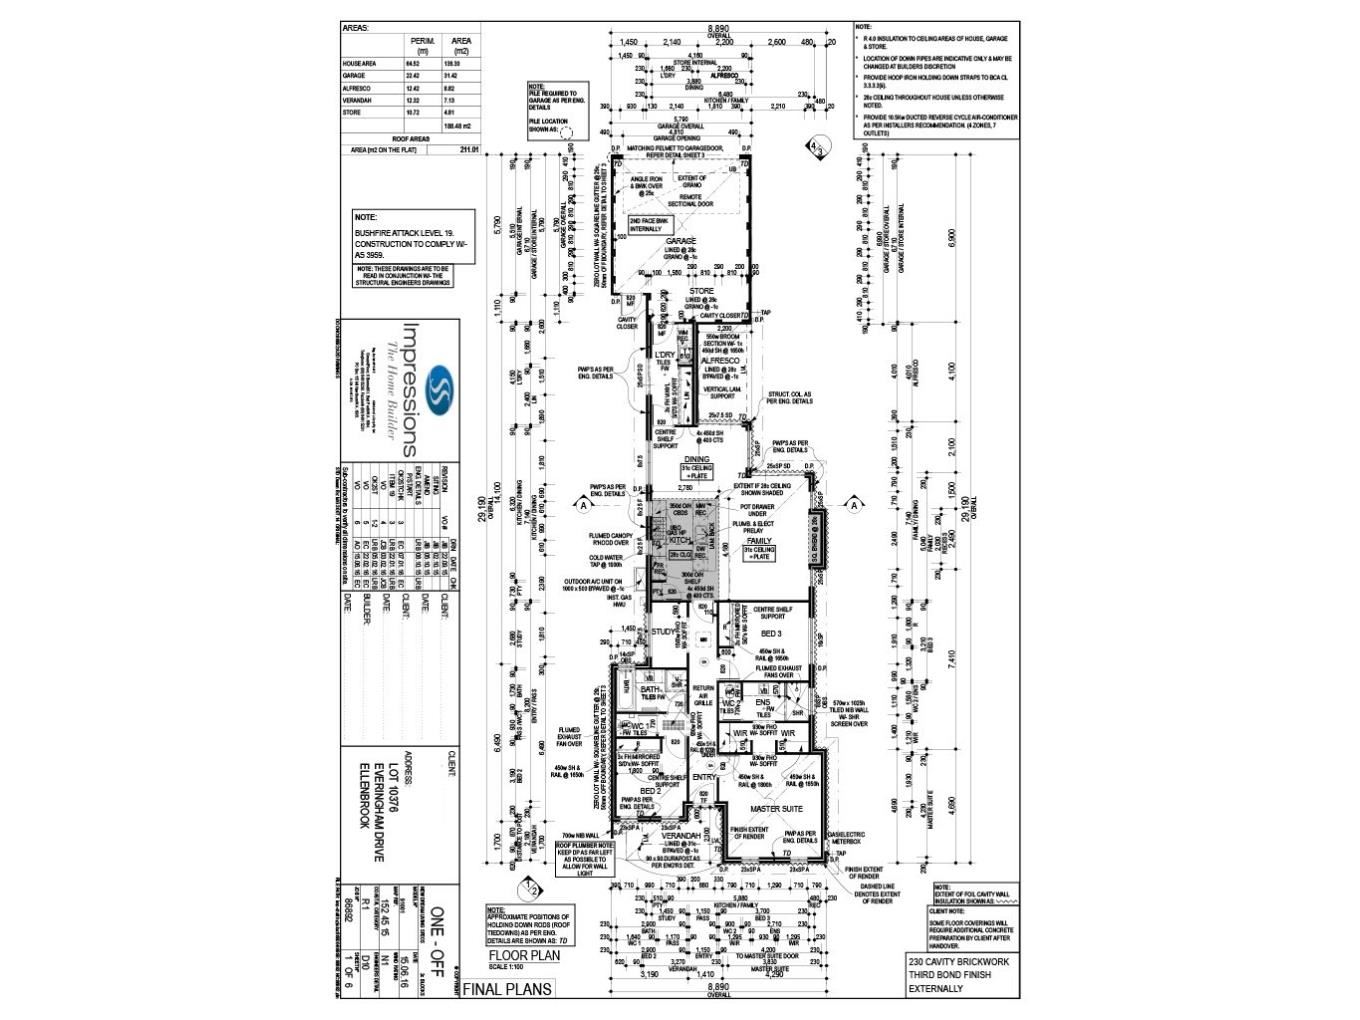
There’s also more here than you might expect — including a dedicated study, generous master suite, ducted reverse-cycle air conditioning and valuable storage within the garage.
Stylish without being fussy, low-maintenance without feeling compromised, and with bushland rather than houses across the road — this is easy Ellenbrook living with a little something extra.
Features –
• Impressive 31-course ceilings to the main living area
• Contemporary kitchen featuring stone benchtops, stainless steel 900mm cooktop, oven and rangehood, dishwasher plus overhead cabinetry
• Dedicated microwave recess and double fridge/freezer recess
• Light-filled open-plan family and dining area with warm timber-look flooring
• Dedicated separate study – ideal for working from home
• Generous master suite with walk-in robe and ensuite
• Two further bedrooms, both with mirrored sliding built-in robes
• Family bathroom with bath, vanity and separate shower
• Fitted laundry with benchtop and storage cabinetry
• Plantation shutters to the front rooms
• Ducted reverse cycle air conditioning
• Feature lighting and contemporary finishes throughout
• NBN connected for fast, reliable internet
• Sheltered alfresco entertaining area flowing directly from the living spaces
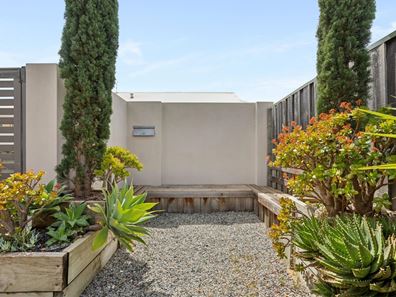
• Private, manageable backyard with room to relax outdoors without demanding your weekends
• Double remote-controlled garage with separate storeroom
• Peaceful bushland outlook directly opposite
To the fullest extent permitted by law, the agent has exercised skill, due care, and diligence in compiling this advertisement, based on all information obtainable at the time of preparation. Should any aspect of the information provided have, or potentially have, an impact on your decision to purchase this property, prospective buyers are strongly encouraged to conduct their own independent enquiries to verify its accuracy before submitting an offer. Please note, under Western Australian legislation, there is no statutory cooling-off period when purchasing a residential property.
Property features
-
 Garages
2
Garages
2
Property snapshot by reiwa.com
This property at 48 Everingham Drive, Ellenbrook is a three bedroom, two bathroom house listed for sale by Good Team - Marcus & Elizabeth at HKY Real Estate.
For more information about Ellenbrook, including sales data, facts, growth rates, nearby transport and nearby shops, please view our Ellenbrook profile page.
If you would like to get in touch with Good Team - Marcus & Elizabeth regarding 48 Everingham Drive, Ellenbrook, please call 0450 516 991 or contact the agent via email.
Nearby schools
Ellenbrook overview
Ellenbrook is a recently developed suburb within the City of Swan. Substantial development of Ellenbrook didn't begin until the 1990s with rapid growth following soon after.
Life in Ellenbrook
Relatively isolated from neighbouring suburbs, Ellenbrook has been designed to function as a self-sustainable community. Within its boundaries there are two community centres, a library, skate park, a large water park and Ellenbrook Central, which has around 100 stores.
Sporting activities are well catered to with facilities available for tennis, basketball, netball, cricket and swimming. There are several local primary and high schools in Ellenbrook (both public and private), as well as a good amount of public open space to explore, with parks, lakes and reserves featuring throughout.
Ellenbrook quick stats
High end
$940k
Median
$850k
Low end
$780k
18.1 %
Annual growth
$850k
Annual median sales price
$750pw
Annual median rental price