View
Where Family Living Meets Parkside Serenity
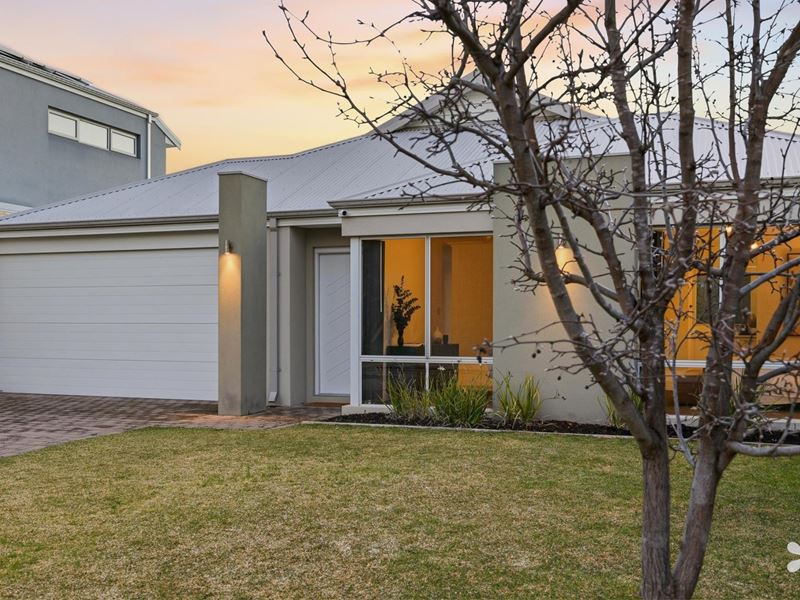
Perfectly positioned in Gwelup’s sought after Thomas Mews Lakes Estate, with lush greenery at your doorstep, this beautifully presented family home offers an exceptional combination of style, space and everyday comfort. Set on a generous 448sqm green title block, the thoughtfully designed floorplan caters effortlessly to growing families, with multiple living zones, quality finishes throughout and seamless indoor-outdoor entertaining. From the stunning stone kitchen to the inviting alfresco, every space has been thoughtfully designed to create a home that is both functional and welcoming.
The Features include:
• Built in 2015
• 448sqm Green Title Block
• R30 Zoning
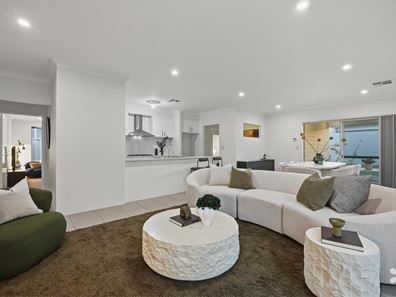
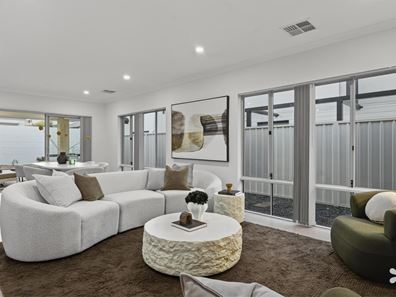
• Open plan kitchen, living and dining
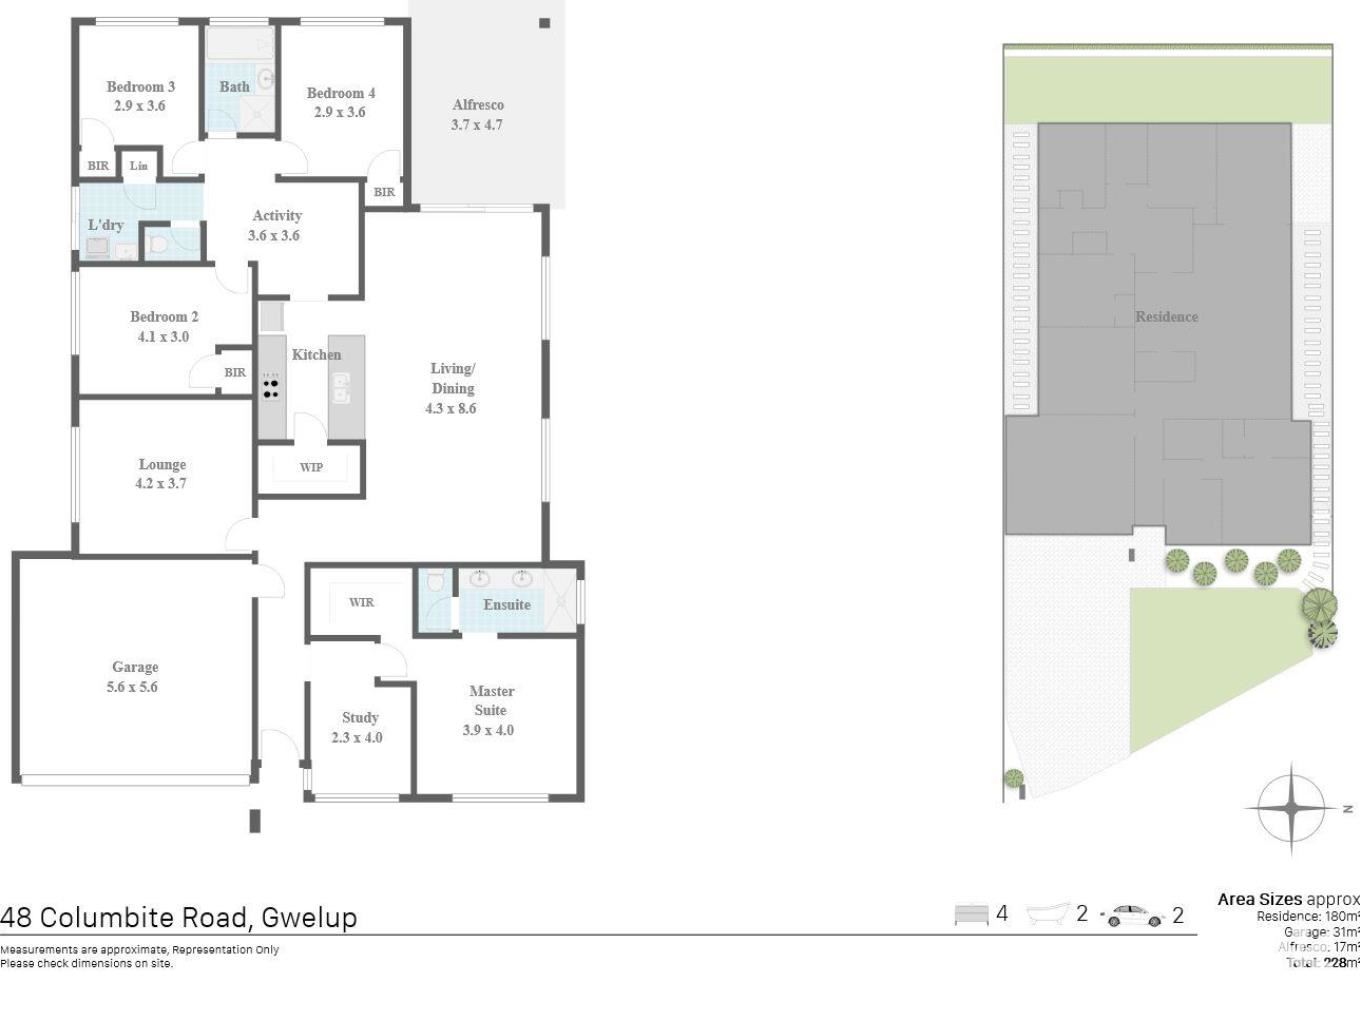
• Kitchen with stone waterfall benchtop, tiled splashback, upper and lower cabinetry, walk in pantry, dishwasher, 900mm gas cooktop and electric oven
• Additional lounge/theatre
• Activity/games room
• Undercover paved alfresco overlooking turf and established garden bed
• Main bedroom with ensuite and walk-in robe
• Ensuite with spacious shower, double vanity and separate toilet
• Study to front of house
• Bedrooms 2, 3 & 4 with built in robes
• Main bathroom with shower and separate bath
• Laundry with built-in linen cupboard and direct outdoor access
• Fujitsu ducted reverse cycle air conditioning throughout
• Rheem Heat Pump Hot Water Unit
• Double garage with shopper’s entry
Offering the complete family lifestyle package, this impressive residence pairs spacious, modern living with an unbeatable location. Enjoy having the picturesque Gwelup Secret Garden directly across the road, while Lake Gwelup and the prestigious Lake Karrinyup Country Club are just moments away. Karrinyup Shopping Centre is only an 8-minute drive, placing an extensive selection of shopping, dining and entertainment at your fingertips, while Warwick Train Station is just 10 minutes away for an easy commute. With convenient access to the Mitchell Freeway and an enviable position surrounded by parks and quality amenities, this is a home that truly delivers the lifestyle you've been searching for.
Rates & Local Information:
Water Rates: $2,002.78 (25/26)
Council Rates: $2,914.23 (25/26)
Primary School Catchment: Lake Gwelup Primary School
Secondary School Optional Intake: Carine Senior High School, Balcatta Senior High School
DISCLAIMER: Please be advised that the information provided is solely for general informational purposes. It is sourced from both the Seller and third parties, including relevant local authorities, and is subject to change without notice. We do not warrant or guarantee its accuracy, and interested parties should not rely solely on it. It is strongly recommended that individuals conduct their own independent enquiries.
Property features
-
 Garages
2
Garages
2
Property snapshot by reiwa.com
This property at 48 Columbite Road, Gwelup is a four bedroom, two bathroom house sold by Jesse Gough and Jemma Gregory at Vivid Property Perth on 21 Aug 2026.
Looking to buy a similar property in the area? View other four bedroom properties for sale in Gwelup or see other recently sold properties in Gwelup.
Nearby schools
Gwelup overview
Gwelup is a residential suburb located approximately 15 kilometres north of the Perth CBD within the City of Stirling. The type and style of residential dwellings contained within Gwelup varies considerably, ranging from early market garden cottages to recently designed two-storey developments. New subdivisions, including Karrinyup Waters, Settlers Green and The Willows, contain modern architecturally designed homes.
Life in Gwelup
Gwelup features shopping precincts like Gwelup Plaza, Gwelup Shopping Centre and nearby Karrinyup Shopping Centre. The local schools in the area are Lake Gwelup Primary School and falls within the Carine Senior High School catchment area. Gwelup has significant areas of public open space scattered throughout the residential area, offering meeting places and recreational opportunities for the local and wider community.
Gwelup quick stats
High end
$1.9m
Median
$1.8m
Low end
$1.7m
12.9 %
Annual growth
$1.8m
Annual median sales price
$1,000pw
Annual median rental price
Contact the agent