New
Added today
48 Aberdare Way, Warwick WA 6024
From $989000
New
-
3 Bedrooms
-
1 Bathroom
-
2 Cars
-
Landsize 706m2
House
Added today
View
A little dated, but packed with possibilities! R40 Zoned
Whether you're a first home buyer looking to get your foot in the door, an investor with an eye for opportunity or a developer looking for your next project, this one is well worth a look!
Sitting on a generous 704sqm block with R20/R40 zoning, this original 1970s home is all about location, potential and the chance to make something your own.
What to Love
There's something to be said for a solid 70s home, and this one offers plenty to work with. Yes, it's largely original, but that's where the opportunity lies. Roll up your sleeves, bring your ideas and give this home a new lease on life.
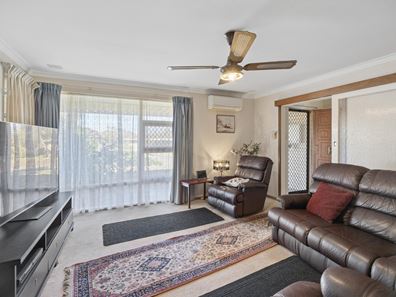
The front lounge enjoys lovely natural light through its large windows and comes complete with split system air conditioning. A separate formal dining room sits alongside the kitchen, which offers plenty of storage, a gas cooktop, separate wall oven, dishwasher and breakfast bar.
All three bedrooms are tucked away from the main living areas, with the master bedroom enjoying plenty of natural light, a built-in wardrobe and its own split system air conditioner. The family bathroom keeps things practical with a separate shower and bathtub.
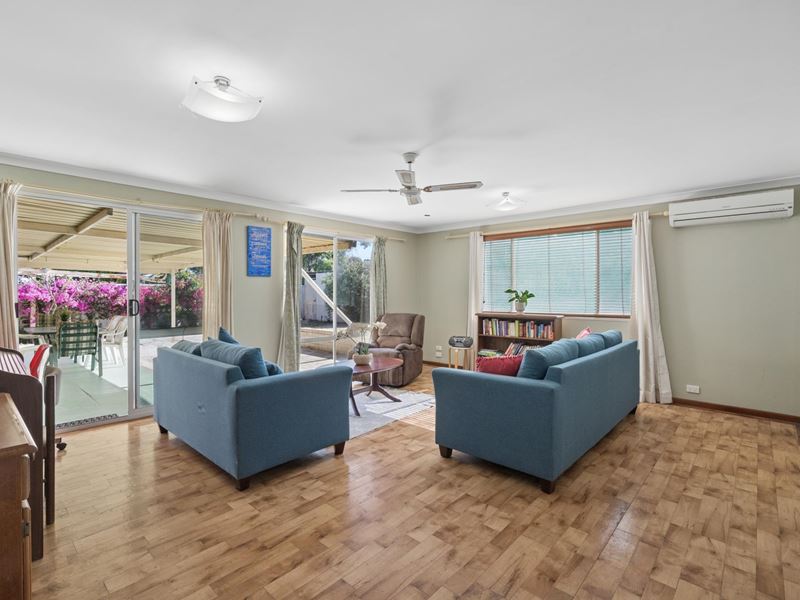
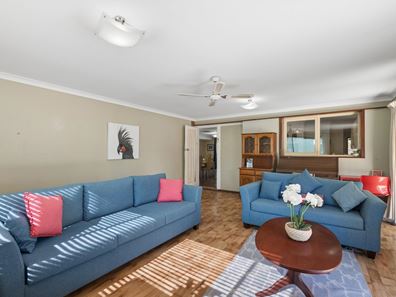
At the rear, a generous family room provides that extra living space everyone appreciates, complete with split system air conditioning and sliding doors opening onto a large covered patio. There's plenty of room to entertain, relax or simply enjoy the outdoors.
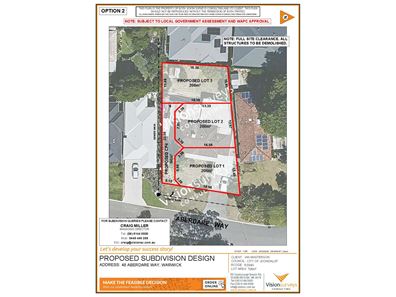
But perhaps the biggest drawcard here is the land itself. With 704sqm to play with and R20/R40 zoning, there's plenty to get excited about, whether you're looking to renovate, invest or explore the development potential (subject to relevant approvals).
What to Know
• Original 1970s home
• 3 bedrooms, 1 bathroom
• 704sqm block R20/R40 zoning
• 22.13 metre frontage
• 3 split system air conditioning units
• Large covered outdoor patio
• Excellent renovation or investment opportunity
• Potential development options (STCA) as a triplex site or a side by side site
Location, Location, Location!
Here's where this property really shines! Warwick is a well established suburb with everything you need close to home. Warwick Senior High School, Warwick Grove Shopping Centre and Ellersdale Park are all within walking distance, making everyday life wonderfully convenient. With shopping, dining, schools, parks and public transport options nearby, plus easy access to major roads, it's a location that continues to appeal to families, first home buyers and investors.
Renovate it, rent it out or investigate the development possibilities. Whatever your plans, this is your chance to secure a generous parcel of land in a fantastic location.
Bring your imagination, see the potential. The Opportunity Is Yours!
For further information contact
Ian Masterson
0402 311 370
[email protected]
Property features
-
 Carports
2
-
 Toilets
1
-
 Floor area
136m2
-
 Land frontage
22.13
Property snapshot by reiwa.com
This property at 48 Aberdare Way, Warwick is a three bedroom, one bathroom house listed for sale by Ian Masterson at Realmark North Coastal.
For more information about Warwick, including sales data, facts, growth rates, nearby transport and nearby shops, please view our Warwick profile page.
If you would like to get in touch with Ian Masterson regarding 48 Aberdare Way, Warwick, please call 0402 311 370 or contact the agent via email.
Nearby schools
Warwick overview
Warwick is an outer-northern suburb of Perth that spans three square kilometres. Its land use is predominantly for residential purposes, though there is substantial parkland in the suburbs eastern sector. Warwick's most substantial development period occurred during the 1970s.
Life in Warwick
Warwick is largely removed from over-urbanisation, though being close to the Mitchell Freeway it has quick and convenient access to nearby urban hubs and attractions.
Within its boundaries the suburb has Centro Warwick Shopping Centre, which services local commercial and amenity requirements, as well as recreational facilities like Warwick Leisure Centre and Warwick Community Centre.
There are two local schools in the suburb, Hawker Park Primary School and Warwick Senior High School.
Warwick quick stats
High end
$1.2m
Median
$1.1m
Low end
$986k
26.4 %
Annual growth
$1.1m
Annual median sales price
$850pw
Annual median rental price