View
Expressions of Interest closing Tuesday 27th October at 2pm
THE DEAL
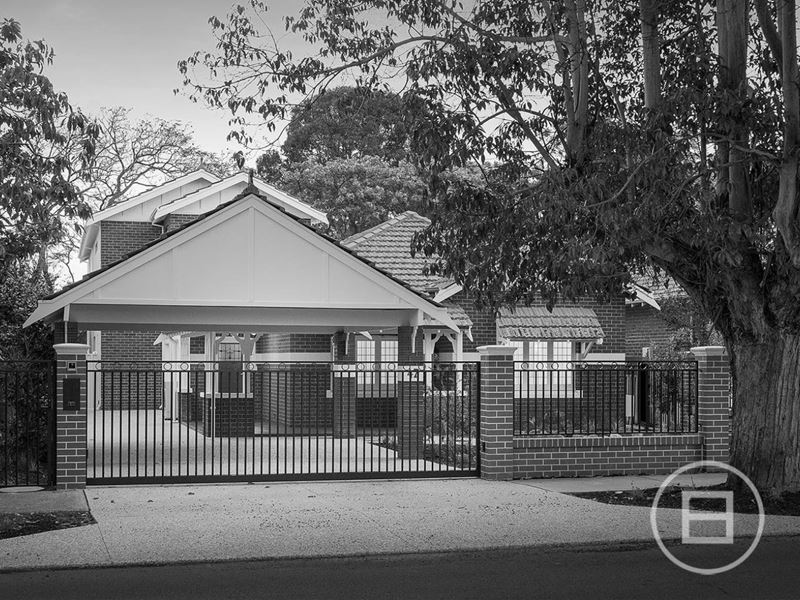
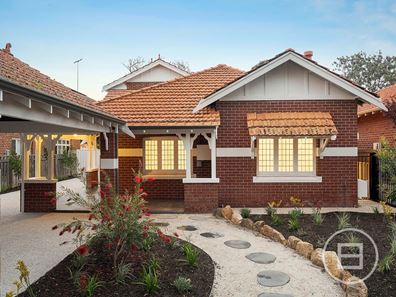
Behind its traditional red brick façade, this substantial residence brings together original character and a contemporary rear extension with a strong emphasis on light, space and indoor outdoor living.
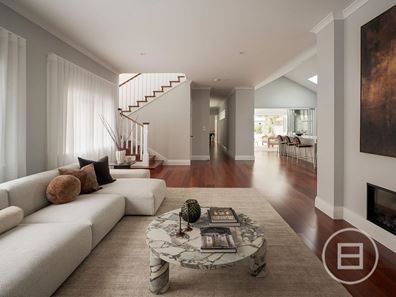
Rich timber flooring, high ceilings and period detailing retain the warmth of the original home, while the newer additions introduce clean architectural lines, generous proportions and a more modern material palette.
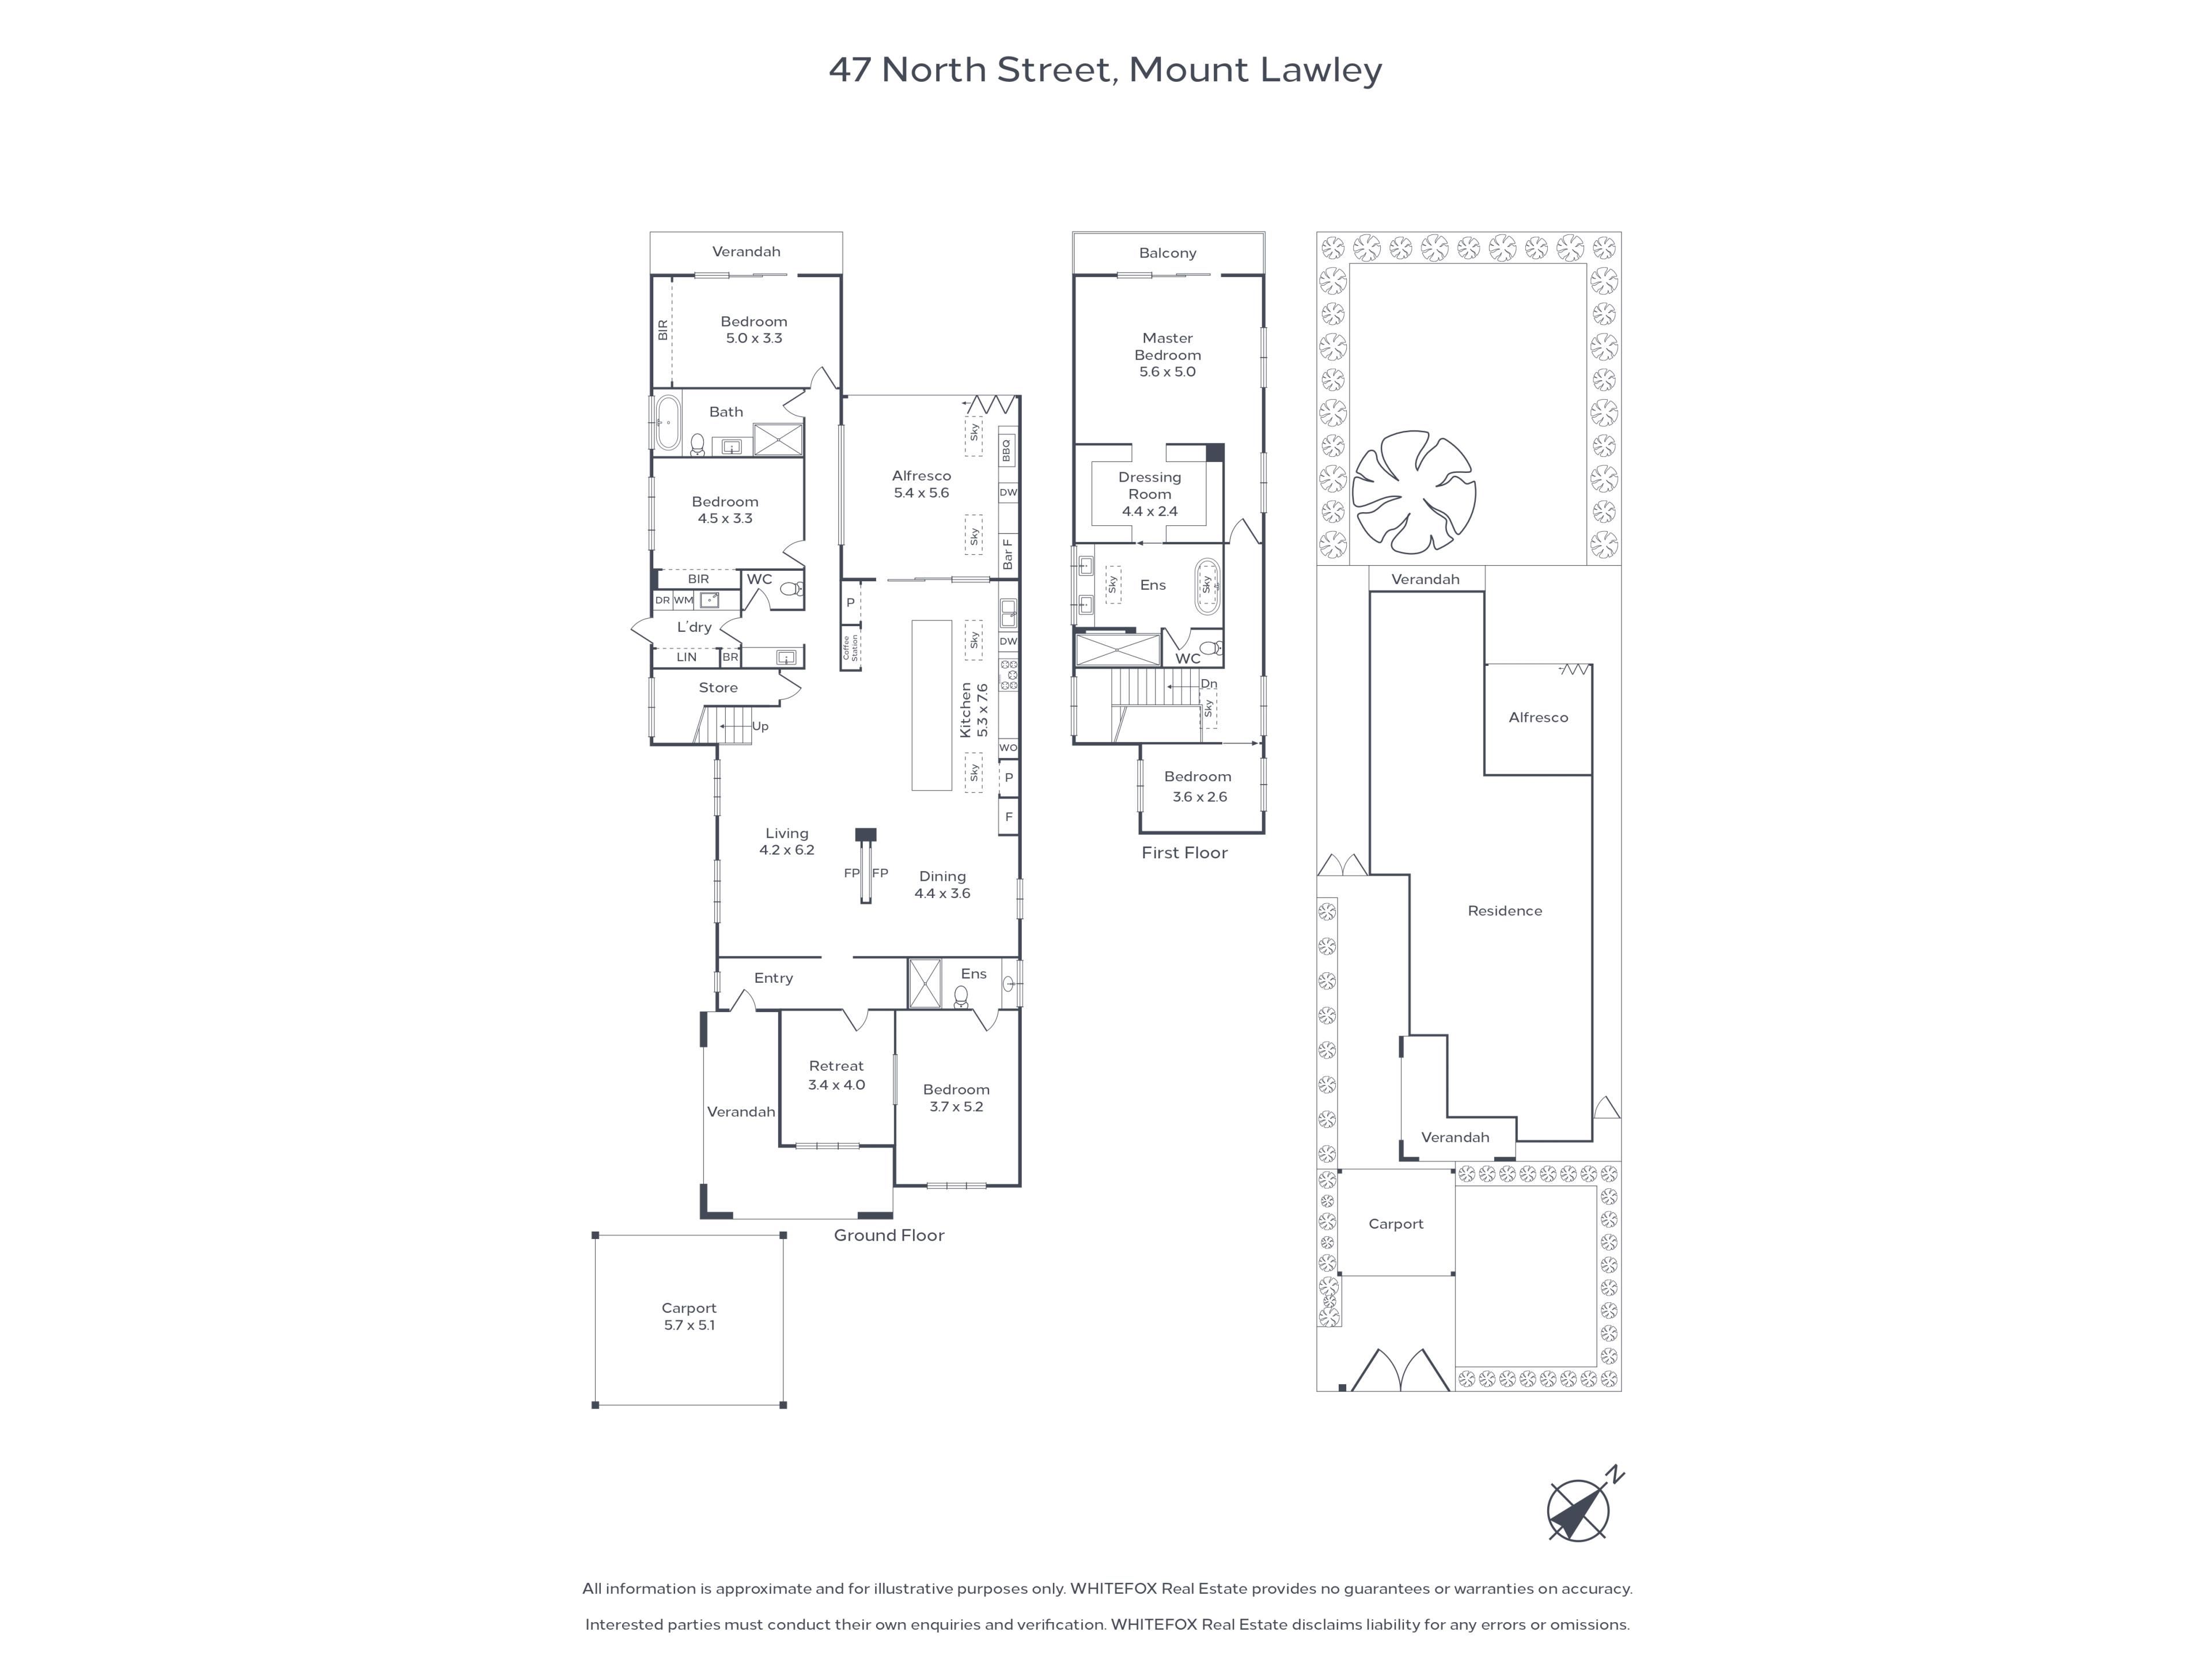
The transition between old and new is handled with restraint. At the centre of the home, the main living and dining areas are arranged around a double sided fireplace, creating definition without interrupting the open flow between spaces.
Large windows, skylights and high ceilings draw natural light deep into the interior, while the timber staircase provides a simple architectural connection to the upper level.
The kitchen forms a substantial centrepiece, with an oversized stone island providing extensive preparation space and casual seating. Dark upper cabinetry contrasts with white lower joinery and stone surfaces, while a dedicated coffee station, integrated appliances and generous storage add functionality. Wide openings extend the kitchen directly to the alfresco, allowing the internal entertaining areas to operate as one continuous space with the outdoors.
Accommodation is distributed across both levels, providing flexibility and separation for family living. Three bedrooms are positioned on the ground floor, including one with its own ensuite, while two further bedrooms share the main bathroom. A separate ground floor retreat provides an additional living space away from the main communal areas. Upstairs, the expansive main suite incorporates a substantial dressing room, ensuite and private balcony, alongside a dedicated study positioned separately from the bedroom.
The bathrooms continue the home’s restrained contemporary approach, combining pale stone finishes, streamlined cabinetry and simple fittings. The main ensuite is particularly generous, with a freestanding bath, double vanity and separate shower, while the ground floor laundry, additional WC and extensive storage reinforce the practical nature of the floor plan.
To the rear, the main living spaces open completely to a large covered alfresco, creating a sheltered setting for dining and entertaining. Beyond, an expansive lawn is framed by established trees and planting, giving the backyard a sense of space and privacy that contrasts with the more structured interiors.
SEALS THE DEAL
Character at the front, contemporary architecture at the rear and a layout designed around the way a family actually lives. This is a home where the additions feel considered rather than imposed, preserving its established identity while creating a distinctly modern living environment.
Property features
-
 Carports
3
Carports
3
Property snapshot by reiwa.com
This property at 47 North Street, Mount Lawley is a five bedroom, three bathroom house listed for sale by Chris Sofoulis and David Murray at WHITEFOX Subiaco Pty Ltd.
For more information about Mount Lawley, including sales data, facts, growth rates, nearby transport and nearby shops, please view our Mount Lawley profile page.
If you would like to get in touch with Chris Sofoulis or David Murray regarding 47 North Street, Mount Lawley, please call Chris on 0488 913 077 or call David on 0433 096 102, or contact the agent via email.
Nearby schools
Mount Lawley overview
Beautifully renovated homes populate the charming suburb of Mount Lawley. Leafy backdrops and picturesque landscapes offer a unique ambience, while a fast-paced, exciting main strip leaves no question as to whether Mount Lawley is an energetic urban locale. The suburb is situated five kilometres north of the Perth CBD.
Life in Mount Lawley
With Beaufort Street a fixture of the suburb, there is plenty to do in Mount Lawley. A must-see destination for locals and visitors alike, the vibrant street is loved for its surplus of restaurants, pubs, wine bars, shops and cafes. Highlights include The Flying Scotsman and Queens Tavern, which never fail to draw a crowd, and the Astor Theatre, which hosts a number of must-see acts that come through Perth. Other features include the Mount Lawley Golf Club, Mount Lawley Senior High School and Edith Cowan University.
Mount Lawley quick stats
High end
$2.5m
Median
$2.0m
Low end
$1.6m
21.9 %
Annual growth
$2.0m
Annual median sales price
$990pw
Annual median rental price
Contact the agent