New
Added 1 day ago
47 Cherry Drive, Treeby WA 6164
CONTACT AGENT!
New
-
4 Bedrooms
-
3 Bathrooms
-
2 Cars
-
Landsize 444m2
House
Added 1 day ago
View
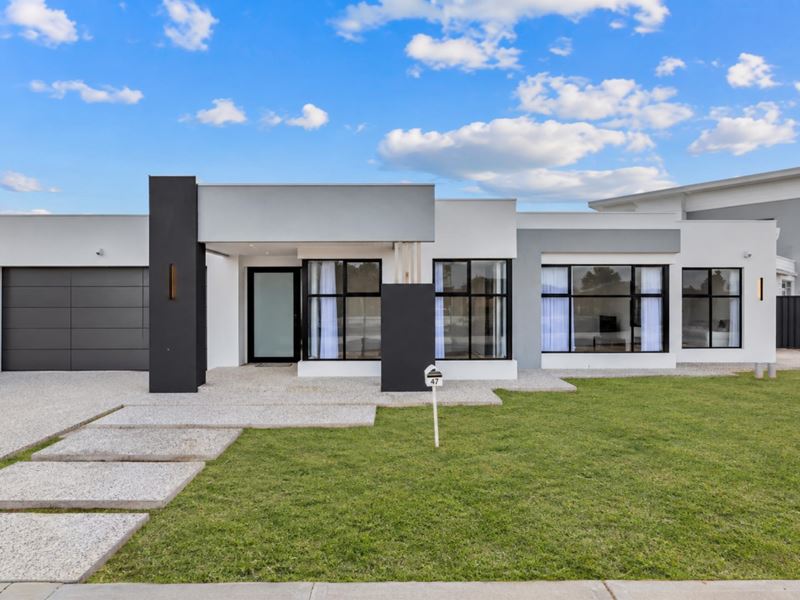
Wake Up to Hills Views. A Brand-New Family Entertainer Like No Other
Why settle for an ordinary new build when you can have so much more? Whether you're upsizing, raising a growing family or looking for the perfect home to accommodate extended family, 47 Cherry Drive delivers the space, flexibility and lifestyle you've been searching for.
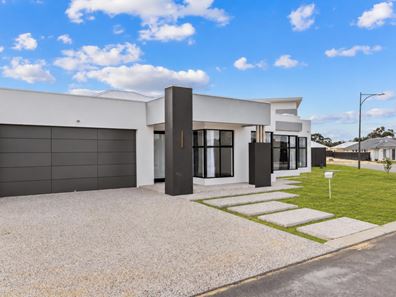
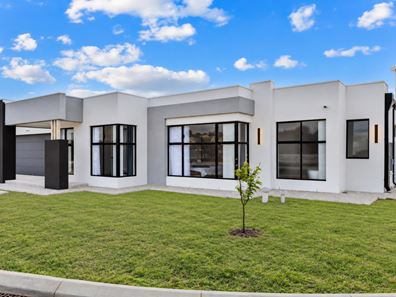
Set on a generous 444sqm green-title block with approximately 225sqm of internal living, this impressive contemporary residence offers a private guest suite, dedicated theatre room, three bathrooms, an additional powder room and a spacious alfresco entertaining area complete with its own second kitchen. From comfortable family living to hosting unforgettable gatherings, every detail is designed to make life easier and more enjoyable.
But what truly sets this home apart is something you simply can't build later its position. With a beautiful reserve directly opposite and stunning views towards the hills, the home enjoys an open outlook that adds a special sense of space and tranquillity to everyday living.
More space. More flexibility. More lifestyle. And a view to come home to.
Homes that combine this level of accommodation, modern design and a desirable outlook are not easy to find. Don't miss your opportunity to make 47 Cherry Drive, Treeby yours.
Come and experience it for yourself this could be the home you've been waiting for!
Property Features:
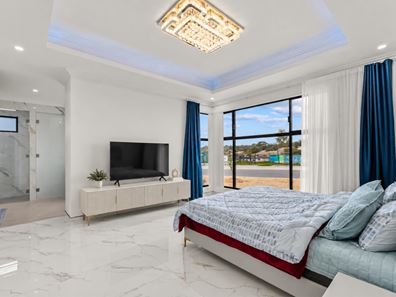
• Beautifully appointed master bedroom, offering a private and relaxing retreat.
• Stunning master ensuite with beautifully tiled finishes.
• Three spacious bedrooms, thoughtfully designed for comfortable family living.
• Seperate guest bedroom with its own private ensuite, ideal for visiting family and friends.
• Three bathrooms plus an additional powder room.
• Dedicated theatre room, perfect for movie nights and family entertainment.
• Beautiful tiled flooring throughout, adding a touch of modern elegance.
• Spacious open-plan kitchen, dining and living area, creating the perfect hub for everyday living.
• Contemporary kitchen featuring quality finishes and modern styling.
• Large alfresco entertaining area, ideal for hosting family and friends.
• Second kitchen in the alfresco area, perfect for outdoor dining and weekend barbecues.
• Multiple living and entertaining zones to suit the whole family.
• Newly built contemporary residence with modern finishes throughout.
• Approximately 225sqm of internal living space.
• Generous 444sqm green-title block.
• Double garage providing secure parking and additional convenience.
• Reserve directly opposite the home, offering a pleasant outlook.
• Family-friendly floorplan designed for comfort and functionality.
• Low-maintenance lifestyle, ideal for busy families and modern living.
Location Highlights:
• Reserve directly opposite with open green outlook.
• Beautiful hills views from the front of the home.
• Approx. 1.5-2km - Treeby Primary School.
• Approx. 2km - Piara Waters Senior High School.
• Approx. 2km - Piara Waters Primary School.
• Approx. 2km - local Treeby/Calleya shopping & café precinct.
• Approx. 2-3km - local parks & playgrounds.
• Approx. 2-3km - Lake Treeby Adventure Playground.
• Approx. 4-5km - Cockburn Central.
• Approx. 5-7km - Cockburn Gateway Shopping Centre.
• Approx. 5km - Cockburn Central Train Station.
• Approx. 5km - Kwinana Freeway access.
• Approx. 8-10km - Jandakot Airport.
• Approx. 10-12km - Fiona Stanley Hospital.
• Close to schools, parks, playgrounds, cafés and family-friendly amenities
Homes offering this combination of a generous 444sqm block, approximately 225sqm of internal living, a private guest suite, theatre room, second alfresco kitchen and reserve with beautiful hills views are highly sought after.
For further information, contact Tim on 0450 435 854 & Brooklin on 0452 463 462!
Disclaimer: This material has been prepared for advertising and marketing purposes only and is not intended to form part of any contract. Some images may include virtual staging and/or digitally enhanced elements (including the use of generative AI) to illustrate potential furnishing and presentation; these are for illustrative purposes only and may not represent the property's current condition, fixtures, finishes, or inclusions. While every effort has been made to ensure the information provided is accurate, neither the Agents, the Vendors, nor their employees guarantee its accuracy and accept no liability for any loss arising from reliance on this material. Interested parties should make their own independent enquiries, inspections, and seek appropriate advice, relying on their own judgement at all times.
Property features
-
 Garages
2
Garages
2
-
 Floor area
225m2
Floor area
225m2
Property snapshot by reiwa.com
This property at 47 Cherry Drive, Treeby is a four bedroom, three bathroom house listed for sale by Tim Huynh and Brooklin Evans at Nexus Realty.
For more information about Treeby, including sales data, facts, growth rates, nearby transport and nearby shops, please view our Treeby profile page.
If you would like to get in touch with Tim Huynh or Brooklin Evans regarding 47 Cherry Drive, Treeby, please call Tim on 0450 435 854 or call Brooklin on 0452 463 462, or contact the agent via email.
Nearby schools
Treeby overview
Are you interested in buying, renting or investing in Treeby? Here at REIWA, we recognise that choosing the right suburb is not an easy choice.
To provide an understanding of the kind of lifestyle Treeby offers, we've collated all the relevant market information, key facts, demographics and statistics to help you make a confident and informed decision.
Our interactive map allows you to delve deeper into this suburb and locate points of interest like transport, schools and amenities.
Treeby quick stats
High end
$1.2m
Median
$1.0m
Low end
$947k
13.4 %
Annual growth
$1.0m
Annual median sales price
$850pw
Annual median rental price
Contact the agent