
47 Birdwood Circus West, Bicton WA 6157
Under Offer
Under offer
-
5 Bedrooms
-
2 Bathrooms
-
2 Cars
-
Landsize 669m2
House
View
Timeless Hamptons Style in a Premier Bicton Setting
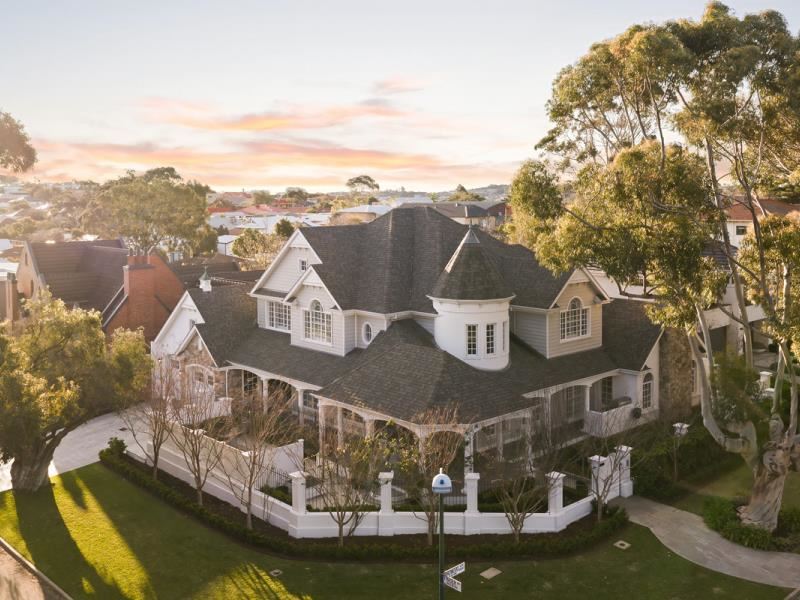
Commanding an impressive corner position opposite John Dickenson Reserve, this exceptional five-bedroom, two-bathroom residence offers a beautifully considered setting for modern family life. Set across two expansive levels on 669sqm, generous proportions, elegant interiors and multiple living and entertaining spaces come together to create a home with a distinctive sense of style and character.
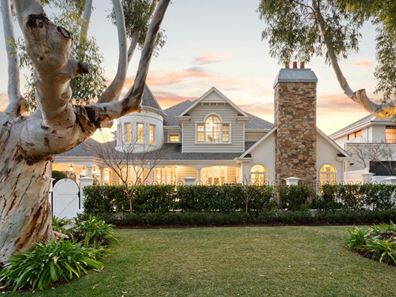
From the street, the home's presence is unmistakable. Weatherboard and stone cladding, pitched rooflines, a feature turret and chimney, barn-style garage doors and a wraparound veranda establish its signature Hamptons aesthetic, framed by lush, reticulated gardens and a stone-paved driveway.
Inside, the attention to detail continues through more than 500sqm of internal living, where oak flooring, high panelled ceilings, plantation shutters and layers of designer lighting, wallpaper and custom cabinetry create interiors with warmth and individuality.
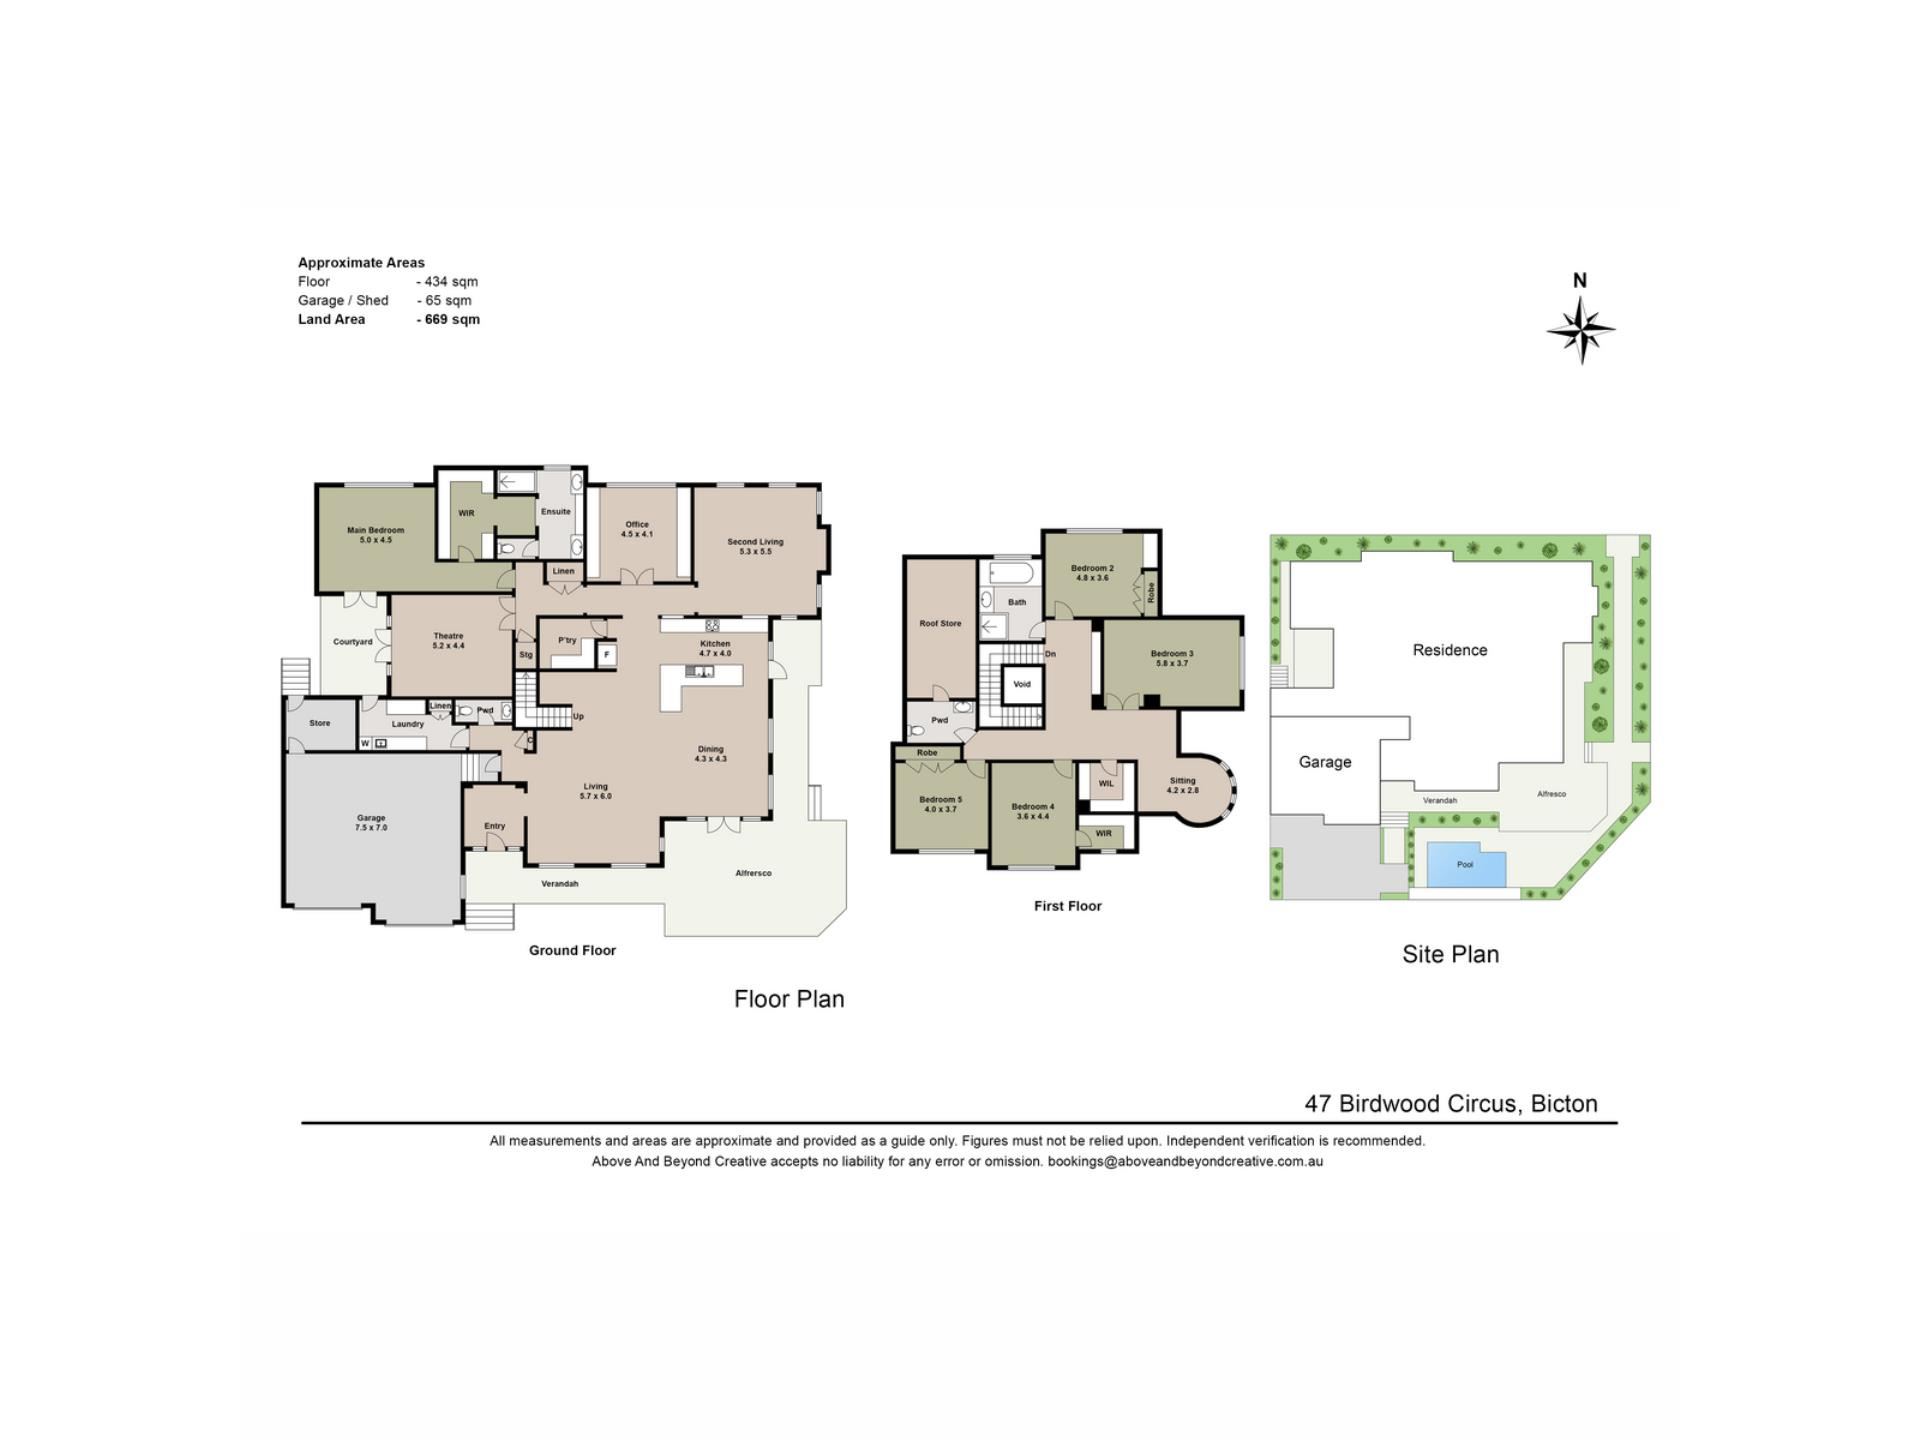
On the ground floor, the home opens into the impressive open-plan living and dining area, where the scale and attention to detail immediately set the tone. High panelled ceilings, oak flooring and statement candelabra and pendant lighting reinforce the Hamptons-inspired aesthetic, with every element finished to an exceptional standard. A dedicated office, theatre room and separate sitting room provide further spaces for entertaining, working or simply enjoying time at home.
At the centre, the beautifully appointed kitchen continues the Hamptons aesthetic with classic Shaker-style cabinetry, high-grade granite surfaces and a substantial island providing additional seating. Premium appliances include a Falcon freestanding cooker with five-burner gas cooktop and hotplate, while the adjoining scullery provides extensive storage and preparation space. A separate powder room is also conveniently positioned on this level, particularly useful when entertaining.
Positioned privately on the ground floor, the master suite is generous in both scale and finish. A customised walk-in dressing room provides extensive storage, while the ensuite is finished with marble wall and floor tiling, a double frameless shower, bespoke cabinetry and dedicated dressing and jewellery storage.
Upstairs, bedrooms two, three and four, with the option of a fifth bedroom or fourth living area, create a spacious and versatile level for family or guests. The feature turret forms an additional sitting area and adds another distinctive element to the home, while the family bathroom features a bath, shower and vanity. A second powder room adds further convenience, with extensive roof storage accessed from this level providing valuable additional storage.
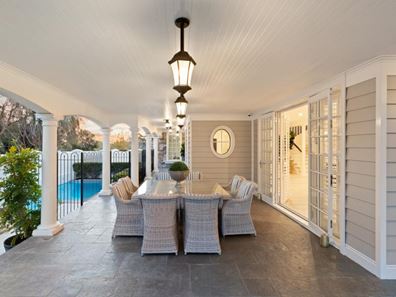
Outdoors, the wraparound veranda extends to a stone-paved alfresco pavilion overlooking the saltwater plunge pool and established gardens. Designed for effortless entertaining, the space includes a built-in barbecue plumbed to natural gas, while its leafy outlook towards the reserve creates an inviting setting for long lunches and relaxed evenings outdoors.
The home's extensive list of practical inclusions is equally impressive, with an integrated Sonos sound system, whole-house water filtration, ducted reverse-cycle air conditioning, instant gas hot water and app-controlled security and intercom system with 24/7 monitoring. Reticulated gardens are supported by spearpoint bore water, while the garage includes a dedicated storage room. A wine cellar beneath the staircase adds another considered touch.
Directly opposite John Dickenson Reserve and within walking distance of the Swan River, Bicton Baths, local schools and the Petra Street shopping and dining precinct, the location places some of Bicton's most loved lifestyle amenities close to home. Fremantle, Santa Maria College and the riverside precincts of East Fremantle are also within easy reach.
Distinctive in its architecture, generous in scale and exceptional in its level of detail, this is an impressive residence offering a refined approach to family living in one of Bicton's premier locations.
For more information or to arrange your viewing, contact James today.
Proximity
John Dickenson Reserve 50m
Harry Grose Reserve 250m
Stammers Shopping Centre 600m
East Fremantle Yacht Club 900m
Bicton Baths Reserve 900m
East Fremantle Tennis Club 1km
Point Walter Reserve 2.1km
Santa Maria College 3.2km
Fremantle 4.6km
Schools
Bicton Primary School 800m
John Curtin College of the Arts 2.6km
Melville Senior High School 2.9km
Disclaimer: This information is provided for general information purposes and reference only.
It is based on information provided by the Seller and may be subject to change and/or further
enquiry. No warranty or representation is made as to its accuracy and interested parties should
make their own independent enquiries.
Property features
-
 Garages
2
Garages
2
-
 Floor area
434m2
Floor area
434m2
Property snapshot by reiwa.com
This property at 47 Birdwood Circus West, Bicton is a five bedroom, two bathroom house listed for sale by James Peach and Jakob Hawkes at Modern RE.
For more information about Bicton, including sales data, facts, growth rates, nearby transport and nearby shops, please view our Bicton profile page.
If you would like to get in touch with James Peach or Jakob Hawkes regarding 47 Birdwood Circus West, Bicton, please call James on 0433 464 339 or call Jakob on 0428 112 906, or contact the agent via email.
Nearby schools
Bicton overview
Are you interested in buying, renting or investing in Bicton? Here at REIWA, we recognise that choosing the right suburb is not an easy choice.
To provide an understanding of the kind of lifestyle Bicton offers, we've collated all the relevant market information, key facts, demographics and statistics to help you make a confident and informed decision.
Our interactive map allows you to delve deeper into this suburb and locate points of interest like transport, schools and amenities.
Bicton quick stats
High end
$2.9m
Median
$2.2m
Low end
$1.6m
30.3 %
Annual growth
$2.2m
Annual median sales price
$860pw
Annual median rental price
Contact the agent