View
Space, Comfort & Modern Flair
Presented by Rash & Ana – Team Rash, The Agency
46 Plumosa Crescent blends modern design, family comfort, and lifestyle appeal.
Welcome to a beautifully appointed family home in one of Dayton’s most sought-after pockets — a residence that blends modern functionality with inviting warmth, creating the perfect setting for everyday living and relaxed entertaining.
From the moment you step inside, the home reveals a thoughtful layout, generous spaces, and contemporary finishes that make life feel easy, comfortable, and stylish.
Plantation shutters in all bedrooms and the theatre add an elegant touch.
Ducted reverse-cycle air conditioning throughout the house and an additional split AC wall unit in the master bedroom.
Dedicated Theatre Room
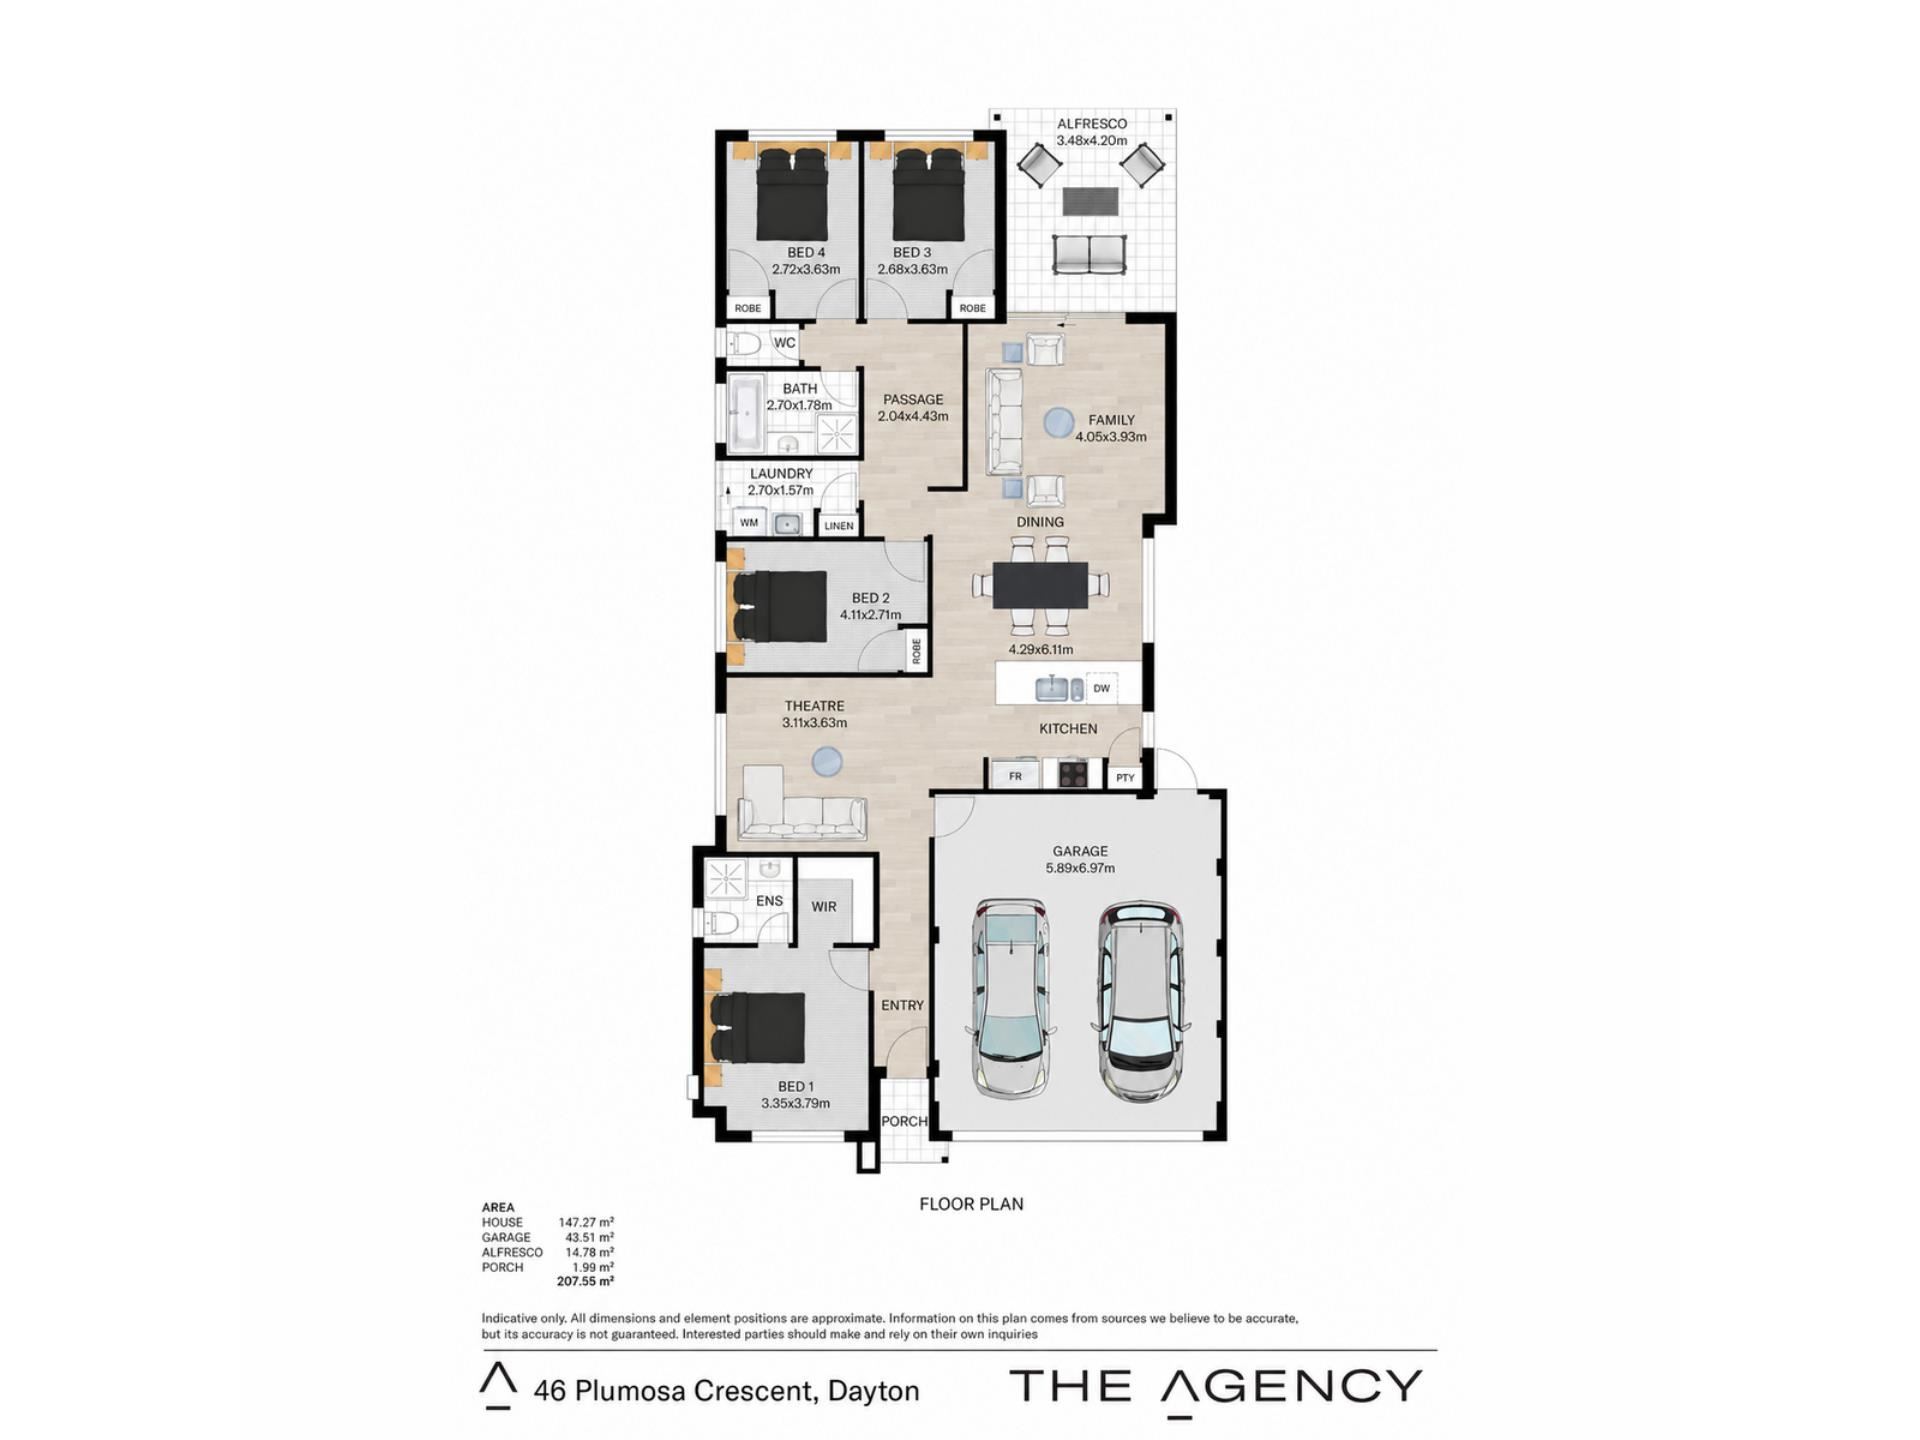
Enjoy movie nights, gaming sessions, or quiet downtime in your separate theatre room — a perfect bonus space for entertainment and relaxation.
Master Suite Sanctuary
Retreat to a private master bedroom suite complete with a sleek ensuite and a spacious walk-in robe. It’s your own peaceful haven at the end of each day. Plantation shutters bring that elegant look.
Room for Everyone
Three additional generously sized bedrooms, each fitted with built-in robes, provide comfort and practicality for children, guests, or a growing family. The family bathroom features a bath, a separate WC, and a single vanity with storage.
Functional Laundry Room
The home includes a spacious, well-designed laundry with excellent storage, practicality, and direct outdoor access —making everyday chores simple and efficient.
Computer IT Long Nook
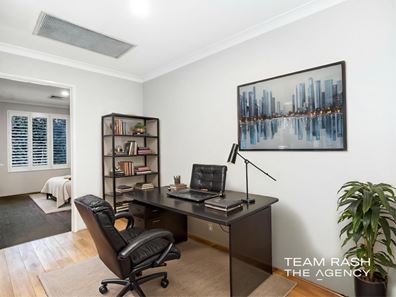
A cleverly positioned computer IT long nook provides the ideal spot for work, study, or tech setups. Whether it’s homework time, remote work, or managing the household, this dedicated zone keeps life organised without taking over your living areas.
Modern, Functional Kitchen
The heart of the home is a modern and highly functional kitchen, designed for everyday cooking and effortless hosting. With ample storage, quality appliances, and a practical layout, it’s a space that truly works for busy families.
Open Plan Living That Flows
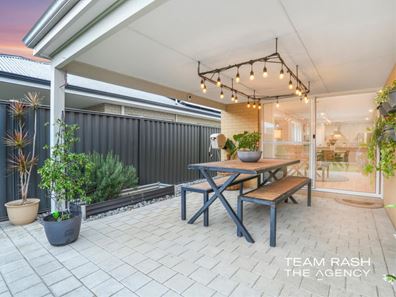
The open plan dining and living area is bright, welcoming, and ideal for family gatherings. A sliding glass door opens directly to the backyard, creating seamless indoor-outdoor living.
Low maintenance artificial lush green lawn
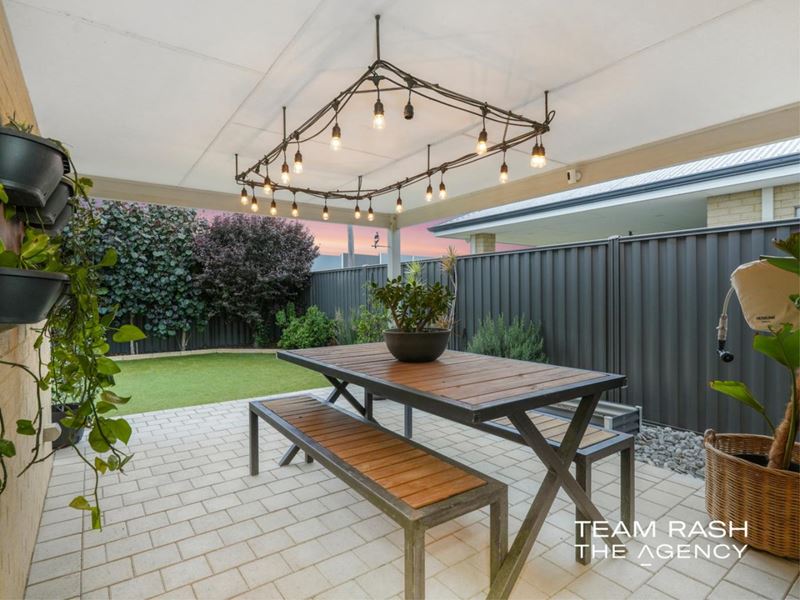
A lush real-grass artificial lawn framed by mature, established trees, creating a serene green sanctuary where families can unwind or entertain.
Step outside to a real grass lawn — perfect for kids, pets, weekend BBQs, or simply enjoying the sunshine. It’s a backyard that feels natural, fresh, and ready for memories.
A Lifestyle You’ll Love in Dayton
Living in Dayton means enjoying convenience, community, and nature all at once. You’re moments from:
• Dayton Primary School
• Whiteman Park’s walking trails and playgrounds
• The Swan Valley’s cafés, wineries, and weekend adventures
• Dayton Central Shopping Centre, transport, and family-friendly amenities
It’s a suburb where life feels easy — and weekends feel special.
Property other details:
- Block size: 400 sqm approx.
- Building area: 207 sqm approx.
- Built Year: circa 2015
- Shire rates: $2600 p.a. approx.
For more information, please
Contact Ana M: 0481 092 390
Disclaimer:
This information is provided for general information purposes only and is based on information provided by the Seller and may be subject to change. No warranty or representation is made as to its accuracy and interested parties should place no reliance on it and should make their own independent enquiries.
Property features
-
 Garages
2
Garages
2
Property snapshot by reiwa.com
This property at 46 Plumosa Crescent, Dayton is a four bedroom, two bathroom house listed for sale by Team Rash at The Agency.
For more information about Dayton, including sales data, facts, growth rates, nearby transport and nearby shops, please view our Dayton profile page.
If you would like to get in touch with Team Rash regarding 46 Plumosa Crescent, Dayton, please call 0410 564 761 or contact the agent via email.
Nearby schools
Dayton overview
Are you interested in buying, renting or investing in Dayton? Here at REIWA, we recognise that choosing the right suburb is not an easy choice.
To provide an understanding of the kind of lifestyle Dayton offers, we've collated all the relevant market information, key facts, demographics and statistics to help you make a confident and informed decision.
Our interactive map allows you to delve deeper into this suburb and locate points of interest like transport, schools and amenities.
Dayton quick stats
High end
$910k
Median
$850k
Low end
$793k
11.8 %
Annual growth
$850k
Annual median sales price
$800pw
Annual median rental price