View
Family Living, Parkside Perfection
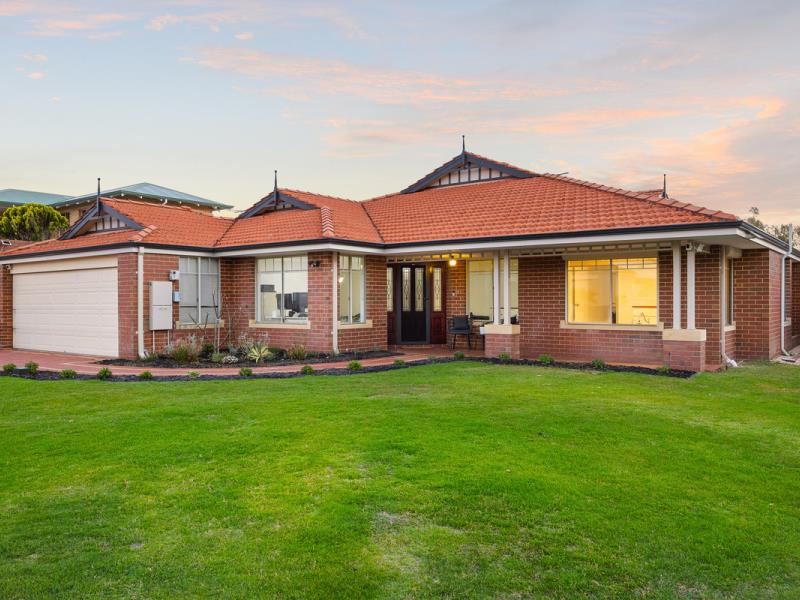
Perfectly positioned alongside the beautiful open spaces of Broadbeach Park, this impressive four-bedroom, two-bathroom family residence delivers an exceptional combination of space, comfort and lifestyle in one of Hillarys' most desirable family-friendly pockets. With generous living areas, beautifully renovated interiors, a sparkling swimming pool and additional parking for the boat or caravan, this is a home that truly has something for everyone.
Set against a picturesque parkland backdrop, the location is undoubtedly one of the home's greatest attractions. Imagine morning walks through the park, afternoons spent outdoors with the children and weekends enjoying the nearby coastline, all while having the comfort of a spacious family sanctuary to call your own.
Built by Atrium Homes and thoughtfully updated over the years, the residence welcomes you with a sense of warmth and character, complemented by high ceilings, an abundance of natural light and a versatile floorplan designed to accommodate every stage of family life.
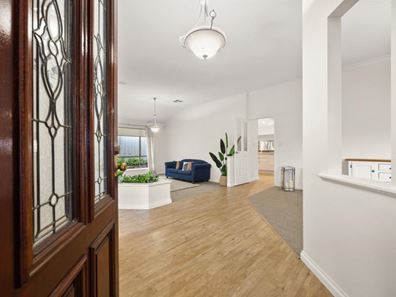
Upon entry, a charming formal lounge and dining area offers a peaceful retreat from the everyday hustle and bustle. Complete with a beautiful built-in gas fireplace, soft carpeting and an inviting atmosphere, this is the perfect place to unwind, entertain guests or simply enjoy a quiet evening at home.
Moving through the residence, the home opens into an expansive central living zone where the kitchen, family living and dining areas come together effortlessly. Beautiful timber-look flooring, soaring ceilings and generous proportions create a wonderful sense of openness, while large windows invite natural light inside and establish a seamless connection with the outdoor entertaining spaces.
Taking center stage is the stunning kitchen, completely renovated in 2021 to deliver a beautiful balance of contemporary style and everyday functionality. Featuring sleek stone benchtops, a generous island breakfast bar, extensive cabinetry and quality integrated appliances, including a double electric oven, combination microwave and dishwasher, this is a kitchen designed to make both family meals and entertaining a pleasure. Warm timber-look finishes, crisp white cabinetry and subtle feature lighting complete this beautifully considered space.
The adjoining dining area enjoys lovely views across the backyard and swimming pool, creating an inviting setting for everything from relaxed family dinners to larger gatherings with friends. With multiple living zones, a separate study and plenty of room for everyone to spread out, the home's flexible layout ensures there is a space for every occasion.
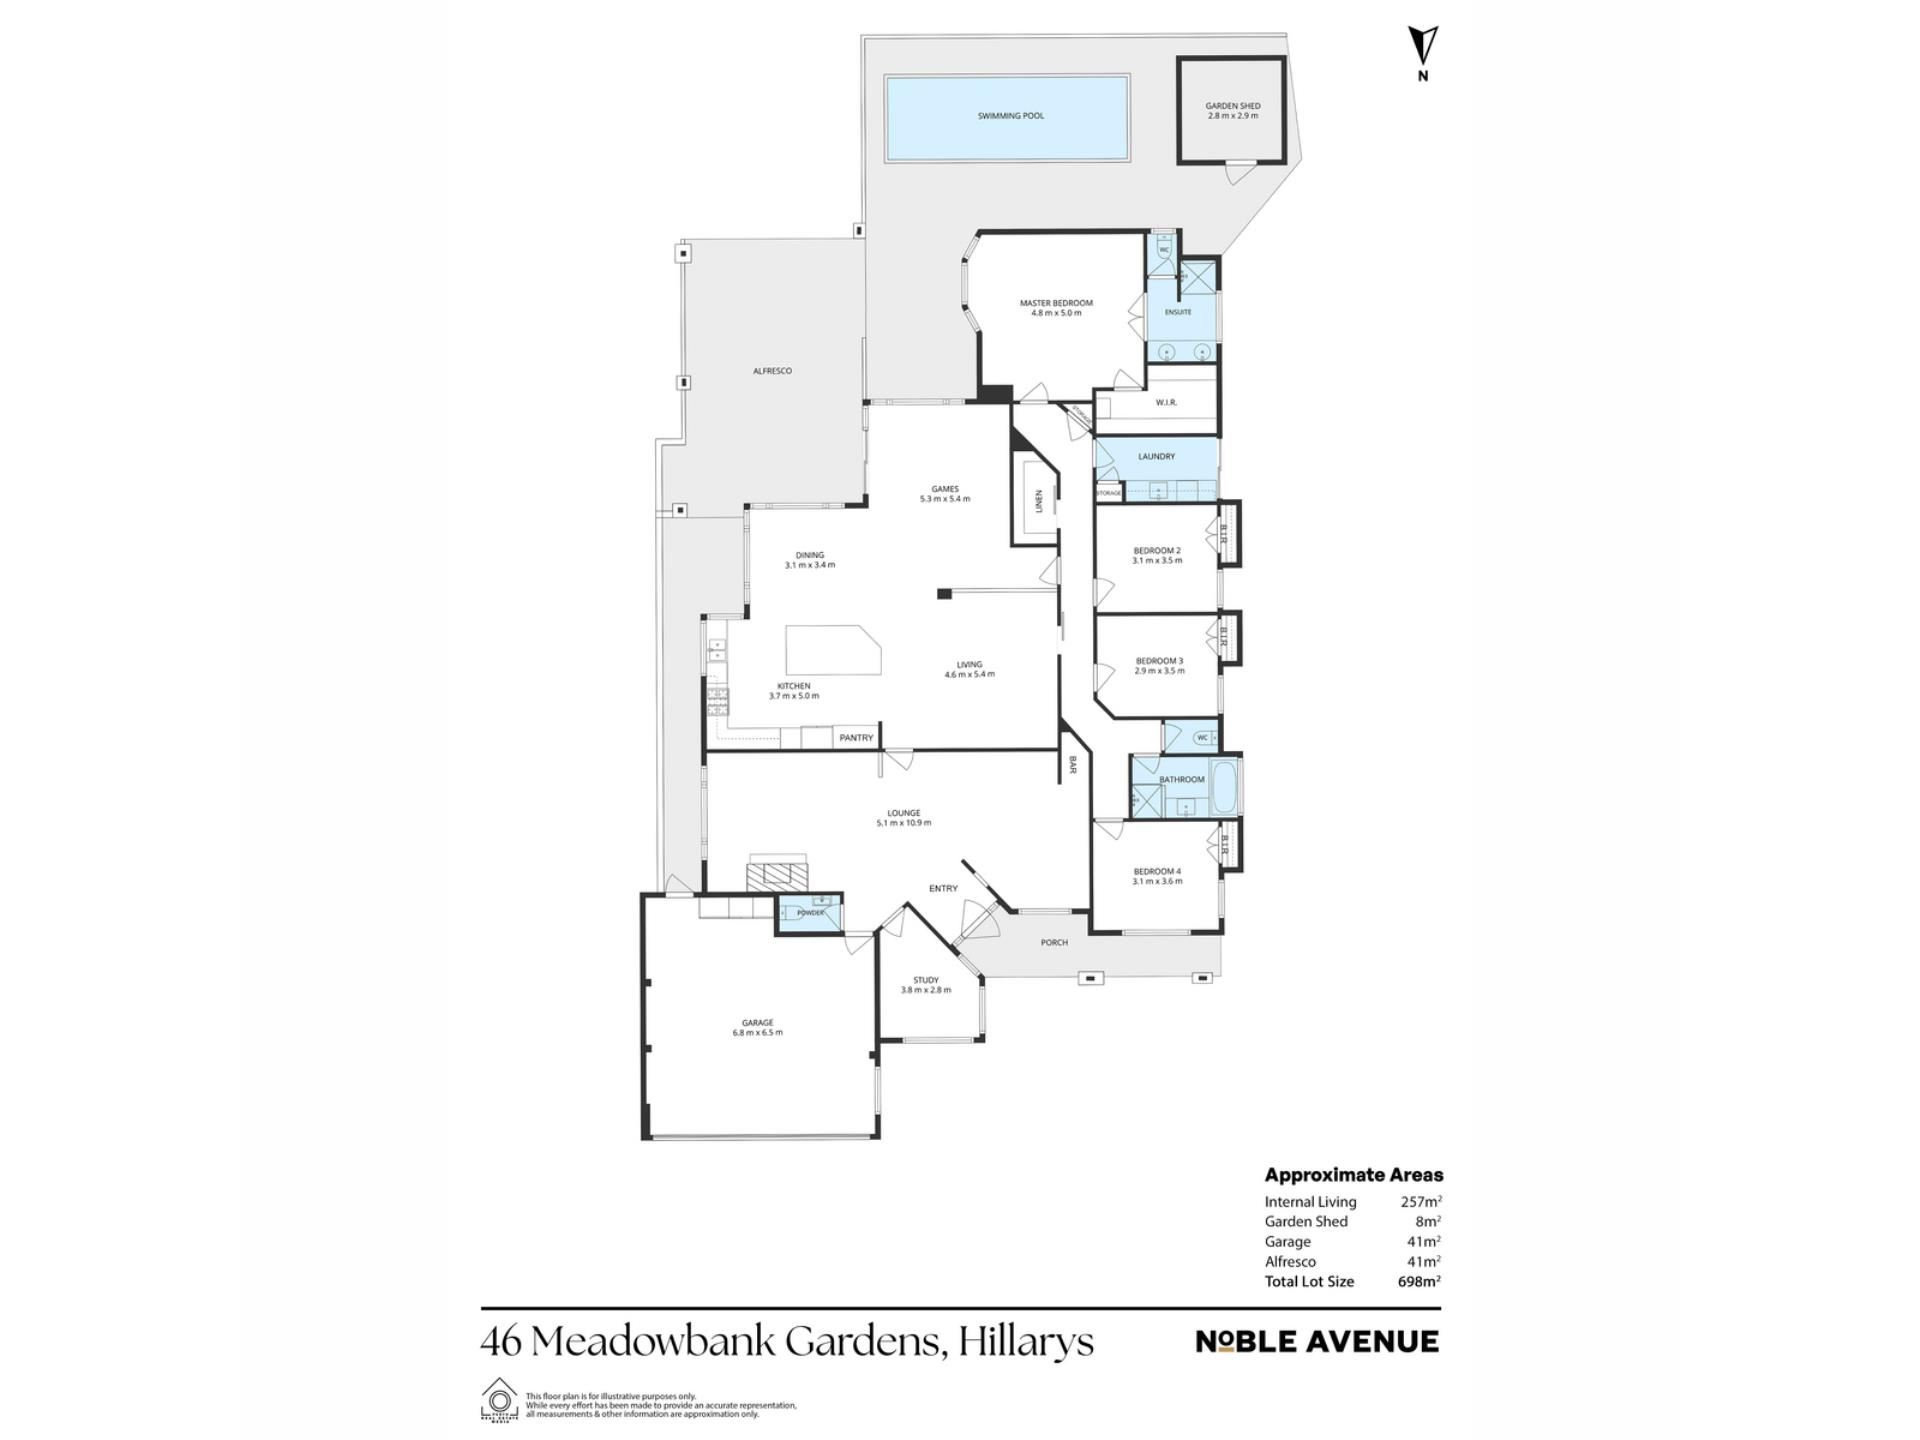
Privately positioned, the generous main bedroom offers a comfortable parents' retreat, complete with a walk-in wardrobe featuring built-in shelving and hanging space. The beautifully renovated ensuite, completed in 2026, introduces a touch of everyday luxury with elegant floor-to-ceiling tiling, a spacious double vanity, illuminated mirrors and contemporary finishes. Three additional bedrooms provide comfortable accommodation for the family, while the home's second bathroom, separate powder room and renovated laundry and separate study add further practicality.
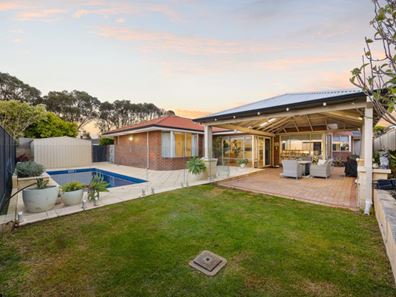
Outside, the lifestyle appeal continues. A spacious covered entertaining area creates the perfect setting for year-round gatherings, overlooking a private backyard where a sparkling saltwater swimming pool takes pride of place. Whether it's summer afternoons spent cooling off, weekend barbecues with friends or simply relaxing beneath the patio while the children play, this inviting outdoor space has been designed for making lasting family memories.
A generous lawn area provides room for children and pets to enjoy, while established garden beds and easy-care surrounds complete the setting. The added convenience of a garden shed, bore reticulation and modern pool equipment makes maintaining this wonderful outdoor space that little bit easier.
Adding to the home's versatility is the double garage. With Hillarys Boat Harbour and the beautiful northern coastline within easy reach, it's a practical feature that perfectly complements the relaxed coastal lifestyle on offer.
And then there's the location. With Broadbeach Park right on your doorstep, beautiful beaches, local schools, shopping centres, cafés and Hillarys Boat Harbour all nearby, this is an address that brings together the very best of family living and coastal convenience.
Features:
- Four spacious bedrooms, two bathrooms
- Built by Atrium Homes in 1997
- Outstanding location alongside Broadbeach Park
- Multiple living zones including formal lounge and dining, open-plan family living, games room and separate study
- High ceilings throughout the main living areas
- Beautifully renovated kitchen (2021) with stone benchtops, island breakfast bar and generous storage
- Quality kitchen appliances including gas cooktop, double electric oven, integrated combination microwave and dishwasher
- Water filtration system
- Generous main bedroom with walk-in wardrobe and built-in shelving
- Beautifully renovated ensuite, laundry and powder room (2026)
- Built-in gas fireplace with fan to formal living area
- Ducted reverse-cycle air conditioning installed in 2022, with individual room zoning
- Ceiling fans to all bedrooms
- Carpet to formal lounge and dining, replaced in 2022
- Alarm system, security cameras and roller shutters
- Solar power system with 6.6kW panels and 5kW inverter
- Sparkling saltwater swimming pool with Wi-Fi/Bluetooth-enabled filtration system replaced in 2025, robotic cleaner and pool cover
- Spacious covered outdoor entertaining area
- Private backyard with lawn and established garden beds
- Bore reticulation and garden shed
- Double garage
- Gas hot water system and gas bayonets
- Conveniently located close to beautiful beaches, Hillarys Boat Harbour, local schools, shops and coastal amenities
Disclaimer:
This information is provided for general information and marketing purposes only and is based on information provided by the Seller and may be subject to change. No warranty or representation is made as to its accuracy and interested parties should place no reliance on it and should make their own independent enquiries.
Property features
-
 Garages
2
Property snapshot by reiwa.com
This property at 46 Meadowbank Gardens, Hillarys is a four bedroom, two bathroom house listed for sale by Linda Noble and Brett Moore at Noble Avenue.
For more information about Hillarys, including sales data, facts, growth rates, nearby transport and nearby shops, please view our Hillarys profile page.
If you would like to get in touch with Linda Noble or Brett Moore regarding 46 Meadowbank Gardens, Hillarys, please call Linda on 0422 225 663 or call Brett on 0433 717 223, or contact the agent via email.
Cost breakdown
-
Water rates: $1,977 / year
Nearby schools
Hillarys overview
Hillarys is an outer-northern suburb of Perth bound by the Indian Ocean. The suburb is six square kilometres in size and is a residential area with commercial sectors in its northeast and significant parklands along the coast. Hillarys' growth was minimal until the 1970s and it wasn't until the 1980s through to the 1990s that rapid growth occurred.
Life in Hillarys
Arguably the most notable feature of Hillarys is its boat harbour. A crowd-pleaser for both locals and visitors alike, the large marina and tourist development is home to bars, nightclubs, restaurants, shopping facilities, accommodation, kid-friendly activities and plenty of attractions. Also in the suburb are several parks and walkways, Westfield Whitford City Shopping Centre, Hillarys Shopping Centre, a ferry terminal to Rottnest Island and a local primary and high school.
Hillarys quick stats
High end
$2.3m
Median
$1.8m
Low end
$1.4m
21.8 %
Annual growth
$1.8m
Annual median sales price
$1,000pw
Annual median rental price
Contact the agent