View
Enormous Glades Stunner with ALL THE EXTRAS
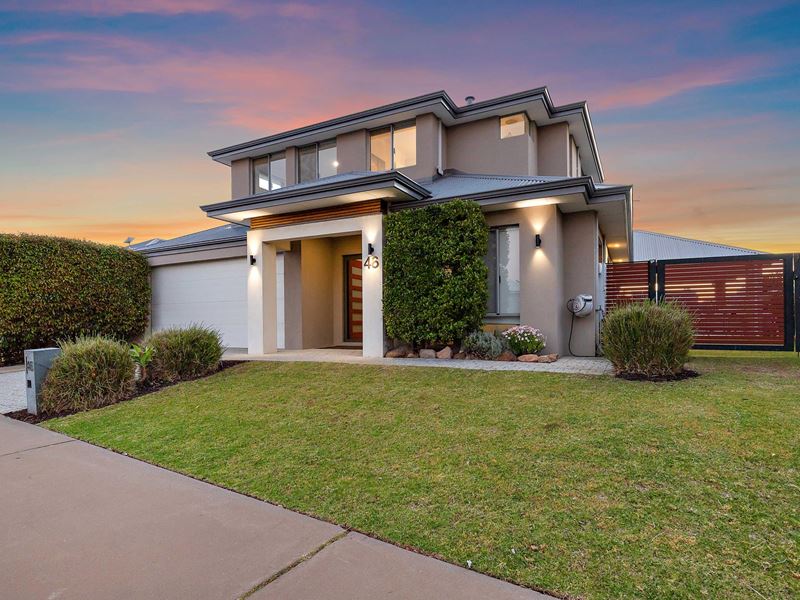
Prepare to be impressed by this exceptional family residence, where impressive proportions, stylish living and effortless entertaining come together in one remarkable home.
Built in 2015 and offering an extraordinary 335m²+ of internal living space and approximately 420m² of total build area, this substantial two-storey residence is in a class of its own.
Positioned on a generous frontage behind beautifully landscaped gardens and manicured lawns, the home also offers gated side access, providing plenty of room to securely accommodate a boat, caravan or additional vehicles.
Step through the impressive wide entrance door and you're immediately greeted by a sense of space and style. Sleek grey-toned vinyl plank flooring complements the neutral interiors, while the thoughtfully designed floorplan provides plenty of room for everyone to spread out.
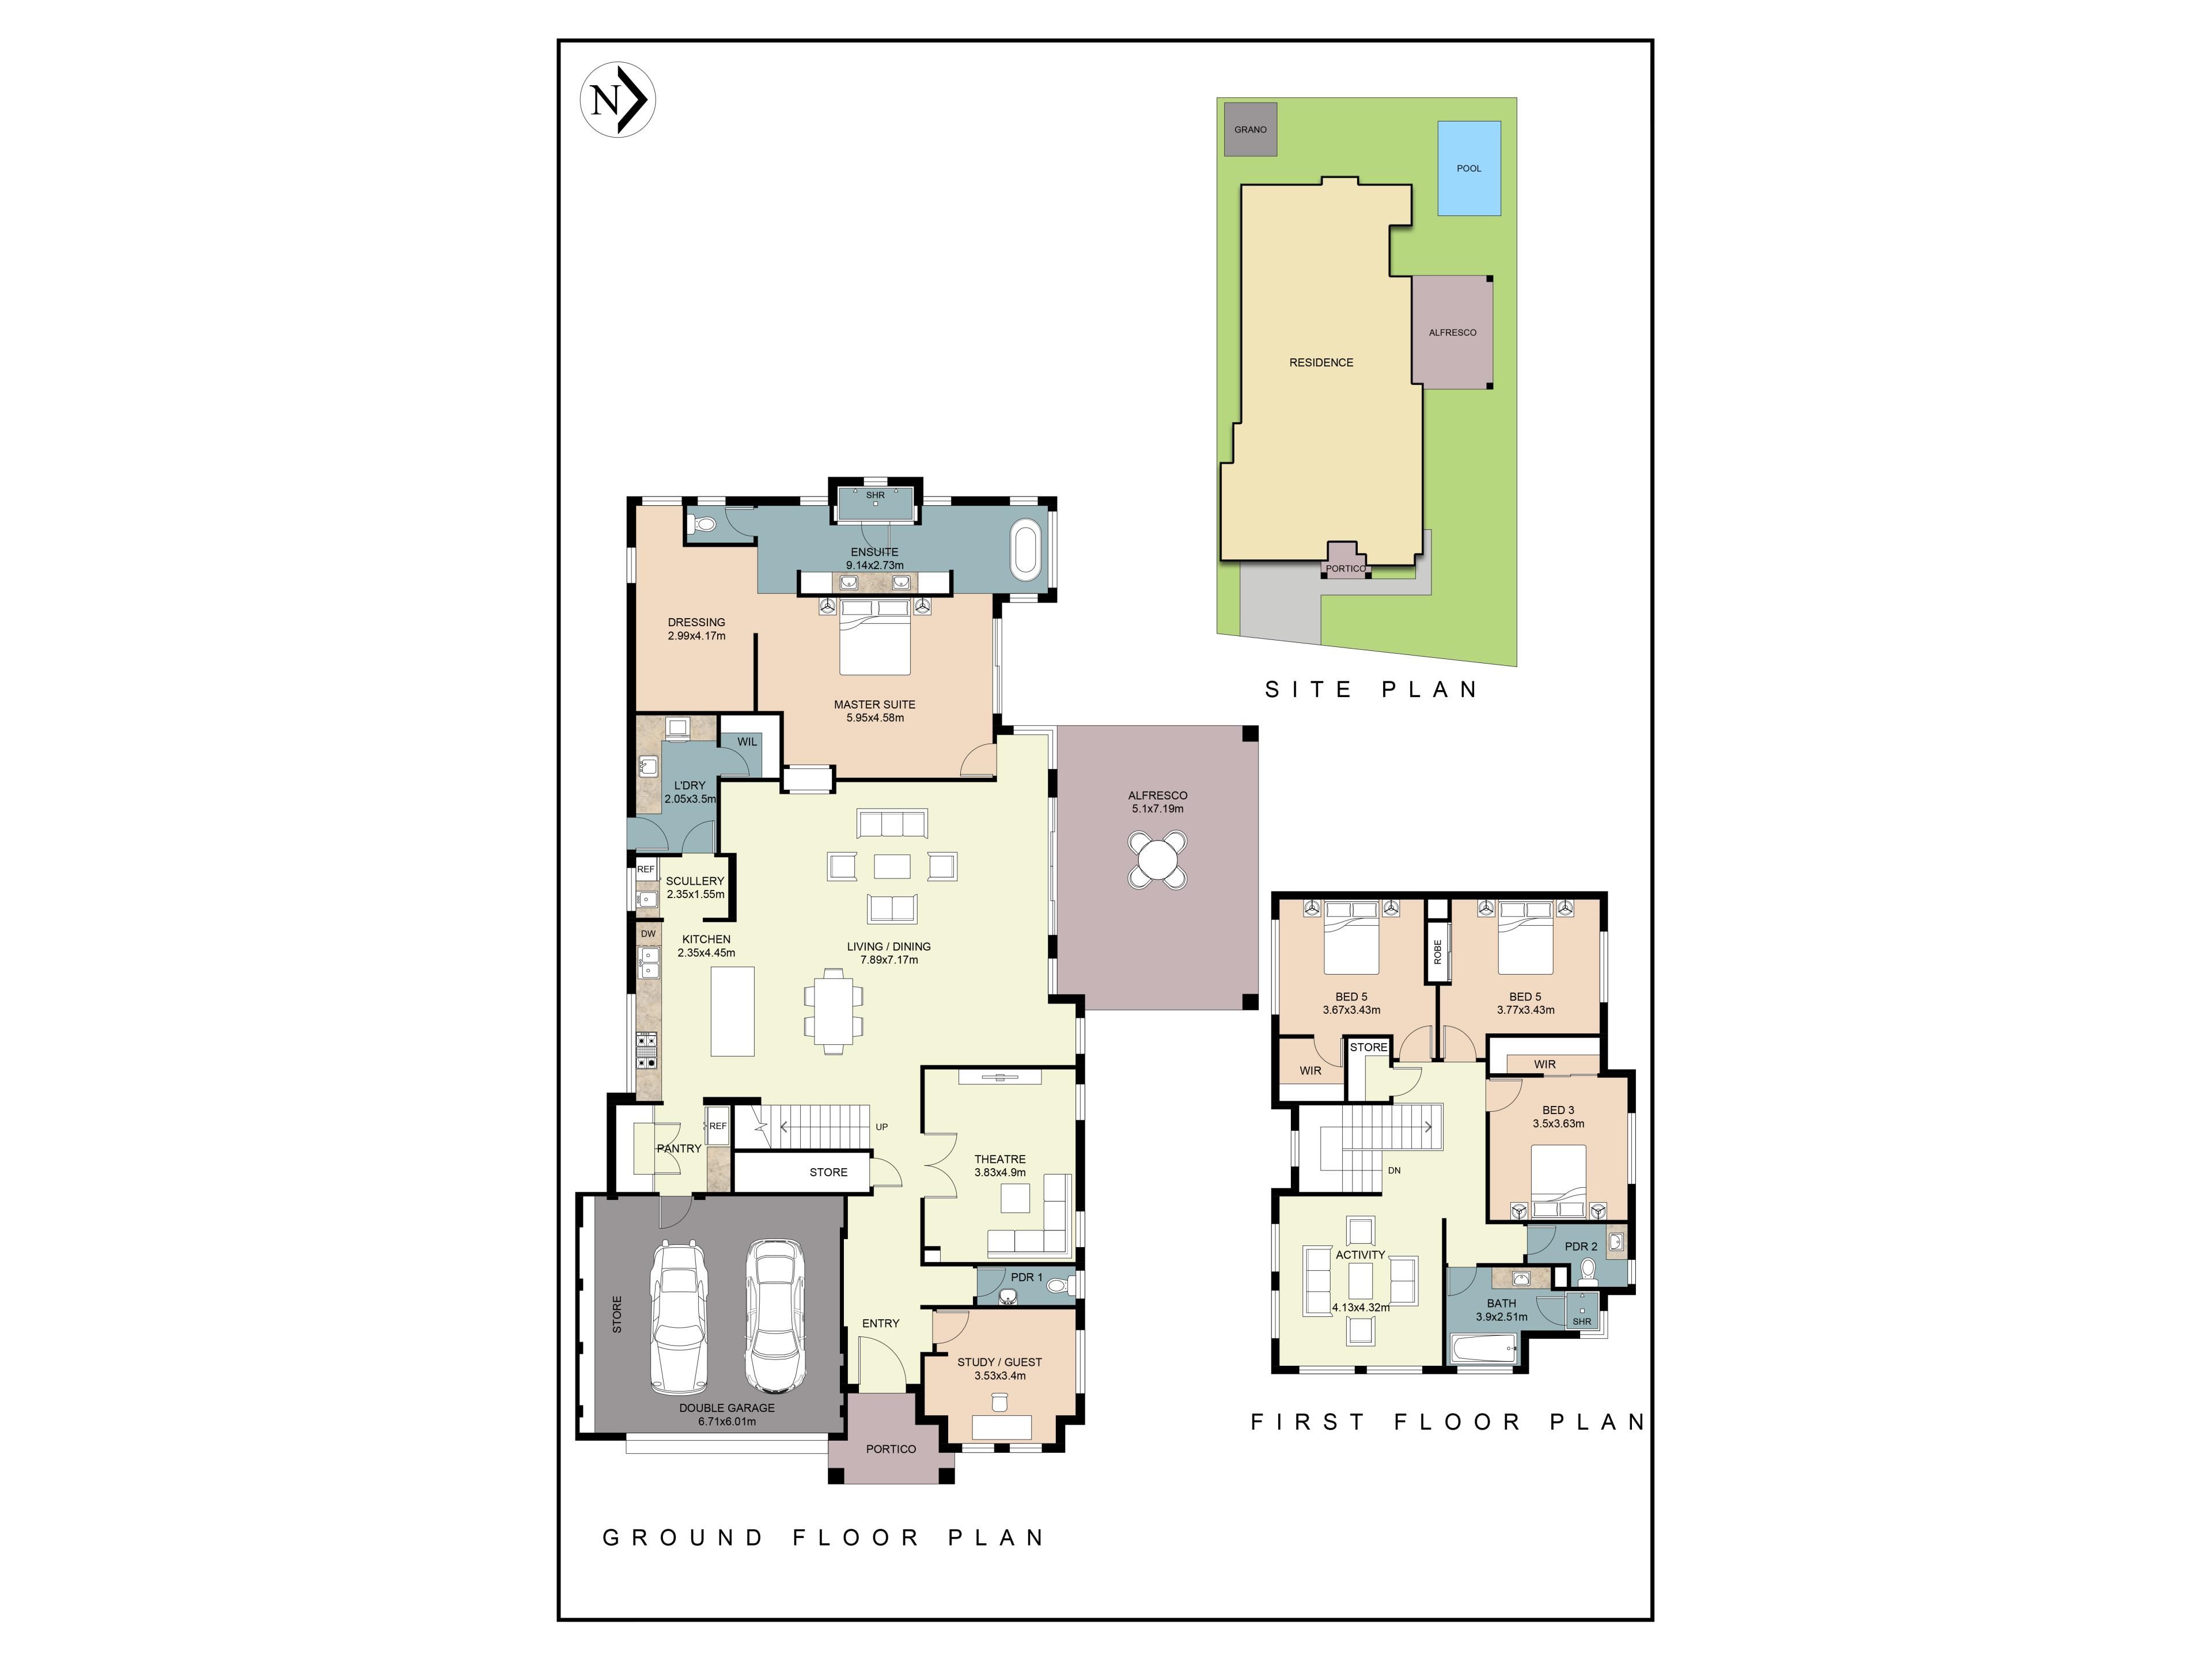
At the front of the home, a versatile study or guest bedroom sits alongside the convenient powder room, while the dedicated theatre room provides the perfect retreat for movie nights and relaxing evenings.
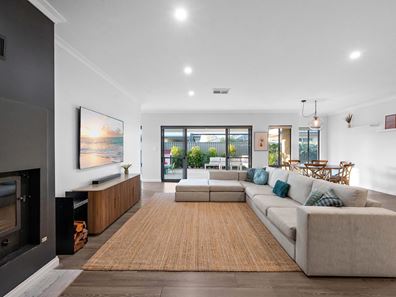
The heart of the home is undoubtedly the enormous open-plan living and dining zone. There's room here for the largest of lounge suites and dining settings, all overlooked by an impressive designer kitchen.
The chef will be right at home with quality appliances, a double oven, extensive stone benchtops, abundant cabinetry, a huge pantry and a superb scullery. With storage seemingly everywhere you look, functionality has certainly not been overlooked.
The luxurious master suite is a true retreat, featuring an enormous bedroom, generous dressing room and beautifully appointed ensuite complete with a double vanity, freestanding bath and oversized shower.
A stunning two-way fireplace creates a spectacular focal point, allowing you to enjoy its warmth and ambience from both the master bedroom and main living area.
Upstairs, the kids have their own space to enjoy, with three generous bedrooms, an activity room and a stylish family bathroom, plus an additional large family/activity area providing plenty of room for teenagers to relax, study or entertain friends.
Outside is where this home really comes into its own.
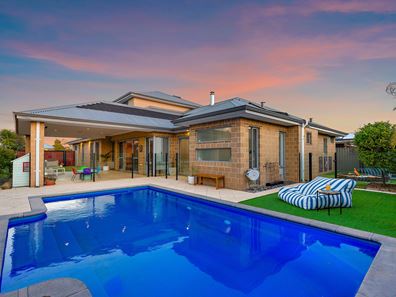
The main family living area flows seamlessly to an impressive alfresco entertaining zone, overlooking the sparkling below-ground swimming pool. Surrounded by easy-care landscaped gardens, this is an entertainer's dream and the perfect setting for summer gatherings, family celebrations or simply relaxing at home.
With its incredible proportions, multiple living zones, resort-style outdoor entertaining and superb family-friendly layout, this is a home designed to accommodate modern family life without compromise.
There's so much more to appreciate here - come and experience the scale, quality and lifestyle for yourself.
Contact Con Mathews on 0402 235 535 to arrange your viewing.
Property features
-
 Garages
2
Garages
2
-
 Toilets
3
Toilets
3
-
 Floor area
420m2
Floor area
420m2
Property snapshot by reiwa.com
This property at 46 Kokoda Boulevard, Byford is a five bedroom, two bathroom house listed for sale by Con Mathews at O'Neil Real Estate.
For more information about Byford, including sales data, facts, growth rates, nearby transport and nearby shops, please view our Byford profile page.
If you would like to get in touch with Con Mathews regarding 46 Kokoda Boulevard, Byford, please call 0402 235 535 or contact the agent via email.
Nearby schools
Byford overview
Byford is a suburb on the south-eastern edge of Perth approximately 33 kilometres from the Perth CBD. The district had an entirely rural population until the early part of the 20th century.
Life in Byford
Byford is a town with most of the amenities and conveniences you would expect including halls, two state schools, clubs, a sporting oval, a trotting complex, several shops and businesses, a flour mill and farms in the surrounding rural areas.
Byford quick stats
High end
$950k
Median
$855k
Low end
$790k
20.4 %
Annual growth
$855k
Annual median sales price
$720pw
Annual median rental price