
View
Kickback and Relax on Kadina Road
A good time is the breeze in your hair and the sun on your face while you kickback on a deck overlooking a sparkling pool, where the background noise is native birds and you can relax because the house is fully renovated and there’s nothing that really needs doing other than to maybe potter in the garden later on. At 46 Kadina Road, this is your reality – a quaint picket-fence entrance opens to an oversized, comfortable and modern family home behind the front door. Entertainers and families alike will revel in the fabulous outdoor spaces while indoors a modern renovation leaves little to do other than to settle in and get on with summer!
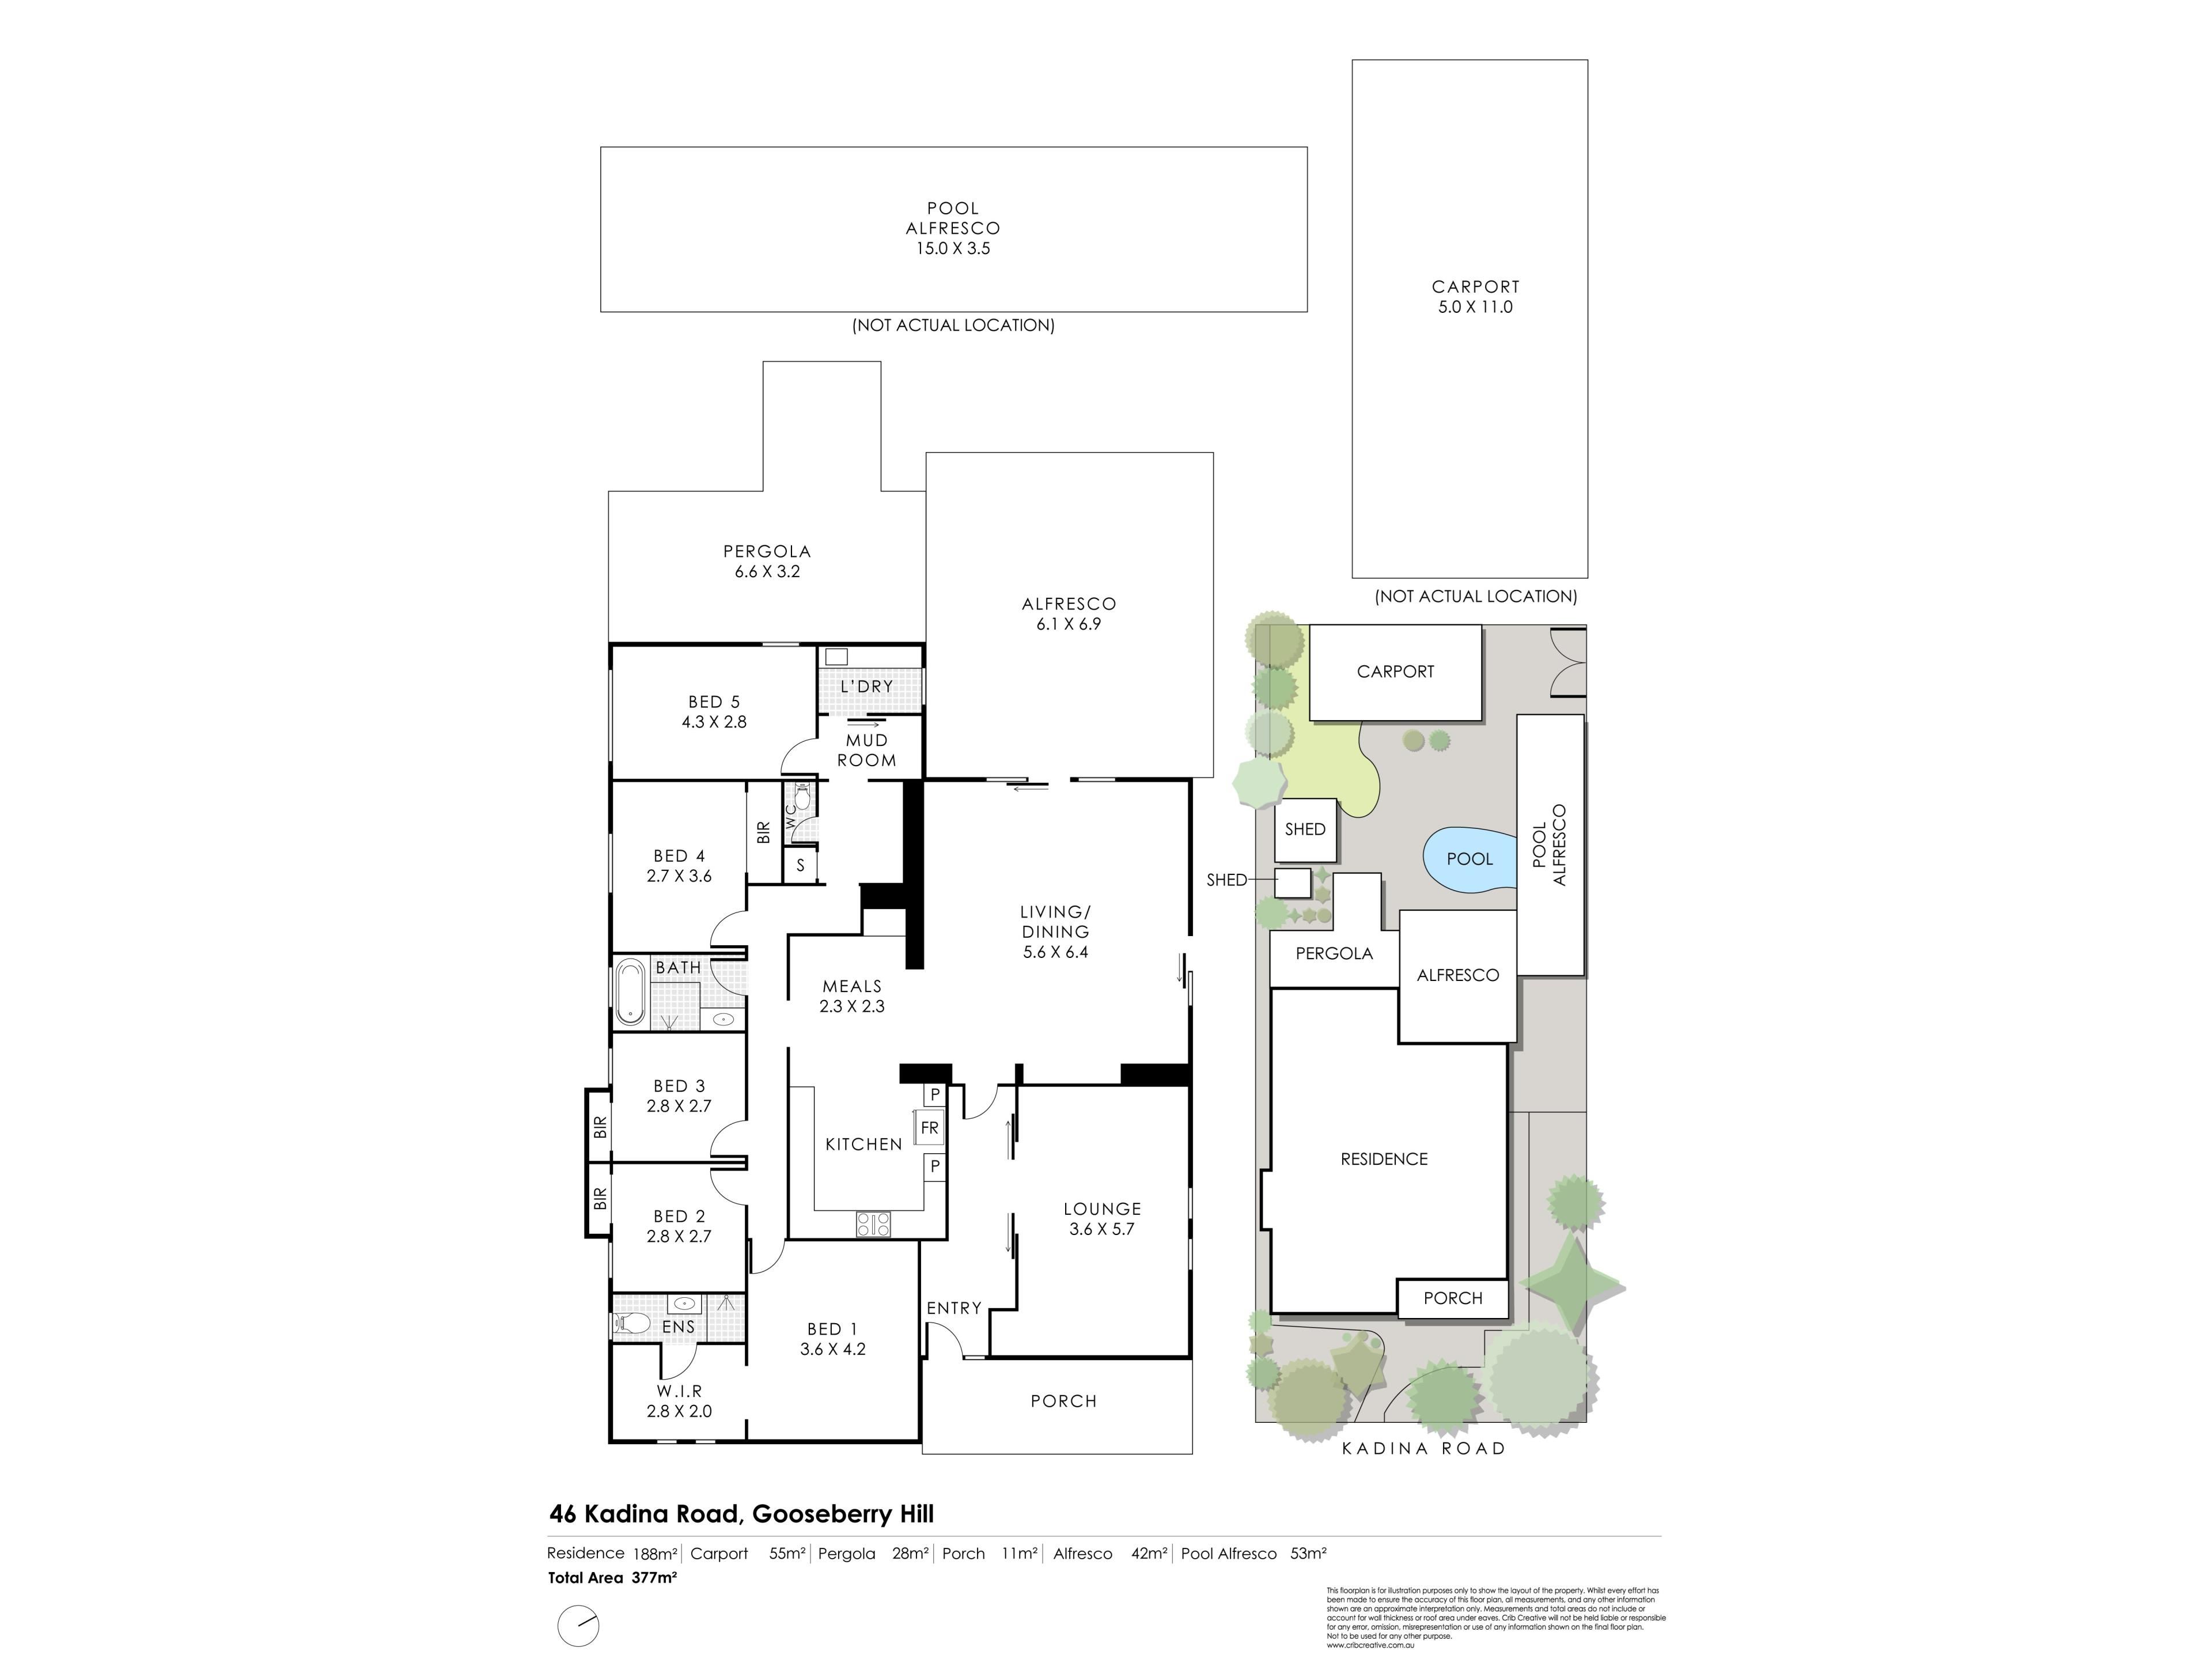
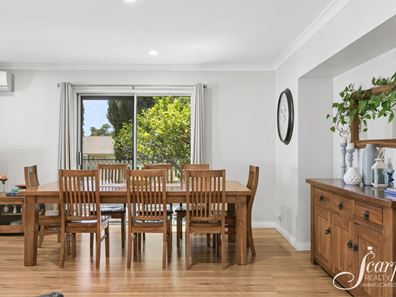
The house is separated into two distinct wings, a clear boundary between the lively entertaining and living zones before tucking away to rest in the quieter bedroom wing. The theatre is oversized and has handy pocket sliding doors to tuck away any TV noises which might wake up other household members, though this room is big enough to be both theatre and playroom as needed. The rear of the home is free flowing between the family room, deck and kitchen, open plan in vibe but with the kitchen a little tucked in so that there is still a feeling of separation if desired. The kitchen is modern and fresh, with shaker profiles on white cupboard/drawer fronts and wooden benchtops, plus a 5-burner gas cooktop with separate electric oven – don’t worry about the dishes either, the brand-new dishwasher is on the job!
In the quieter, resting wing of the home the main bedroom is an inviting space with direct views to a stunning flowering Pink Callistemon, as well as a proper dressing room and modern ensuite with roomy shower. A further four bedrooms provide plenty of space for a family to grow, with two double sized rooms with built in robes, a queen size room with floor to ceiling sliding built-in robes and a final oversized fourth bedroom. The versatility of these rooms will serve a family well, either for those who need four bedrooms for four children or for smaller families looking to have multiple spaces to study or hang out. The family bathroom is a cool, serene space with walk-in wet room style shower and separate tub, plus wall-hung vanity for easy cleaning and storage underneath of step stools or children’s bath toys.
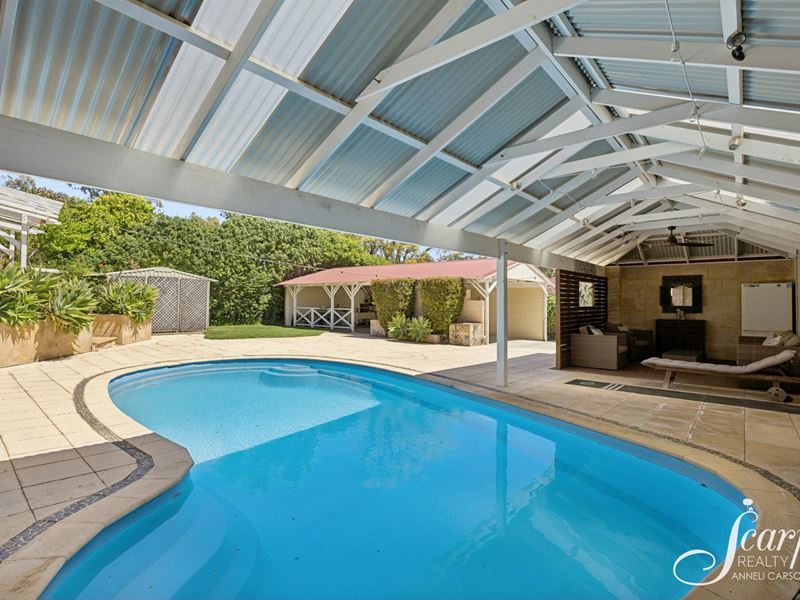
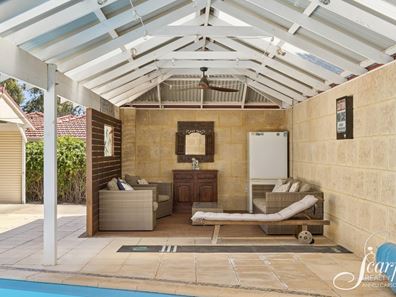
Outdoors is an easy-care oasis, fun for both family hangouts and large-scale entertaining. The securely fenced, gated and roofed deck overlooking the pool is a standout, providing a cool comfortable space for summer entertaining or a safe haven for younger children to play. The below ground pool sparkles in the sunshine, complete with limestone paving and an undercover gabled patio with ceiling fans, the perfect place to kick back, relax and enjoy the serenity of Gooseberry Hill. Furthermore, there are two Colourbond sheds on the property as well as a four-car carport, enclosed on two sides with direct rear access. The carport is perfect for storage of big toys, camping gear and fishing rods in the rafters, leaving space for parking… or, if you have teenagers/young adults still at home, a great hangout space away from the main house!
Features:
• Fully renovated five-bedroom, two-bathroom family home with separate theatre, sparkling below-ground pool and entertainer’s deck
• Modern kitchen with shaker cabinetry, 5 burners gas cooking, electric oven, brand-new dishwasher and wooden countertops
• Laminate floating floorboards through high traffic family areas, carpet to theatre and some bedrooms
• Efficient modern ducted evaporative air-conditioning throughout the home (Approx. install 2 years ago). Additional split-system in family room for extra comfort
• Functional solar panels and inverter for direct solar power to the house
• Crimsafe security mesh to all windows for peace of mind, as well as Crimsafe tinting to fixed-pane windows
• Versatile outdoor entertaining space with separate gabled patio with ceiling fans next to below-ground pool surrounded by limestone paving
• Four-car carport with two sides enclosed, plus direct access to Jessie Road through a side gate
• Established gardens with lots of flowering natives, a haven for pollinators and birds!
• This home is within walking distance to the highly regarded Gooseberry Hill Primary School and catchment for the Spring Road Community Kindergarten Four-Year Olds Program
Please call Anneli Carson on 0417 953 629 to arrange a viewing.
Disclaimer: Whilst every care has been taken in the preparation of this advertisement, accuracy cannot be guaranteed. To the best of our knowledge the information listed is true and accurate however may be subject to change without warning at any time and this is often out of our control. Prospective purchasers should make their own enquiries to satisfy themselves on all pertinent matters. Details herein do not constitute any representation by the Owner or the agent and are expressly excluded from any contract.
Property features
-
 Below ground pool
-
 Air conditioned
-
 Shed
Shed
-
 Gas connected
-
 Dishwasher
-
 Alfresco
-
 Carports
4
Carports
4
-
 Toilets
2
Toilets
2
-
 Floor area
188m2
Floor area
188m2
-
 Outdoor entertaining
-
 Built in wardrobes
-
 Insulation
-
 Patio
Patio
-
 Solar panels
-
 RCDs/smoke alarms
-
 Broadband
-
 Lounge
-
 Solar HWS
-
 Courtyard
-
 Storage
-
 Dining
-
 Family
-
 Kitchen
-
 Septic
-
 Verandah
Property snapshot by reiwa.com
This property at 46 Kadina Road, Gooseberry Hill is a five bedroom, two bathroom house listed for sale by Anneli Carson at Scarp Realty.
For more information about Gooseberry Hill, including sales data, facts, growth rates, nearby transport and nearby shops, please view our Gooseberry Hill profile page.
If you would like to get in touch with Anneli Carson regarding 46 Kadina Road, Gooseberry Hill, please call 0417 953 629 or contact the agent via email.
Nearby schools
Gooseberry Hill overview
Are you interested in buying, renting or investing in Gooseberry Hill? Here at REIWA, we recognise that choosing the right suburb is not an easy choice.
To provide an understanding of the kind of lifestyle Gooseberry Hill offers, we've collated all the relevant market information, key facts, demographics and statistics to help you make a confident and informed decision.
Our interactive map allows you to delve deeper into this suburb and locate points of interest like transport, schools and amenities.
Gooseberry Hill quick stats
High end
$1.6m
Median
$1.3m
Low end
$1.2m
3.9 %
Annual growth
$1.3m
Annual median sales price
$900pw
Annual median rental price