46 HEARTWOOD BOULEVARD, Baldivis WA 6171
FROM $875,000
-
3 Bedrooms
-
2 Bathrooms
-
2 Cars
-
Landsize 375m2
House
View
THE GRANDVIEW
**The Seller/s may choose to accept an offer prior to the offers closing date**
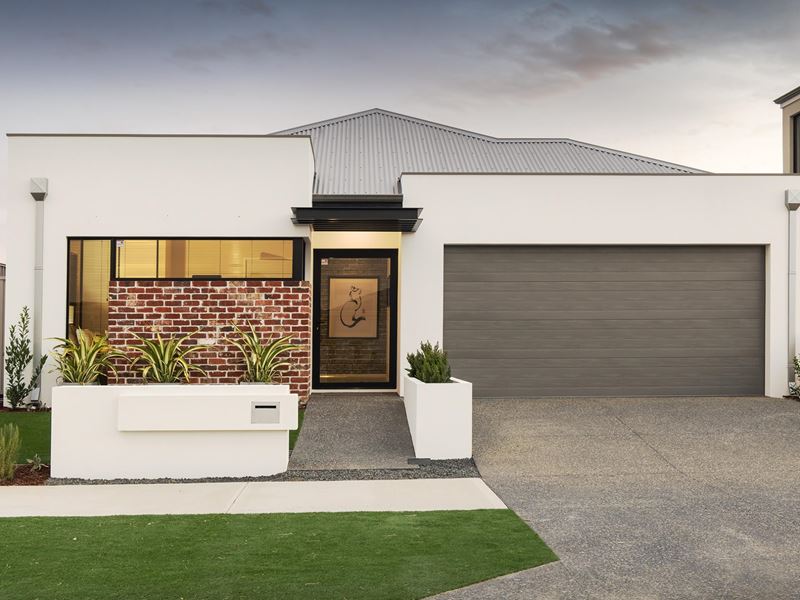
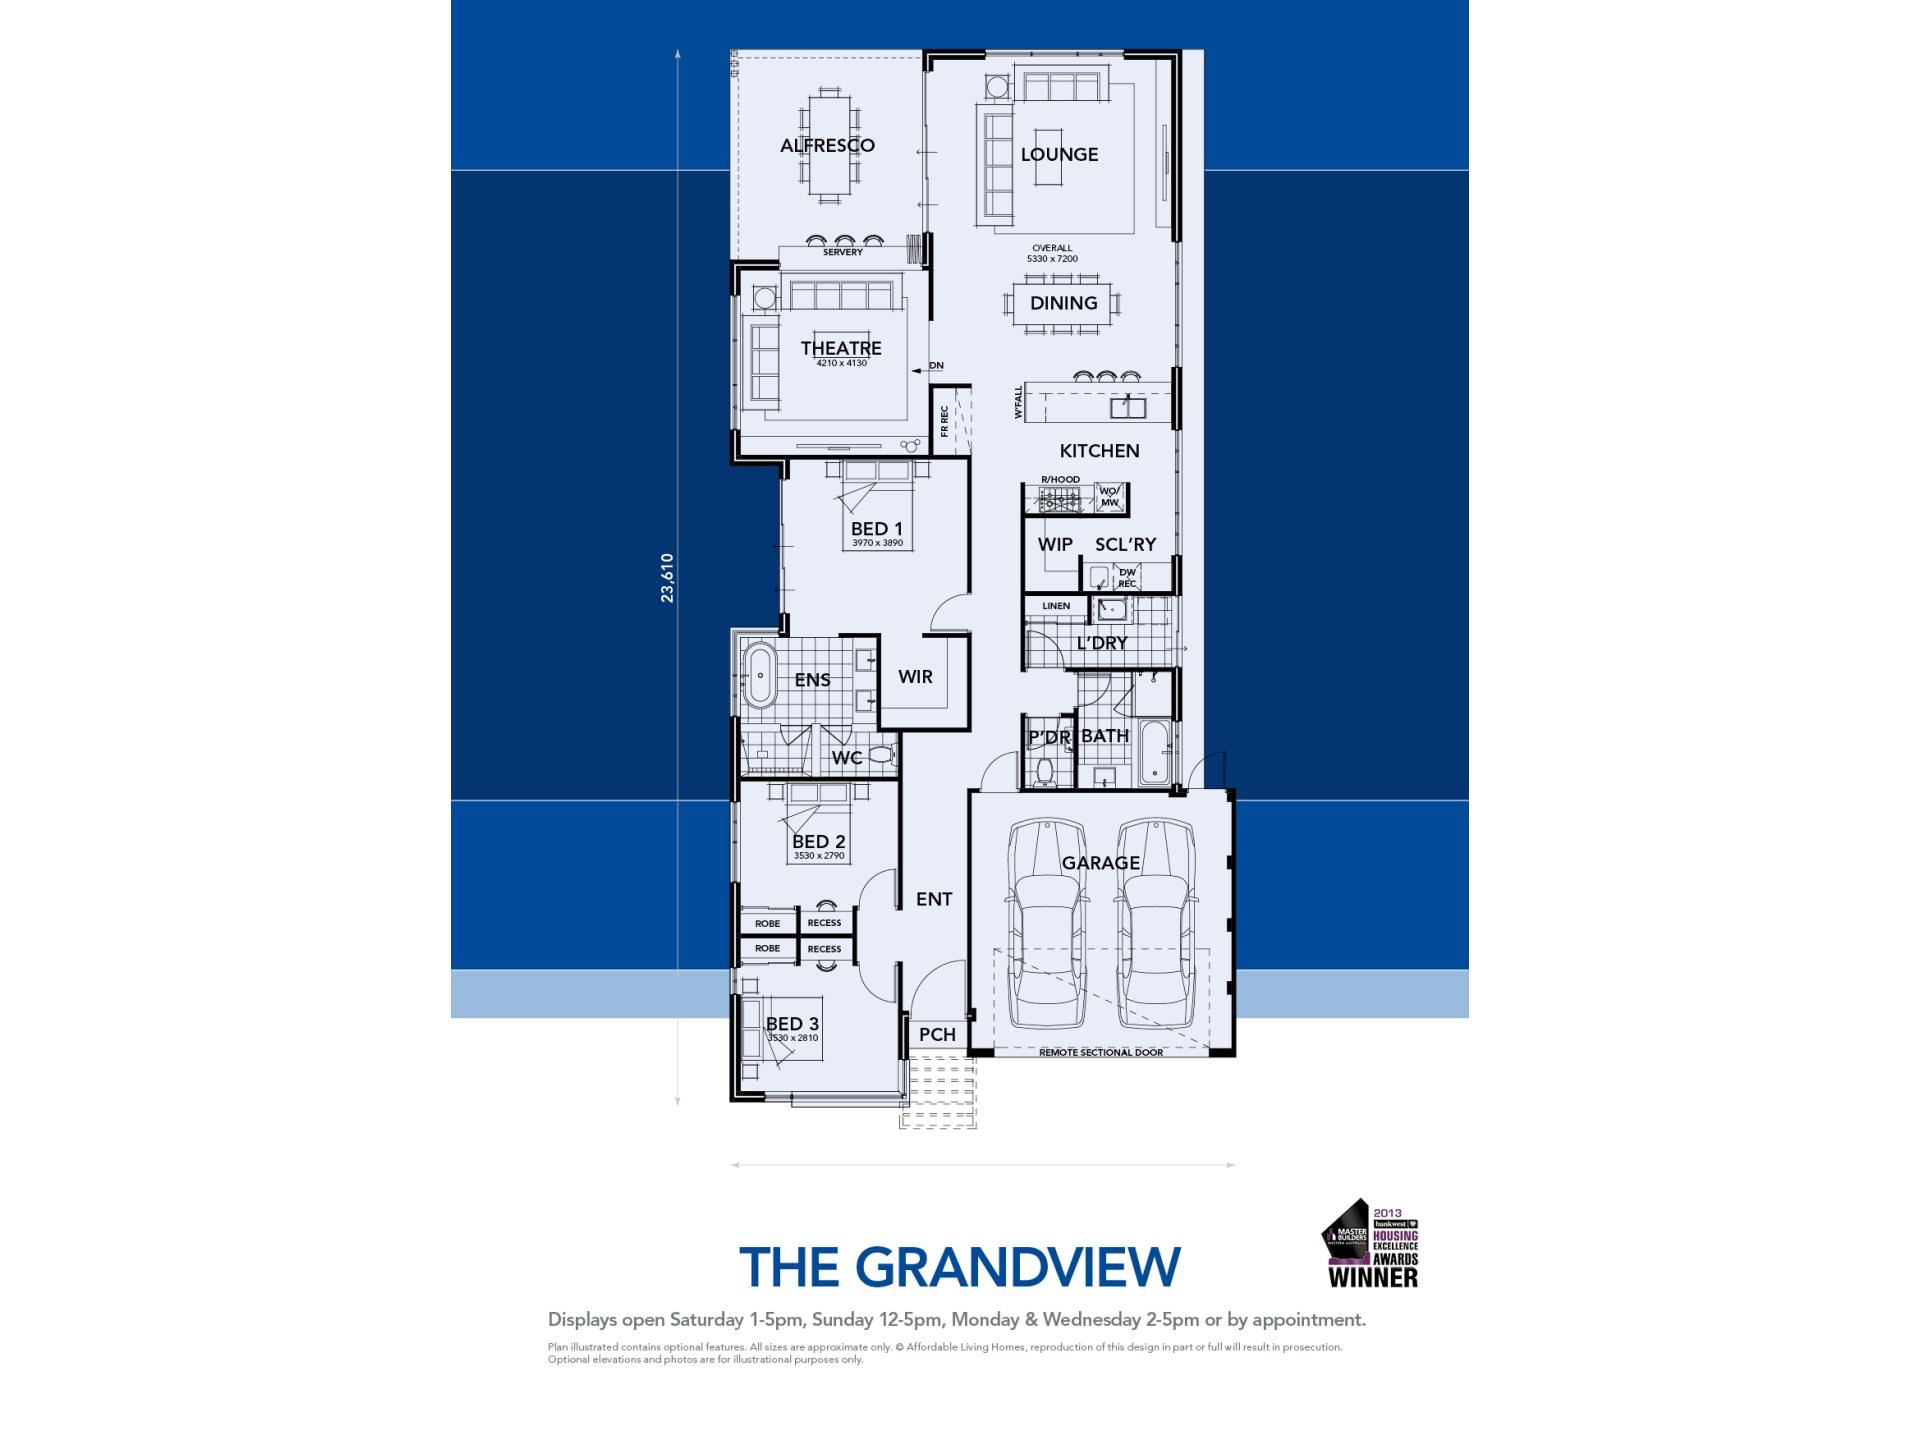
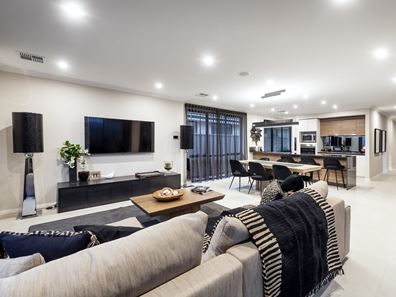
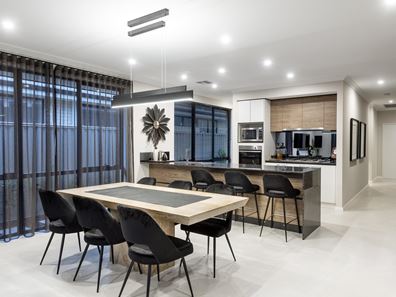
The Grandview by Affordable Living Homes now for sale, an ex-display home this a stylish and thoughtfully designed 3 bedroom, 2 bathroom home that perfectly balances modern living with practical features. The heart of the home is a sleek kitchen complete with stone benchtops, stainless steel appliances, a spacious scullery, and a convenient powder room ideal for entertainers and families alike.
Enjoy movie nights in the sunken theatre room, featuring a servery bi-fold window that opens to the alfresco area, creating a seamless indoor-outdoor connection. The luxurious, resort-inspired master ensuite is a true retreat, offering double basins, a freestanding bath, glass doors to the shower recess and WC, and elegant finishes throughout. Built with durable double clay brickwork and a Colorbond roof, The Grandview also includes energy-efficient features such as a 6-star hot water system and LED lighting. With NBN-ready connectivity and premium finishes throughout, this home delivers modern comfort, long-lasting quality, and exceptional value.
Inclusions
Built by Affordable Living Homes
Land 375m2 (approx.)
Three bedrooms
Two bathrooms
Double car garage
Master bedroom with premium carpets, ensuite w/full size bath
Bluescope Colorbond roof cover
25-degree roof pitch
Stone bench tops (not laminate) to Kitchen, Bathroom and ensuite
Pivot shower screen doors to Bathroom and Ensuite
Tiling to Laundry and WC (not Vinyl)
China basins/toilet suite
Gas boosted instantaneous 6 star hot water system (not storage unit)
5mm Armani internally glazed windows for safety & security (not 3mm external glazed)
Frame, door & shelving to all minor bedroom robes & linen cupboard (not a recess)
Gyprock ceilings to Alfresco finished with cornice (not hardi-flex)
NBN ready communication package
Double power points throughout
Advanced LED down lights throughout (not bayonets)
Soft closing cabinet doors and drawers to Kitchen, Ensuite and Bathroom
Upgraded 8mm galvanised lintels above all openings (industry standard 6mm
Contact James Heerey for more information on 0437 151 133 or [email protected]
Disclaimer: Every precaution has been taken to establish the accuracy of this information but does not constitute any representation by the vendor or agent. Interested parties are encouraged to carry out their own due diligence in respect of this property prior to putting in an offer.
Property features
-
 Garages
2
Garages
2
Property snapshot by reiwa.com
This property at 46 HEARTWOOD BOULEVARD, Baldivis is a three bedroom, two bathroom house listed for sale by James Heerey at Haiven Property.
For more information about Baldivis, including sales data, facts, growth rates, nearby transport and nearby shops, please view our Baldivis profile page.
If you would like to get in touch with James Heerey regarding 46 HEARTWOOD BOULEVARD, Baldivis, please call 0437 151 133 or contact the agent via email.
Nearby schools
Baldivis overview
Rapid growth in recent years has seen the previously semi-rural suburb of Baldivis become one of the most sought after property locations south of the river. Part of the City of Rockingham, the bulk of Baldivis' population live in the north area of the suburb, with growth expected to continue.
Life in Baldivis
The town centre of Baldivis has evolved along with the suburbs accelerated growth. Now a bustling little hub, the centre features Stockland Baldivis shopping centre, medical facilities, a dentist, gym, cafes and the local pub The Chase. Other features of note are the Baldivis Nature Reserve, Baldivis Recreation Centre and Bonney's WA Water Ski Park. Local schools to the area are Baldivis Primary School, Settlers Primary School and Tranby College.
Baldivis quick stats
High end
$935k
Median
$850k
Low end
$795k
17.7 %
Annual growth
$850k
Annual median sales price
$690pw
Annual median rental price