New
Added today
46 Bath Road, Morley WA 6062
Expressions of Interest
New
-
4 Bedrooms
-
2 Bathrooms
-
2 Cars
-
Landsize 504m2
House
- Open Sat 17 Oct, 1:00 PM to 1:30 PM
- Open Sun 18 Oct, 11:00 AM to 11:30 AM
Added today
View
A Grand Calibre of living in Morley
The Perth Property Co. presents 46 Bath Road, Morley.
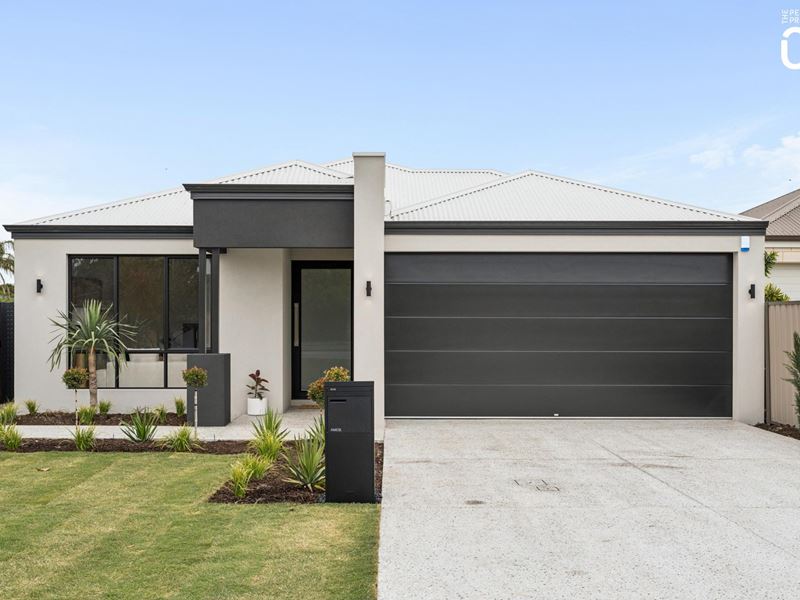
Brand new, beautifully considered and built with an eye for the details that matter, this exceptional four-bedroom, two-bathroom residence brings a fresh perspective to modern family living. Crafted by Grand Calibre Homes and set on a generous 504sqm block, it's a home where thoughtful design, quality materials and everyday practicality come together effortlessly.
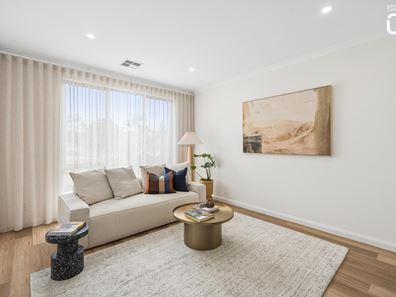
From the street, the home's clean architectural lines, contemporary façade and landscaped gardens make an immediate impression. Step inside and the sense of space is just as compelling, with warm timber-look flooring, a refined neutral palette and beautifully proportioned interiors creating a welcoming atmosphere.
At the heart of the home, soaring raked ceilings and carefully positioned Velux skylights bring an extraordinary sense of light and openness to the main living areas. It's a space that feels expansive yet inviting, with the kitchen, dining and lounge flowing naturally together and connecting through large sliding doors to the alfresco and backyard beyond.
The kitchen is a standout in both design and function. Carrara Grigio stone wraps the island, benchtops and splashback, complemented by warm Boston
Oak and silk cabinetry, discreet under-cabinet lighting and sleek undermount sinks. A suite of Westinghouse cooking appliances, including an oven with a built-in air fryer, makes everyday meals and weekend entertaining equally easy. The generous island provides the perfect place for morning coffees, casual conversations and everything in between.
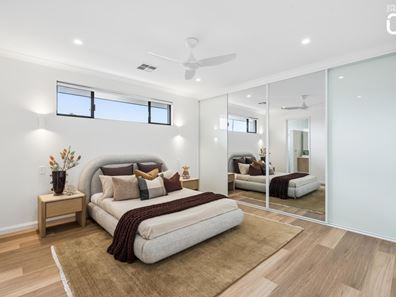
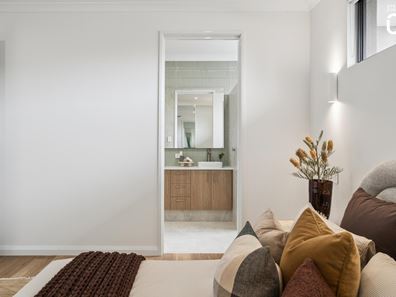
The accommodation is equally well considered. Four generously sized bedrooms offer flexibility for growing families, while the master suite enjoys built-in robes and a stylish private ensuite. Both bathrooms showcase a beautifully restrained material palette, with Blanc Naturel stone surfaces and contemporary finishes creating spaces that feel calm and considered.
Throughout the home, the quality continues. High Street hybrid flooring in the warm Trigg colour brings a natural softness to the interiors, while taller 25-course internal doors complement the generous ceiling heights. Daikin ducted reverse-cycle air conditioning, complete with My e-Zone touchscreen and smartphone compatibility, delivers effortless climate control all year round.
Outside, the alfresco provides an easy extension of the living space, finished in exposed Quartz Basalt Creme with white sand. The fully fenced backyard offers a generous stretch of lawn, thoughtful landscaping and room for children and pets to enjoy. With reticulated gardens and a secure double garage, the practical side of family life has been given just as much attention as the aesthetics.
It's a home that feels distinctly modern without sacrificing warmth, and one where the care invested in the design and construction is evident at every turn.
The finer details:
• Brand-new four-bedroom, two-bathroom home by Grand Calibre Homes
• Generous 504sqm survey-strata lot (with no fees) - awaiting final WAPC approval and titles
• Contemporary open-plan kitchen, dining and living area
• Raked ceilings to approximately 43 courses in the kitchen and living areas
• Velux skylights bringing natural light into the main living spaces
• High Street hybrid flooring in Trigg
• 25-course internal doors
• Carrara Grigio stone kitchen island, benchtops and splashback
• Blanc Naturel stone finishes to the bathroom, ensuite and laundry
• Boston Oak and silk cabinetry with under-cabinet strip lighting
• Westinghouse cooking appliances, including an oven with built-in air fryer
• Undermount kitchen sink and laundry trough
• Daikin ducted reverse-cycle air conditioning with My e-Zone touchscreen and smartphone compatibility
• Master bedroom with built-in robes and private ensuite
• Internal laundry with quality cabinetry and stone finishes
• Covered alfresco entertaining area
• Exposed Quartz Basalt Creme with white sand to the driveway, paths and alfresco
• Fully fenced backyard with reticulated gardens
• Secure remote-access double garage with insulated garage door and security camera
• Convenient attic ladder in the garage
• Hills Reliance XR alarm system
A connected Morley lifestyle
Positioned in an established and increasingly well-connected pocket of Morley, this address puts everyday convenience within easy reach.
Galleria Shopping Centre and Coventry Village provide plenty of choice for shopping, fresh produce, dining and daily essentials, with Galleria's upgrades expected to be completed in late 2026.
Families are well catered for with a selection of nearby schools, including Weld Square Primary School, and Infant Jesus School. Secondary schooling options in the surrounding area include Hampton Senior High School, and Chisholm Catholic College.
Commuting is equally convenient, with Morley Station on the Ellenbrook Line providing rail connections to the Perth CBD and surrounding suburbs, complemented by an extensive local bus network. Easy access to Tonkin Highway adds further convenience, while the Perth CBD is approximately 9km away.
A beautifully finished new home, a generous block and a location that makes everyday living easy. This is a fresh start worth getting excited about.
Disclaimer:The information provided in this advertisement is for general information purposes only and is based on information provided by the Seller and may be subject to change. School zones may also change. No warranty or representation is made by the agency as to the accuracy of the above information (including school zoning) and interested parties should make their own independent enquiries.
Property features
-
 Garages
2
Garages
2
-
 Outdoor entertaining
-
 Built in wardrobes
-
 Alarm
Alarm
Property snapshot by reiwa.com
This property at 46 Bath Road, Morley is a four bedroom, two bathroom house listed for sale by Nadija Begovich and Dan Broad at The Perth Property Co..
For more information about Morley, including sales data, facts, growth rates, nearby transport and nearby shops, please view our Morley profile page.
If you would like to get in touch with Nadija Begovich or Dan Broad regarding 46 Bath Road, Morley, please call Nadija on 0417 903 990 or call Dan on 0422 422 216, or contact the agent via email.
Nearby schools
Morley overview
Are you interested in buying, renting or investing in Morley? Here at REIWA, we recognise that choosing the right suburb is not an easy choice.
To provide an understanding of the kind of lifestyle Morley offers, we've collated all the relevant market information, key facts, demographics and statistics to help you make a confident and informed decision.
Our interactive map allows you to delve deeper into this suburb and locate points of interest like transport, schools and amenities.
Morley quick stats
High end
$1.1m
Median
$970k
Low end
$850k
16.9 %
Annual growth
$970k
Annual median sales price
$775pw
Annual median rental price
Contact the agent