New
Added 1 day ago
46 Abercairn Way, Parkwood WA 6147
From $1,500,000
New
-
5 Bedrooms
-
3 Bathrooms
-
4 Cars
-
Landsize 846m2
House
Added 1 day ago
View
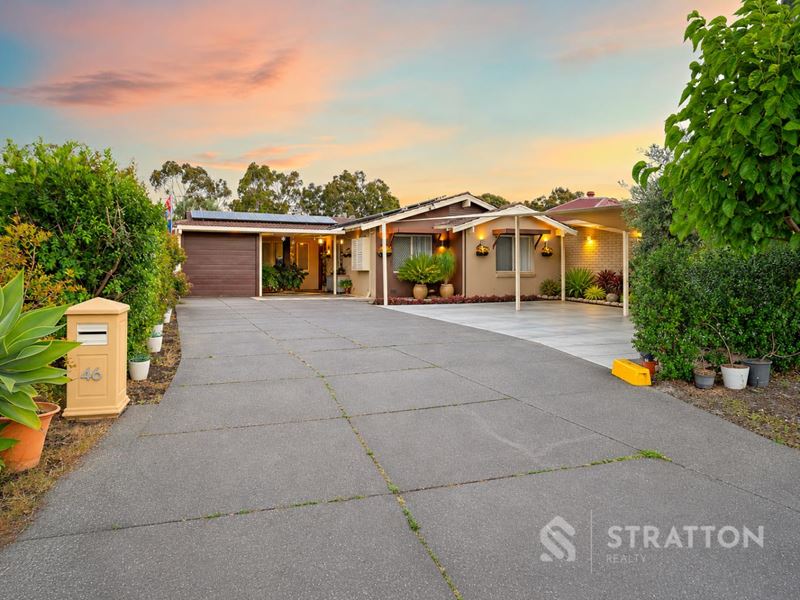
Exceptional Family Living on 845sqm - Private Poolside Retreat, Detached Studio & Outstanding Privacy
** Open by appointment **
4 Bedrooms | 2 Bathrooms + Powder Room | Detached Self-Contained Studio | Swimming Pool | Extensive Entertaining & Parking Facilities
Thoughtfully improved and meticulously maintained, this exceptional property offers far more than a conventional family home. Combining comfortable interiors, impressive outdoor entertaining, a fully detached self-contained studio, extensive parking and storage, and outstanding privacy, it delivers an enviable lifestyle with flexibility for the future.
Comfortable Family Living with Modern Convenience
The main residence offers four bedrooms, three featuring generous 2.4-metre-wide built-in wardrobes with mirrored sliding doors, while the fourth also includes built-in storage.
The master bedroom features a private ensuite with shower and vanity, complemented by a family bathroom with double vanity and shower, plus an additional powder room. The bathrooms and laundry feature tiled walls for a practical, easy-to-maintain finish.
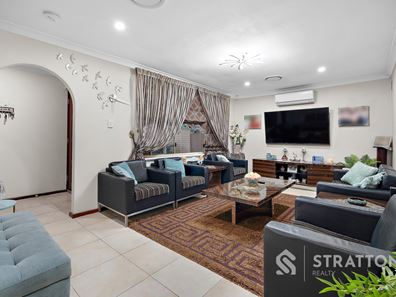
The central living and dining area connects naturally with the renovated kitchen, creating a spacious everyday hub. The kitchen has been modernised with stone benchtops, a five-burner gas cooktop, built-in oven, double sink, provision for a dishwasher and extensive cabinetry and storage.
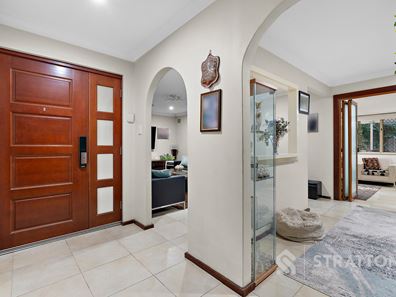
Modern comforts include tiled flooring throughout, upgraded aluminium windows, a Samsung smart keyless entrance lock, a powerful 10-tonne reverse-cycle ducted air-conditioning system and an additional split-system air conditioner. A solar power system comprising 20 panels connected to a 5kW three-phase inverter adds further appeal.
A welcoming sunroom overlooks the outdoor entertaining area, providing a beautiful connection between indoor and outdoor living.
Your Private Outdoor Retreat - Entertaining, Swimming Pool & Gardens
The beautifully presented outdoor area provides an inviting setting for family gatherings, entertaining and enjoying Perth's outdoor lifestyle.
An expansive covered patio, measuring approximately 11m Ã?Æ'Ã?'Ã?â€'Ã?Æ'â€'Ã?Æ'Ã?'Ã?¢€'Ã?Æ'Ã?'Ã?â€'Ã?Æ'¢€'- 4m, features adjustable outdoor blinds at both ends, offering flexibility, weather protection and privacy.
The impressive purpose-built outdoor cooking station includes a stone benchtop, an included barbecue and separate single-burner cooktop, both connected to natural gas. A built-in sink connected to water and drainage, together with a separate wood-fired oven setup, completes this outstanding entertaining space.
The swimming pool, complete with a pool blanket cover, provides a refreshing retreat during Perth's warmer months.
Beautifully maintained, mature hedging extends along both side boundaries to the front of the property, providing natural screening from neighbouring residences. Complemented by established trees across the front boundary, the lush greenery creates exceptional privacy from both neighbours and the street.
Two separate storage sheds add practicality: one fitted with wall-mounted bicycle racks and additional storage space, and a second square-shaped shed for general storage.
Detached Self-Contained Studio - Independent Living with Income Potential
The beautifully presented, fully detached self-contained studio offers exceptional privacy and versatility, with its own secure, lockable external access gate, allowing entry without passing through the main residence.
An impressive 2.8m ceiling height enhances the sense of space, complemented by contemporary finishes and split-system air conditioning.
The well-appointed kitchen features stylish cabinetry, a stone benchtop and built-in white goods. A private bathroom with shower, toilet and vanity, built-in wardrobe and dedicated laundry facilities provides everything needed for comfortable independent living.
Externally, timber-look cladding, contemporary lighting and sliding glass doors create a modern, welcoming appearance.
Ideal for extended family, adult children, guests or a private home office, the studio also offers potential for supplementary rental income, subject to applicable approvals.
Exceptional Garage, Storage & Parking Facilities
The substantial tandem garage, extending approximately 11 metres, accommodates two vehicles in sequence. It features an automatic overhead front door, lockable rear roller shutter and separate lockable side gate accessible from the main entrance area.
An outstanding storage arrangement includes 22 lockable steel tambour cabinets and four additional wall-mounted cabinets, providing exceptional space for tools, equipment and household belongings.
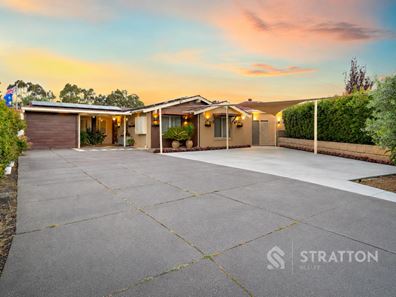
Beyond the garage, a dedicated concrete parking area beneath shade sails accommodates approximately three additional vehicles, while the extended driveway offers generous off-street parking for more than six visitors' vehicles.
Comprehensive Home Security & Peace of Mind
The property features an extensive security system combining electronic surveillance and physical protection.
A hardwired CCTV system comprising four cameras allows monitoring through a dedicated indoor screen or remotely via mobile phone. A security alarm system with motion detectors provides additional protection.
Crimsafe security doors are fitted to both the sunroom sliding door and laundry entrance, while all windows feature security grilles for added peace of mind.
Generous 845sqm Landholding with Approved Two-Storey Expansion
Set on a substantial 845sqm parcel of land, this property offers exceptional family living with exciting opportunities for future expansion.
A significant advantage is the Development Approval granted by the City of Canning on 30 September 2026 for substantial extensions to the existing residence, including a second-storey addition.
The approved design incorporates expanded ground-floor living and dining areas, an enhanced kitchen with butler's pantry and additional accommodation. The proposed upper level features a spacious master suite with a walk-in wardrobe and ensuite, an activity area and balcony.
A 3D architectural impression of the approved design is included in the property photographs, illustrating the potential transformation into a substantial two-storey family residence.
The generous landholding may also offer potential subdivision opportunities, subject to relevant authority approvals.
Disclaimer: The particulars of this listing have been prepared for advertising and marketing purposes only. While every effort has been made to ensure the information is accurate and reliable, buyers should conduct their own independent due diligence to confirm the details provided.
Property features
-
 Carports
4
Property snapshot by reiwa.com
This property at 46 Abercairn Way, Parkwood is a five bedroom, three bathroom house listed for sale by Vicktor Sutrisno and Moon Liao at Stratton Realty.
For more information about Parkwood, including sales data, facts, growth rates, nearby transport and nearby shops, please view our Parkwood profile page.
If you would like to get in touch with Vicktor Sutrisno or Moon Liao regarding 46 Abercairn Way, Parkwood, please call Vicktor on 0422 774 044 or call Moon on 0451 633 330, or contact the agent via email.
Nearby schools
Parkwood overview
Are you interested in buying, renting or investing in Parkwood? Here at REIWA, we recognise that choosing the right suburb is not an easy choice.
To provide an understanding of the kind of lifestyle Parkwood offers, we've collated all the relevant market information, key facts, demographics and statistics to help you make a confident and informed decision.
Our interactive map allows you to delve deeper into this suburb and locate points of interest like transport, schools and amenities.
Parkwood quick stats
High end
$1.2m
Median
$985k
Low end
$823k
14.3 %
Annual growth
$985k
Annual median sales price
$780pw
Annual median rental price
Contact the agent