46/1 Pichola Vista, South Lake WA 6164
$661,000
-
2 Bedrooms
-
2 Bathrooms
-
1 Car
-
Landsize 129m2
Villa
View
One east facing backyard left at Berrigan Grove. When it goes, that aspect is gone.
Morning sun in the courtyard, then the house takes the heat out of the afternoon. It is the difference between an outdoor space you use and one you avoid from December to March.
The lake and its walk are a short stroll from the front door.
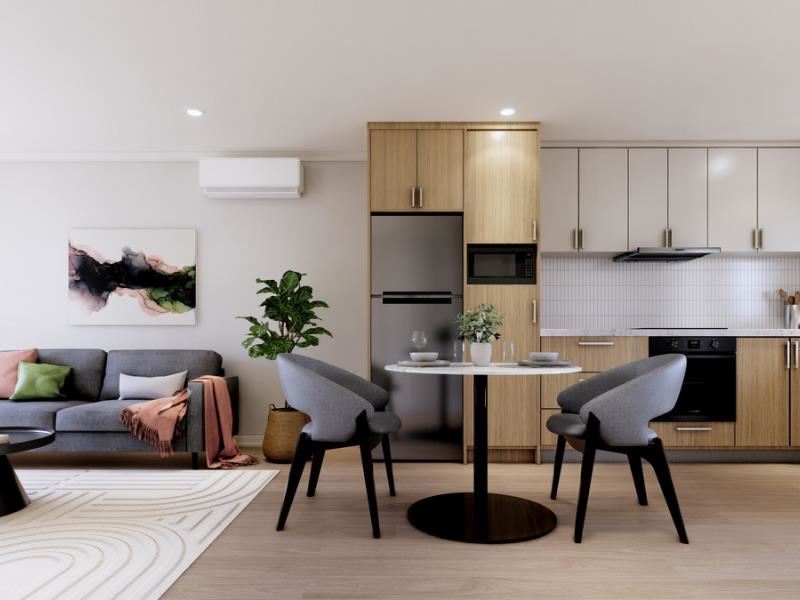
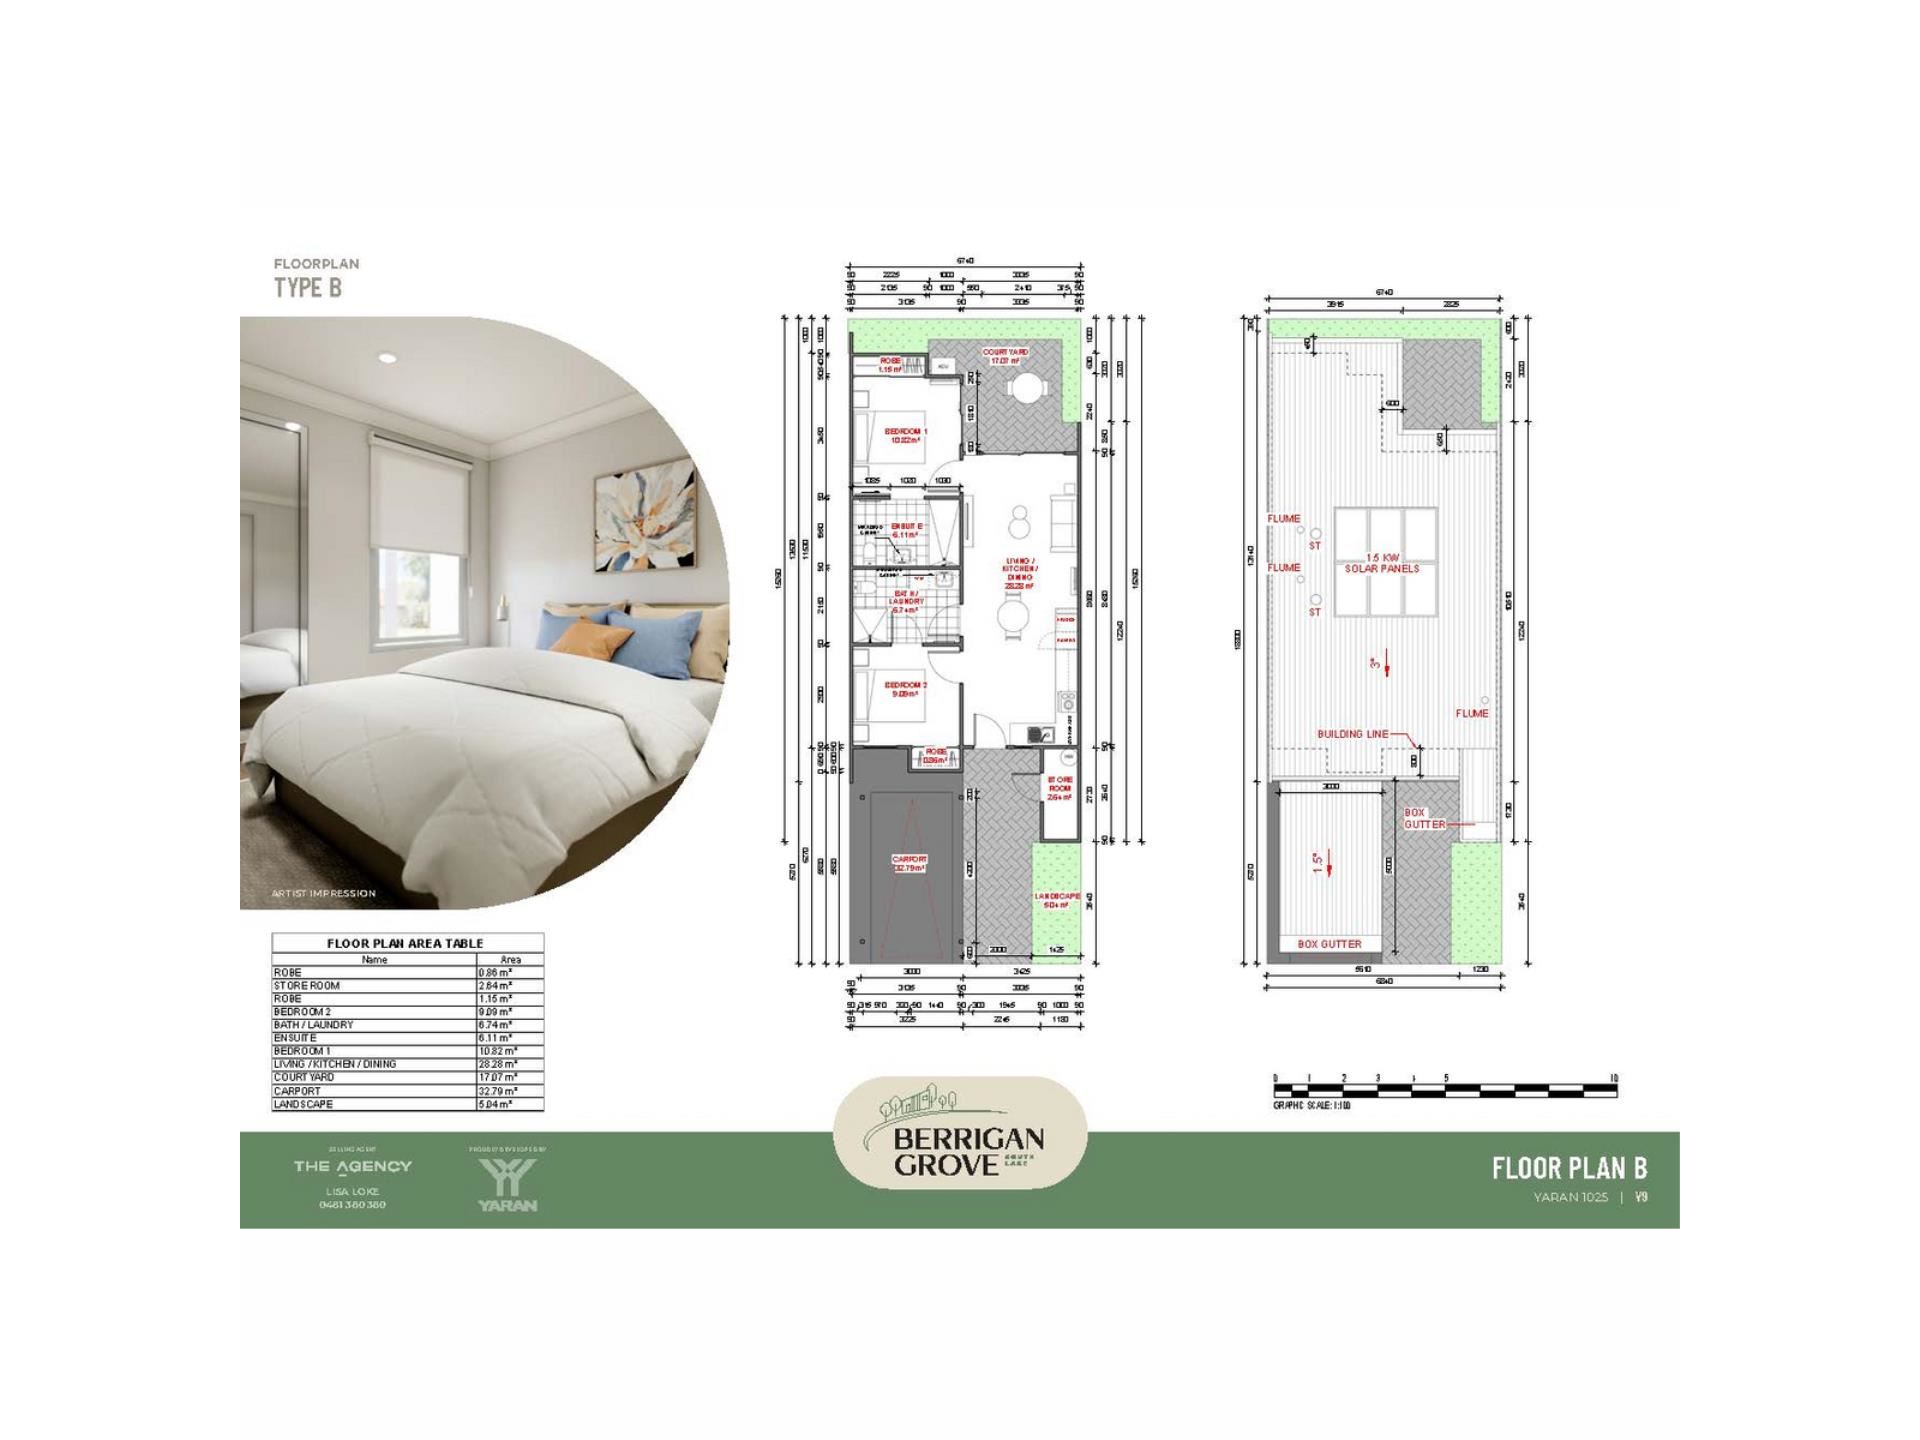
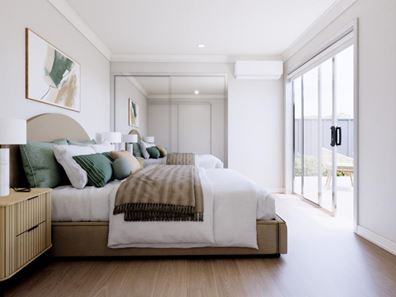
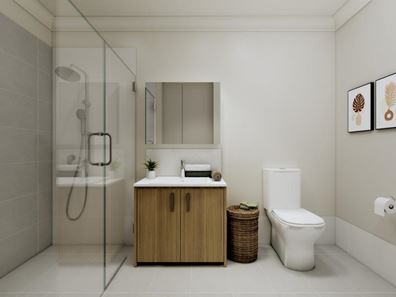
Inside, a considered two bedroom two bathroom design. The main bedroom sits at the rear with its own ensuite, robe and courtyard access. Between the bedrooms, over 28sqm of open plan living, kitchen and dining, with room for a proper dining table. The second bedroom sits toward the front with the main bathroom beside it. Guest room, home office or hobby space, whichever the week calls for.
A separate store room takes the bikes and the tools. Two car parking side by side, one undercover. Solar included.
Then there is what sits around it. Cockburn Central station is now an interchange on two lines since the Thornlie to Cockburn Link opened, so the city, Fremantle and Optus Stadium are all a direct run. Cockburn Gateway is minutes away and about to become something bigger again, with the $1.08 billion Cockburn Quarter redevelopment approved and staged over the coming years. Cockburn ARC, home to the Fremantle Dockers, covers the pools, gym and courts. Murdoch University and Fiona Stanley Hospital are close, and the freeway is there when you need it.
All of that within reach, while home stays quiet and park side.
Highlights
- East facing backyard, morning sun and shaded afternoons
- Short walk to the lake and surrounding path
- Contemporary two bedroom, two bathroom design
- Main bedroom to the rear with ensuite and courtyard access
- 28sqm open plan living, kitchen and dining
- 17sqm fully fenced private courtyard
- Separate store room
- Two car parking side by side, one undercover
- 1.5kW solar included, 3kW upgrade available
- Energy efficient, low maintenance, lock and leave
- Fixed price house and land package
- Minutes to Cockburn Central station, two train lines
- The only east facing package in the final release
Timeline
- Titles expected mid October
- Building completion anticipated end 2027
Berrigan Grove is a 67 villa community in South Lake, and this is the final release. One east facing package remains.
Titles issue mid October and construction starts shortly after. Everything you need is at berrigangrove.com.au, or call Lisa Loke on 0481 380 380 if you would rather just ask.
Disclaimer:
This information is provided for general information purposes only and is based on information provided by the Seller and may be subject to change. No warranty or representation is made as to its accuracy and interested parties should place no reliance on it and should make their own independent enquiries.
Property features
-
 Carports
1
Carports
1
-
 Floor area
65m2
Floor area
65m2
Property snapshot by reiwa.com
This property at 46/1 Pichola Vista, South Lake is a two bedroom, two bathroom villa listed for sale by Lisa Loke at The Agency.
For more information about South Lake, including sales data, facts, growth rates, nearby transport and nearby shops, please view our South Lake profile page.
If you would like to get in touch with Lisa Loke regarding 46/1 Pichola Vista, South Lake, please call 0481 380 380 or contact the agent via email.
Nearby schools
South Lake overview
Are you interested in buying, renting or investing in South Lake? Here at REIWA, we recognise that choosing the right suburb is not an easy choice.
To provide an understanding of the kind of lifestyle South Lake offers, we've collated all the relevant market information, key facts, demographics and statistics to help you make a confident and informed decision.
Our interactive map allows you to delve deeper into this suburb and locate points of interest like transport, schools and amenities.
South Lake quick stats
High end
$1.0m
Median
$916k
Low end
$857k
18.4 %
Annual growth
$916k
Annual median sales price
$700pw
Annual median rental price