View
Contemporary Family Living at Its Finest
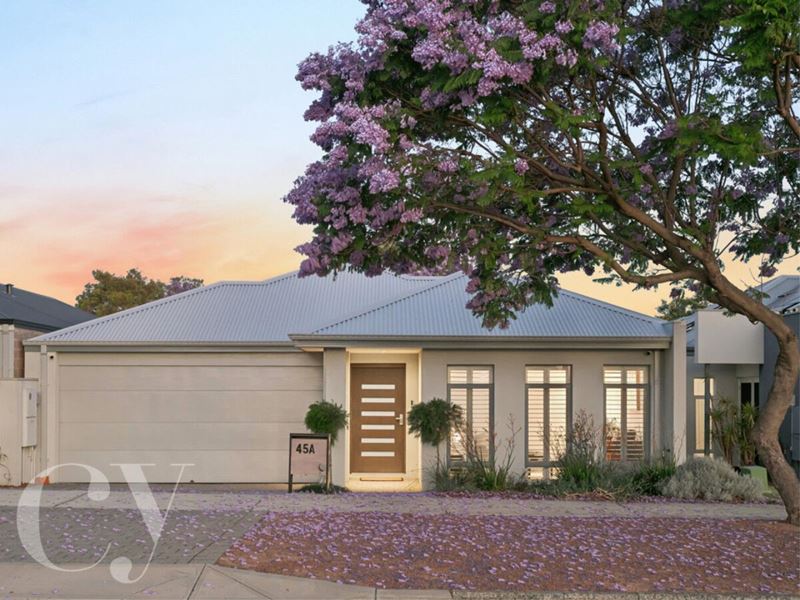
It’s rare for a home to come to market that perfectly combines modern design, practical family living, and an unbeatable location. This one delivers on all three.
Designed with the realities of family life in mind, this contemporary four-bedroom, two-bathroom home offers space, comfort, and low-maintenance living in one of Perth’s most sought-after family-friendly neighbourhoods.
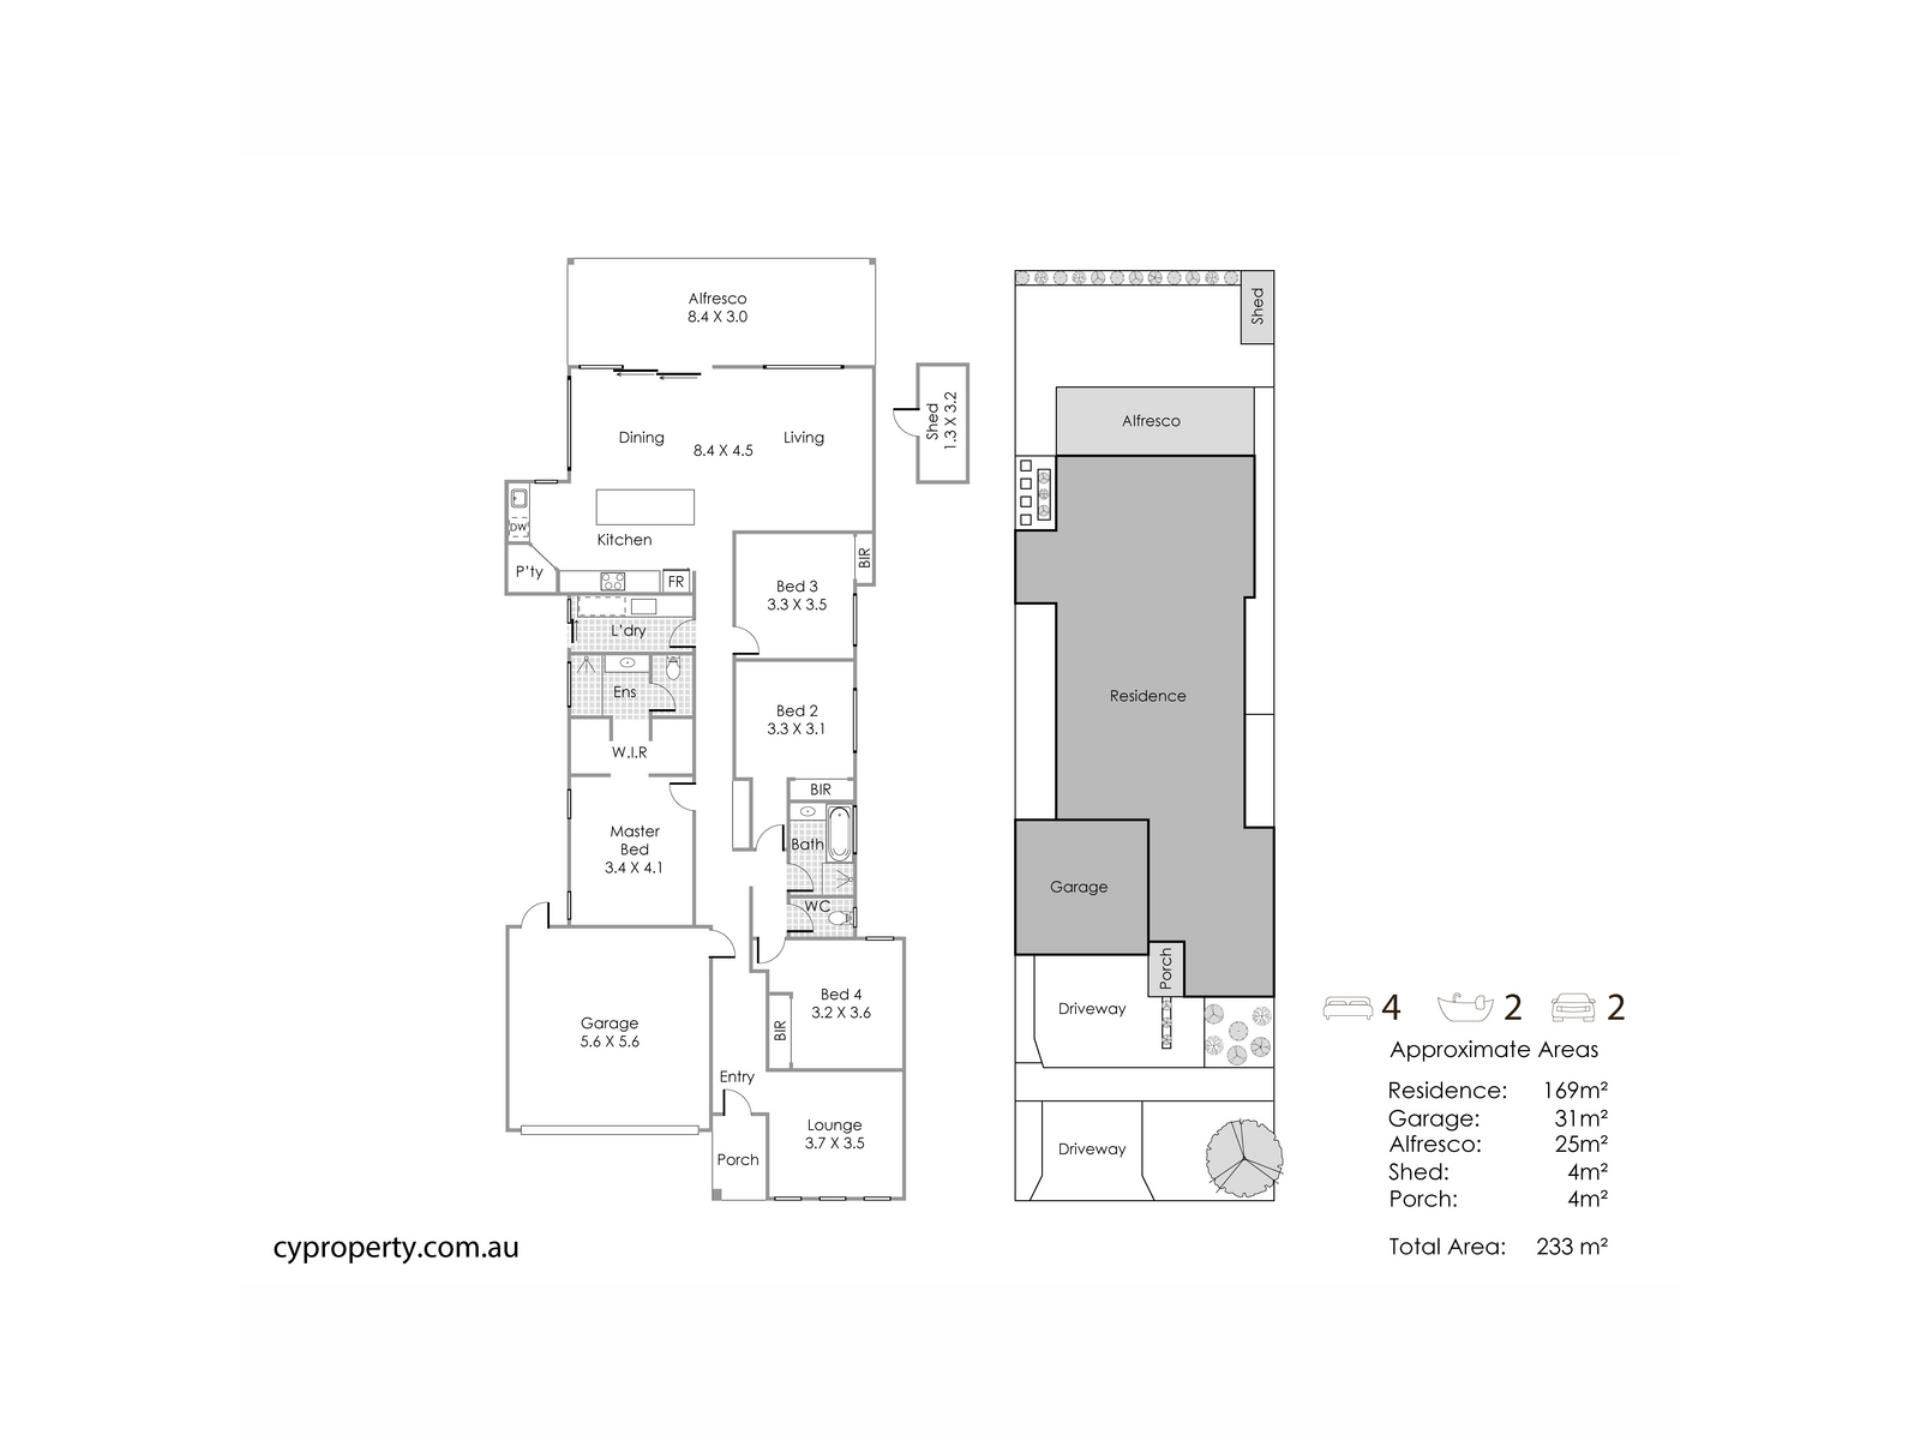
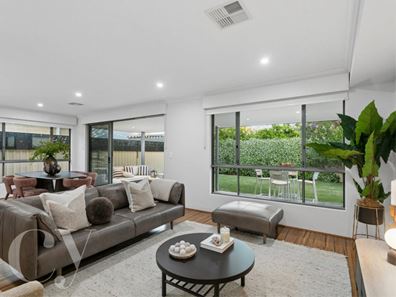
The intelligent floor plan is both functional and flexible. At the front of the home, a separate lounge provides the perfect space for movie nights, a children's retreat, or a dedicated home office. At the heart of the home, the light-filled open-plan living and dining area seamlessly connects to the outdoor alfresco, creating an ideal setting for entertaining family and friends.
The well-appointed kitchen is designed to bring people together, featuring stone benchtops with waterfall edges, quality appliances, a large 900mm oven, five-burner gas cooktop, walk-in pantry, and spacious breakfast bar.
Privately positioned, the master suite offers a true parents' retreat, complete with dual walk-in robes and a stylish ensuite. Three additional generously sized bedrooms, all with built-in robes, are serviced by a spacious family bathroom featuring a bathtub and separate powder room.
Modern convenience is a standout throughout the home.
Ducted reverse-cycle air conditioning, lighting, and the garage door can all be controlled remotely via the iZone Smart Home System, providing comfort and security at the touch of a button.
The location is equally impressive. Situated within easy reach of popular cafés and restaurants, quality schools, local parks, shopping centres, public transport, and major road links, you'll enjoy convenient access to Fremantle, Perth's stunning coastline, the Swan River, and Booragoon's retail precinct.
Features You'll Love:
• Modern 2019-built home on a 404sqm block
• Four bedrooms and two bathrooms
• Spacious open-plan living and dining area
• Covered alfresco for seamless indoor-outdoor entertaining
• Designer kitchen with stone waterfall benchtops
• Large 900mm oven and five-burner gas cooktop
• Walk-in pantry and breakfast bar
• Separate front lounge, theatre, or activity room
• Master suite with dual walk-in robes and private ensuite
• Three generous secondary bedrooms with built-in robes
• Family bathroom with bath and separate powder room
• iZone Smart Home System controlling air conditioning, lighting, and garage door remotely
• Ducted reverse-cycle air conditioning
• High ceilings throughout
• Secure double garage with internal access
• Established gardens and lawn area
• Low-maintenance 404sqm block
A home that offers modern comfort, practical family living, and a location you'll love for years to come.
Water Rates: Approx $1,433 per annum
Disclaimer:
The particulars of this listing have been prepared for advertising and marketing purposes only. We have made every effort to ensure the information is reliable and accurate, however, clients must carry out their own independent due diligence to ensure the information provided is correct and meets their expectations.
Property features
-
 Garages
2
Property snapshot by reiwa.com
This property at 45A Worley Street, Willagee is a four bedroom, two bathroom house listed for sale by Mitchel Currie at Caporn Young Estate Agents Pty Ltd.
For more information about Willagee, including sales data, facts, growth rates, nearby transport and nearby shops, please view our Willagee profile page.
If you would like to get in touch with Mitchel Currie regarding 45A Worley Street, Willagee, please call 0458 454 494 or contact the agent via email.
Cost breakdown
-
Water rates: $1,433 / year
Nearby schools
Willagee overview
Are you interested in buying, renting or investing in Willagee? Here at REIWA, we recognise that choosing the right suburb is not an easy choice.
To provide an understanding of the kind of lifestyle Willagee offers, we've collated all the relevant market information, key facts, demographics and statistics to help you make a confident and informed decision.
Our interactive map allows you to delve deeper into this suburb and locate points of interest like transport, schools and amenities.
Willagee quick stats
High end
$1.3m
Median
$1.2m
Low end
$1.0m
19.9 %
Annual growth
$1.2m
Annual median sales price
$950pw
Annual median rental price
Contact the agent