View
Live More, Maintain Less!
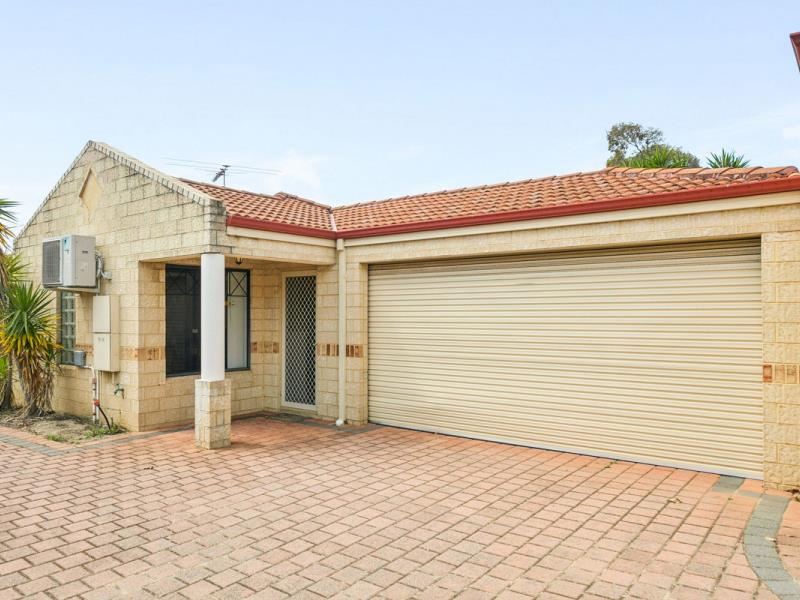
Positioned in the middle of a well-maintained complex of three, this solid and sensible double brick and tile 3 bedroom villa is all about living more and maintaining less.
With no strata fees to pay, it delivers genuine independence alongside a true lock-up-and-leave lifestyle. Comfortable, practical and wonderfully easy to care for, it’s equally suited to first-home buyers, downsizers and investors looking for something that simply makes sense.
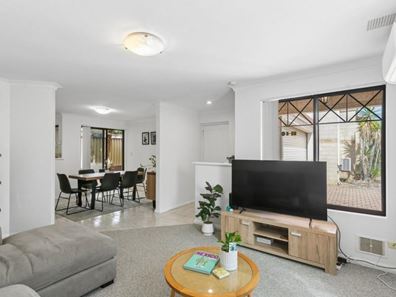
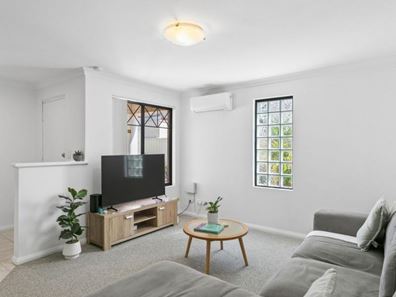
The carpeted lounge is a comfortable place to unwind, with reverse cycle split system air conditioning keeping it comfortable year round. Step through to the tiled meals area and kitchen, complete with a gas cooktop and electric oven.
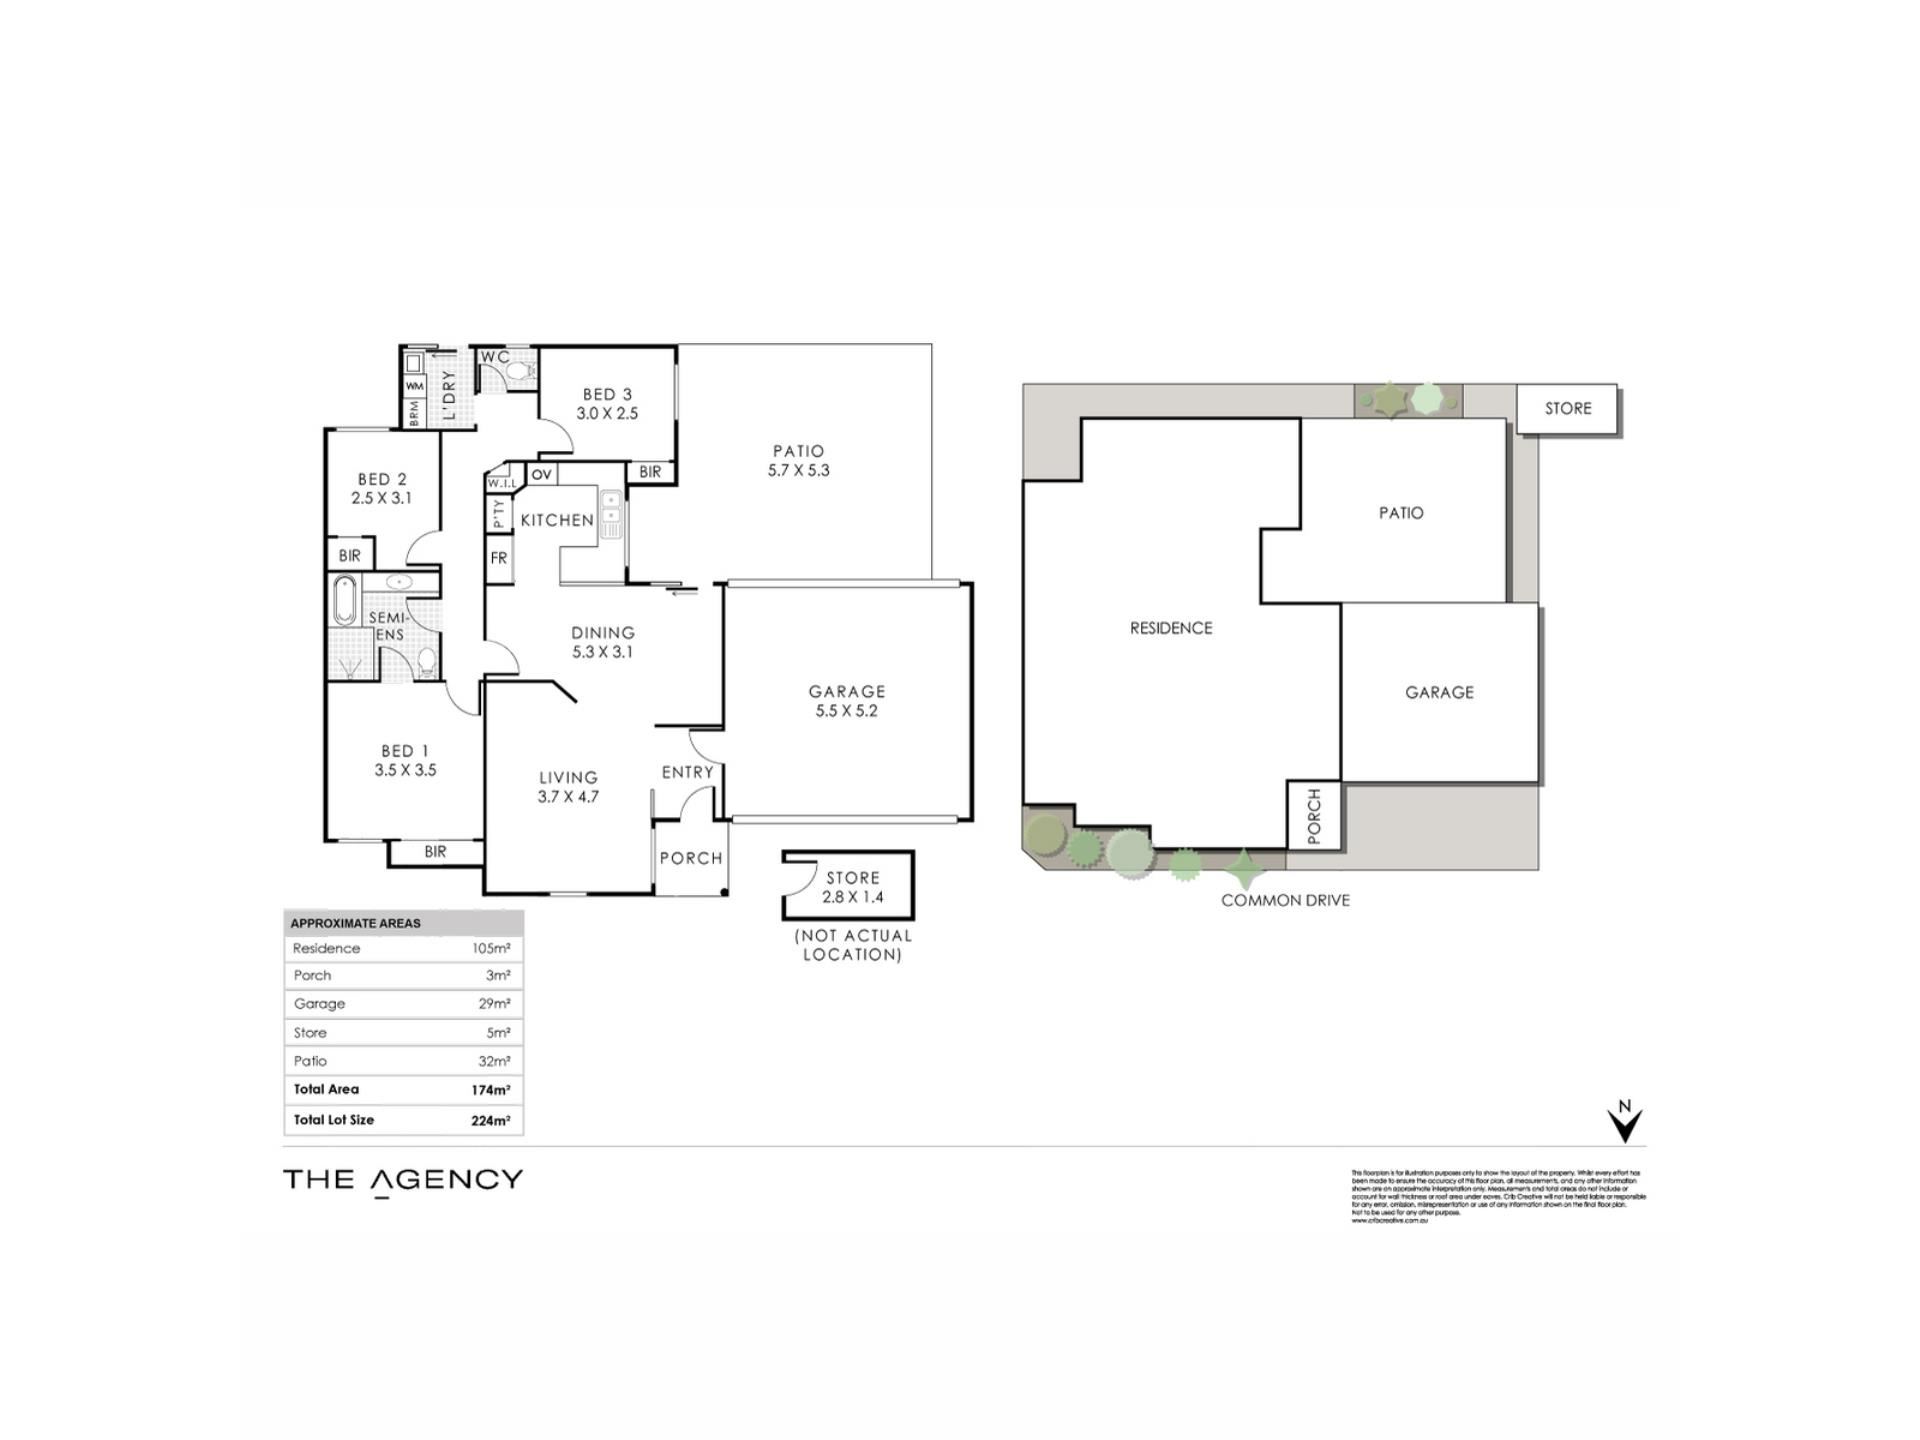
All three bedrooms are carpeted with built-in robes. The main bedroom has its own split system air conditioning and semi-ensuite access to the bathroom, which has a shower, bath and toilet plus the added convenience of a second separate toilet.
Out the back, a pitched-roof patio sets the tone for effortless outdoor entertaining all year round. The double garage opens to the rear patio with direct internal access, and a separate lock-up storeroom takes care of bikes, tools and all the extras. Parks, schools, public transport and local shops are all close by, so the car can take the weekend off.
The Details That Matter
- 3 bedrooms, 1 bathroom plus additional separate toilet
- Middle residence in a group of 3, no strata fees
- Tiled kitchen & meals area with gas cooktop & electric oven
- Main bedroom with built-in robe, semi-ensuite & split-system air conditioning
- Split-system air conditioning to the lounge
- Built-in robes to all bedrooms
- Pitched paved patio
- Double auto garage with direct internal access
- Separate lock-up storeroom
- Gas storage hot water system
Why You’ll Stay
Because easy living comes naturally here. It’s walking to the park, a courtyard that never needs mowing, and a garage that takes you straight inside on a wet day. Move straight in and enjoy it as is, or update over time and make it your own.
Water rates: approx $1,335.22 pa
Council rates: approx $1948.51 pa
Rental Estimate: TBC
Year Built: 1999
Disclaimer:
This information is provided for general information purposes only and is based on information provided by the Seller and may be subject to change. No warranty or representation is made as to its accuracy and interested parties should place no reliance on it and should make their own independent enquiries.
Property features
-
 Garages
2
-
 Floor area
104m2
Property snapshot by reiwa.com
This property at 45A Thor Street, Innaloo is a three bedroom, one bathroom house listed for sale by Corey Adamson and Paul Tonich at The Agency.
For more information about Innaloo, including sales data, facts, growth rates, nearby transport and nearby shops, please view our Innaloo profile page.
If you would like to get in touch with Corey Adamson or Paul Tonich regarding 45A Thor Street, Innaloo, please call Corey on 0435 731 998 or call Paul on 0478 180 765, or contact the agent via email.
Cost breakdown
-
Water rates: $1,335 / year
Nearby schools
Innaloo overview
Innaloo is a mixed-use suburb 10 kilometres from Perth City. It is bound by Karrinyup Road to the north, Mitchell Freeway to the east, Scarborough Beach Road to the south and Huntriss Road to the west. Extensive development of Innaloo began in the 1940s, with many of the homes that stand today renovated or restored versions of the original heritage buildings.
Life in Innaloo
With the beach close by as well as major shopping and retail facilities, Innaloo provides an enviable mix of urban and suburban benefits. Westfield Innaloo Shopping Centre is a central fixture of the suburb and is a major retail and commercial centre within the Perth metropolitan area. Parks and walkways feature throughout as well as recreational facilities, primary schools and other smaller shopping facilities.
Innaloo quick stats
High end
$1.3m
Median
$1.1m
Low end
$950k
15.8 %
Annual growth
$1.1m
Annual median sales price
$850pw
Annual median rental price
Contact the agent