View
Comfortable Living with a Touch of Grandeur
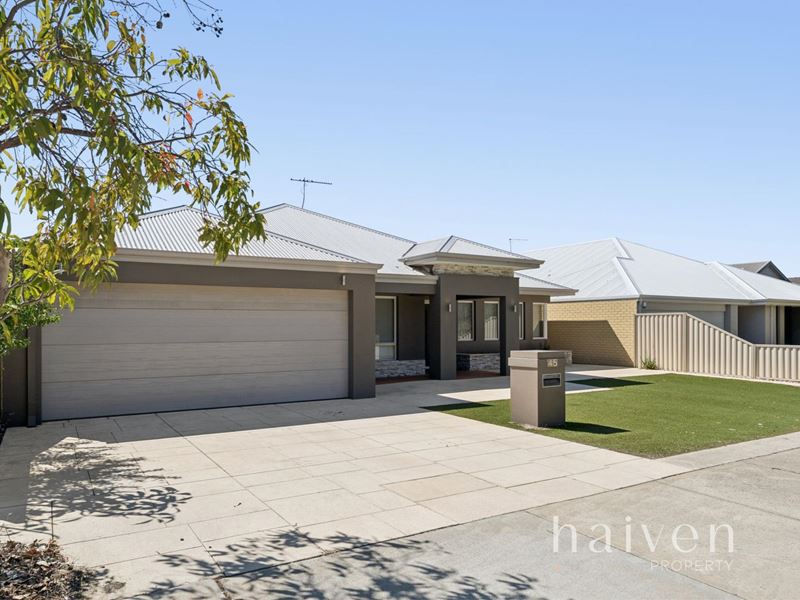
Offered to the market for the very first time, this beautifully presented Ross North home combines generous proportions, thoughtful design and a wonderful sense of space. Built in 2010 and positioned to enjoy a low-maintenance lifestyle, the home makes an immediate impression with its stylish facade, impressive double-door entry and soaring ceilings throughout the main living areas.
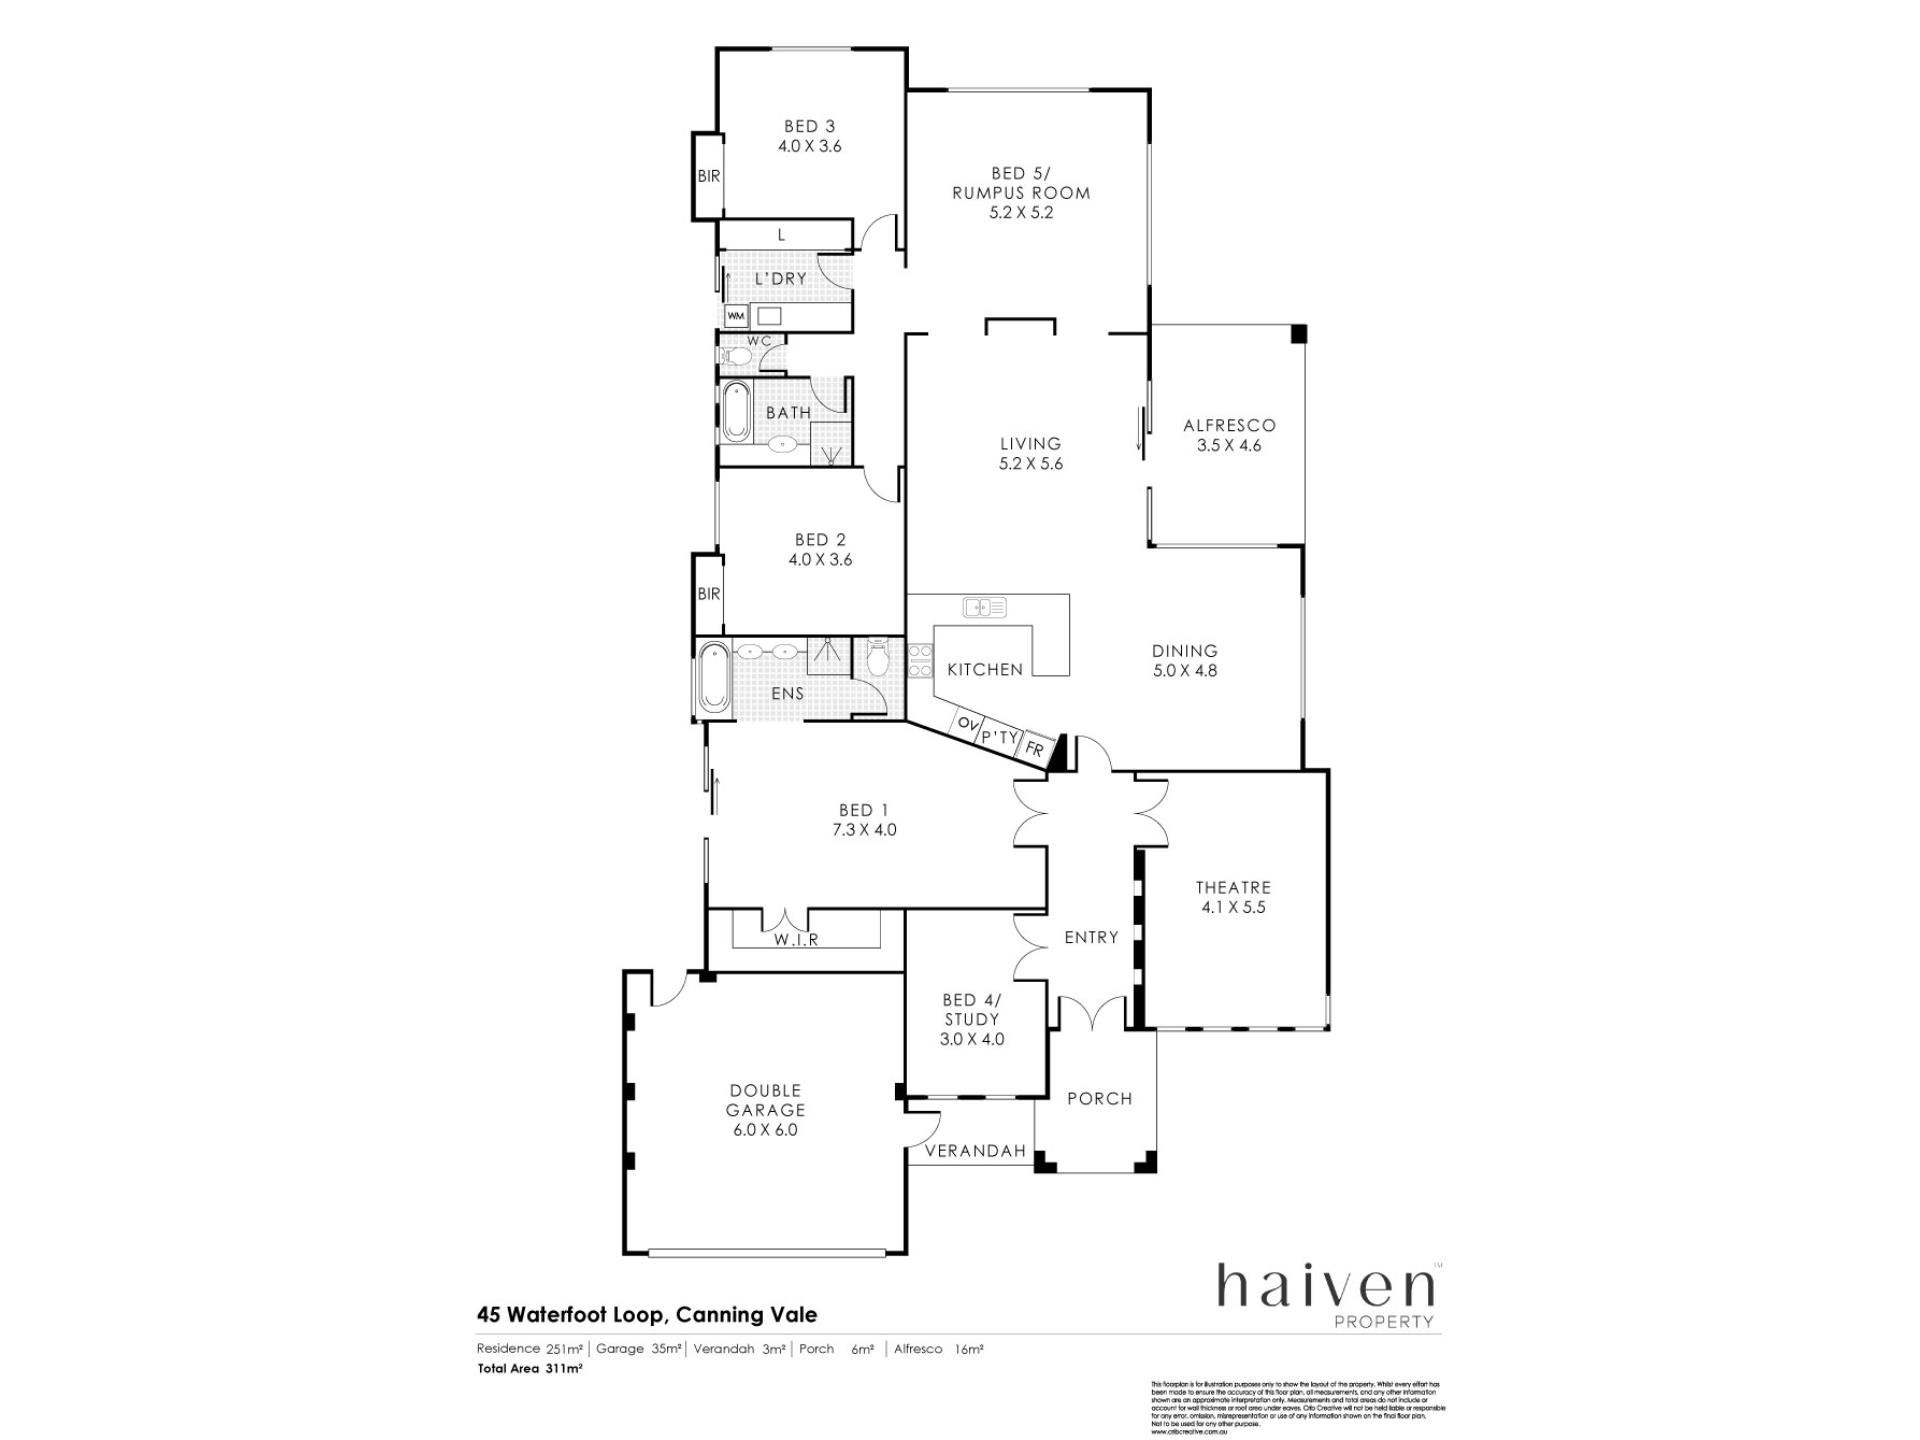
Upon entry, a dedicated study provides a practical space for those working from home, with the flexibility to serve as a fourth bedroom if required. Nearby, the fully purpose-built theatre room is a standout feature, complete with projector, surround sound, theatre-style seating and an impressive 34-course coffered ceiling, creating the perfect setting for movie nights.
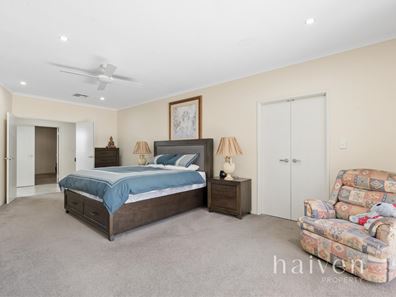
Moving further into the home, the oversized main bedroom is a beautiful private retreat. Featuring soaring 31-course ceilings, an abundance of natural light and a wonderfully airy feel, it is complemented by a well-appointed ensuite with double vanity, bath, shower and separate toilet.
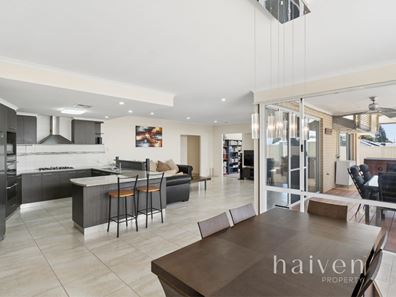
At the heart of the home, the expansive open-plan kitchen, dining and living area continues the sense of space, with impressive 31-course ceilings creating a wonderful feeling of grandeur. The layout is designed for both everyday family living and entertaining, with plenty of room to come together while still enjoying a sense of openness.
Adding further flexibility is a dedicated rumpus room adjoining the main living areas, offering the opportunity for a games room, additional family retreat or even a fifth bedroom depending on your needs.
Towards the rear of the home, two generously proportioned queen-sized bedrooms both feature built-in wardrobes and are serviced by the family bathroom, complete with a single vanity, shower and bath. The laundry is also conveniently positioned within this section of the home.
Outside, the north-facing rear aspect captures plenty of natural sunlight, with a peaceful, low-maintenance alfresco area providing the perfect setting for morning coffees, relaxed afternoons or entertaining without the upkeep of an extensive garden.
Why You'll Love It:
- Never before offered to the market
- Built by Ross North Homes in 2010
- Stylish facade and impressive double-door entry
- Dedicated study or potential fourth bedroom
- Purpose-built theatre with projector, surround sound and theatre-style seating
- Impressive 34-course coffered ceiling to the theatre
- Oversized main bedroom with soaring 31-course ceilings
- Ensuite with double vanity, bath and shower
- Expansive open-plan kitchen, dining and living area
- Impressive 31-course ceilings throughout the main living space
- Additional rumpus room with potential for a games room or fifth bedroom
- Two queen-sized rear bedrooms with built-in wardrobes
- Family bathroom with shower and bath
- North-facing rear aspect
- Peaceful, low-maintenance alfresco entertaining area
Homes offering this level of space, versatility and thoughtful design are always appealing, particularly when they have been so well maintained and never previously offered to the market. With multiple living zones, an impressive theatre room, generous bedroom accommodation and a sun-filled north-facing outdoor area, this is a home that offers plenty of flexibility for families at every stage of life.
Details:
- Council rates: $2730 per annum*
- Water rates: $1541 per annum*
- Year Built: 2010
- Total Area: 585m2
- Expected Rental Return: $925 to $975 per week*
Get In Touch:
Robert Guy
0404 367 762
Property features
-
 Garages
2
Property snapshot by reiwa.com
This property at 45 Waterfoot Loop, Canning Vale is a four bedroom, two bathroom house listed for sale by Robert Guy at Haiven Property South.
For more information about Canning Vale, including sales data, facts, growth rates, nearby transport and nearby shops, please view our Canning Vale profile page.
If you would like to get in touch with Robert Guy regarding 45 Waterfoot Loop, Canning Vale, please call 0404 367 762 or contact the agent via email.
Nearby schools
Canning Vale overview
Are you interested in buying, renting or investing in Canning Vale? Here at REIWA, we recognise that choosing the right suburb is not an easy choice.
To provide an understanding of the kind of lifestyle Canning Vale offers, we've collated all the relevant market information, key facts, demographics and statistics to help you make a confident and informed decision.
Our interactive map allows you to delve deeper into this suburb and locate points of interest like transport, schools and amenities.
Canning Vale quick stats
High end
$1.3m
Median
$1.2m
Low end
$990k
18.5 %
Annual growth
$1.2m
Annual median sales price
$860pw
Annual median rental price