45 Harpenden Street, Huntingdale WA 6110
Suit Buyers North of $830,000
-
4 Bedrooms
-
2 Bathrooms
-
4 Cars
-
Landsize 683m2
House
View
Contemporary Family Living On A Generous 683sqm Block
Set behind a secure front fence on a generous 683sqm block, this beautifully presented home delivers the kind of space, practicality and low-maintenance living that works just as well for families as it does for investors.
Four bedrooms. Two bathrooms. Contemporary interiors. A renovated kitchen. Huge covered outdoor entertaining. Double garage. Extra driveway parking. Solar. A separate shed. And a backyard with genuine room to enjoy.
From the moment you arrive, the home feels incredibly neat and well cared for.
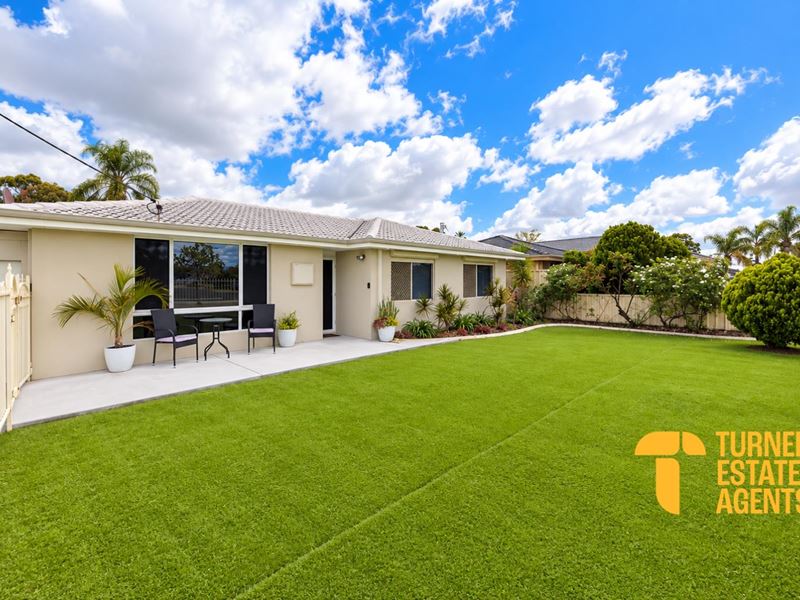
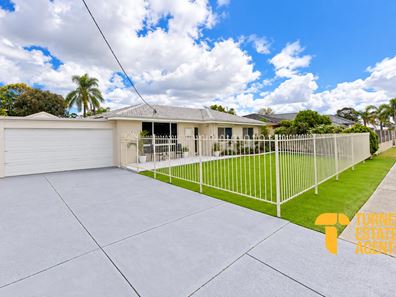
The securely fenced front yard creates a private entrance to the property, with artificial lawn keeping things easy to maintain, while the wide driveway provides additional parking beyond the double garage.
Step inside and the same clean, contemporary feel continues.
Large neutral tiles flow through the main living areas, creating a bright and easy-care interior, while plenty of natural light and a soft neutral colour palette give the home a fresh, welcoming feel.
The layout is simple, practical and designed around everyday living.
There is plenty of room to spread out through the main living and dining areas, while the kitchen sits at the centre of it all and connects naturally with the rest of the home.
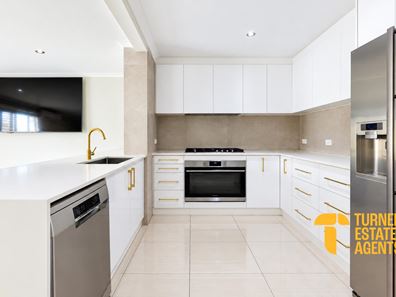
Finished with crisp white cabinetry, generous bench space and excellent storage, it's a kitchen that feels modern without sacrificing practicality.
There's a large breakfast bar for casual meals, a double fridge recess and stainless-steel appliances including the oven, cooktop, rangehood and dishwasher.
Morning coffee at the bench. Dinner with the family. Friends over on the weekend.
It all works exactly as it should.
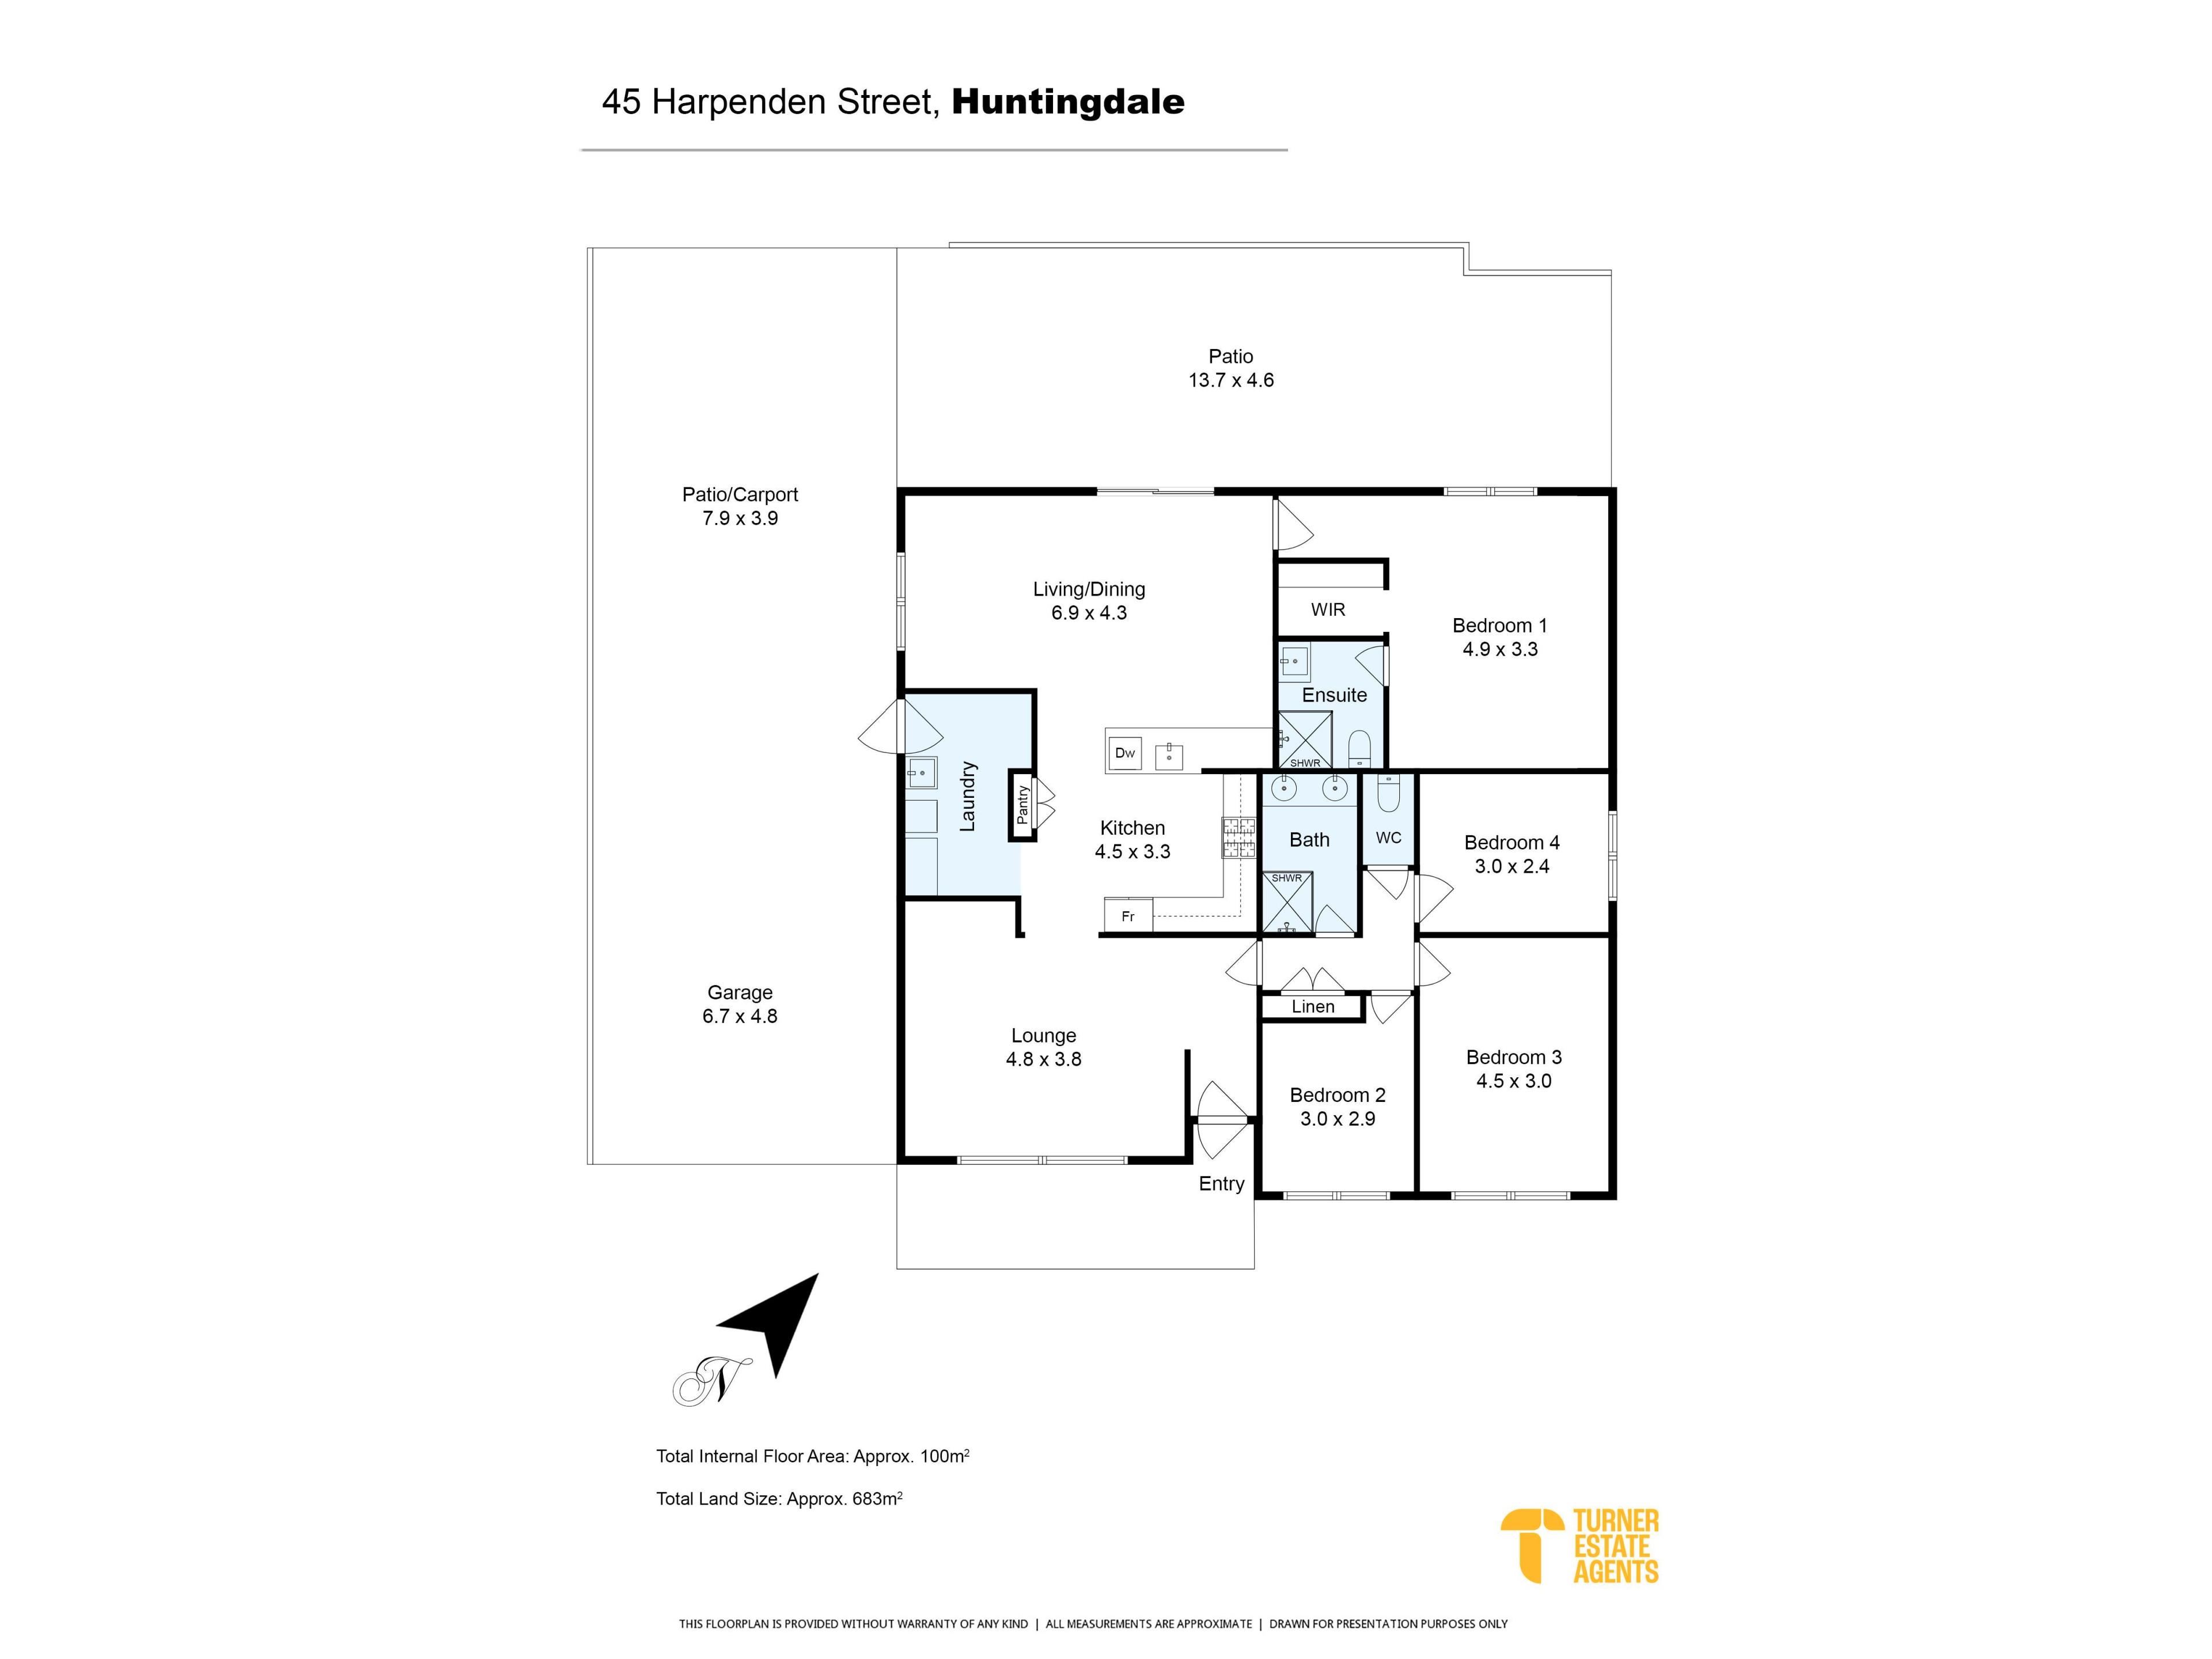
The main bedroom offers plenty of space to create your own retreat, complete with a walk-in wardrobe and private ensuite.
Three additional bedrooms provide room for children, guests or a home office, with carpet adding warmth and comfort to the minor bedrooms.
But it's outside where the scale of the 683sqm block really starts to show.
The large covered patio creates an enormous all-weather entertaining space and a genuine extension of the home.
There's room for the outdoor setting, the barbecue, family gatherings and long afternoons with friends, all while remaining protected from the elements.
Beyond the patio, the backyard opens into a large grassed area with plenty of room for kids and pets to enjoy.
There's space to kick a ball around, shoot hoops, play under the palm tree or simply enjoy having a backyard that hasn't been sacrificed for the house.
A separate fully powered shed provides valuable additional storage, while extensive paving around the home keeps maintenance straightforward.
The double secure garage is complemented by additional driveway parking, giving households with multiple vehicles plenty of flexibility, while solar panels and split-system air conditioning add another layer of everyday practicality.
Security is well covered too, with roller shutters to both front windows and comprehensive security throughout the home, creating a property that feels private, protected and secure.
It's the combination that makes this property so appealing.
A modern, well-presented home that doesn't demand endless maintenance. Enough bedrooms for a family. Plenty of parking. Excellent outdoor entertaining. Storage. And a substantial backyard on a 683sqm block.
The property is currently tenanted, also making this an appealing option for investors looking for an established home with an existing tenancy already in place. An immediate source of income.
PROPERTY FEATURES YOU'LL LOVE
• Main bedroom with walk-in wardrobe and private ensuite
• Three additional well-sized bedrooms
• Spacious living and dining areas
• Contemporary kitchen with large breakfast bar
• Double fridge recess
• Stainless-steel oven, cooktop, rangehood and dishwasher
• Split-system air conditioning
• Solar panels
• Huge undercover outdoor entertaining area
• Large grassed backyard
• Separate outdoor shed
• Secure double garage
• Additional driveway parking
• Securely fenced front yard
• Currently tenanted
LOCATION HIGHLIGHTS
• Huntingdale Primary School is approximately 700m from home, making the morning school run incredibly convenient for families
• Huntingdale Shopping Centre is close by on Warton Road, putting groceries, takeaway and everyday essentials within easy reach
• Rosebud Park is just further along Harpenden Street, giving the kids a nearby green space to get outside and play
• Sutherlands Park is also only a short distance away, with its extensive playing fields, sporting facilities and open space adding another great option for active families
• Families are well catered for when it comes to schooling, with Southern River College approximately 1.7km away and Sacred Heart Primary School approximately 1.4km from home
• Easy access to Warton Road and Balfour Street provides straightforward connections through to Southern River, Thornlie, Gosnells and Canning Vale
• With schools, shopping, parks and sporting facilities all close to home, this is an established Huntingdale location that puts the everyday essentials exactly where you want them
RENT DETAILS
• Fixed-Term Tenancy until 13th May 2027
• Currently paying $750 per week
* Disclaimer: While every effort has been made to ensure the accuracy of the information contained in this advertisement, Turner Estate Agents accepts no responsibility and disclaims all liability for any errors, omissions, inaccuracies or misstatements. Prospective buyers are encouraged to make their own enquiries to verify all information, including but not limited to measurements, property features, boundaries and any other details that are material to their purchasing decision. *
Property features
-
 Garages
4
Garages
4
-
 Floor area
100m2
Floor area
100m2
Property snapshot by reiwa.com
This property at 45 Harpenden Street, Huntingdale is a four bedroom, two bathroom house listed for sale by Kim Turner at Turner Estate Agents.
For more information about Huntingdale, including sales data, facts, growth rates, nearby transport and nearby shops, please view our Huntingdale profile page.
If you would like to get in touch with Kim Turner regarding 45 Harpenden Street, Huntingdale, please call 0423 089 439 or contact the agent via email.
Cost breakdown
-
Council rates: $2,278 / year
-
Water rates: $1,232 / year
Nearby schools
Huntingdale overview
First established during the building boom of the 1970s and then expanded during the 1990s, Huntingdale is a suburb within the City of Gosnells precinct. The southeast suburb is 20 kilometres from Perth and comprises a five square kilometre land area.
Life in Huntingdale
Huntingdale provides a family-friendly lifestyle removed from over-urbanisation with associated schools and small businesses existing to service local residents. Features of the area include Sutherlands Park, Charles Hook Park and Armstrong Park, and it has a local school, Huntingdale Primary School, within the suburb, as well as a medical centre.
Huntingdale quick stats
High end
$900k
Median
$830k
Low end
$781k
16.9 %
Annual growth
$830k
Annual median sales price
$780pw
Annual median rental price