45 Barip Place, Oakford WA 6121
Offers in the low $3 Million range
-
7 Bedrooms
-
4 Bathrooms
-
10 Cars
-
Landsize 4.97ac
House
Added today
View
SPRAWLING RURAL PROPERTY IN A CENTRAL LOCATION
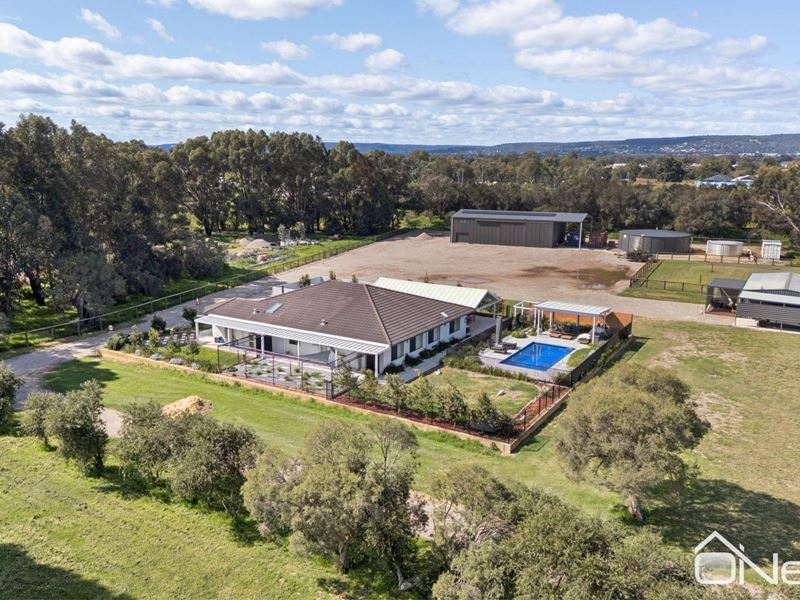
Set on just under five acres (4.97 acres), this exceptional semi-rural property brings together space, comfort, quality and remarkable versatility.
Beyond the beautifully renovated four-bedroom main residence, the property includes a fully self-contained two-bedroom granny flat, a separate one-bedroom ancillary dwelling, expansive outdoor entertaining, a heated swimming pool and an impressive 12m x 25m, 6m-high workshop.
Whether you're looking for a substantial family home, genuine multi-generational living, space to operate a home business, or simply room for vehicles, machinery and all the toys, this is an exceptionally well-equipped property with an extraordinary amount to offer.
THE HOUSE
The main residence has been beautifully renovated with a focus on comfortable everyday living and effortless entertaining.
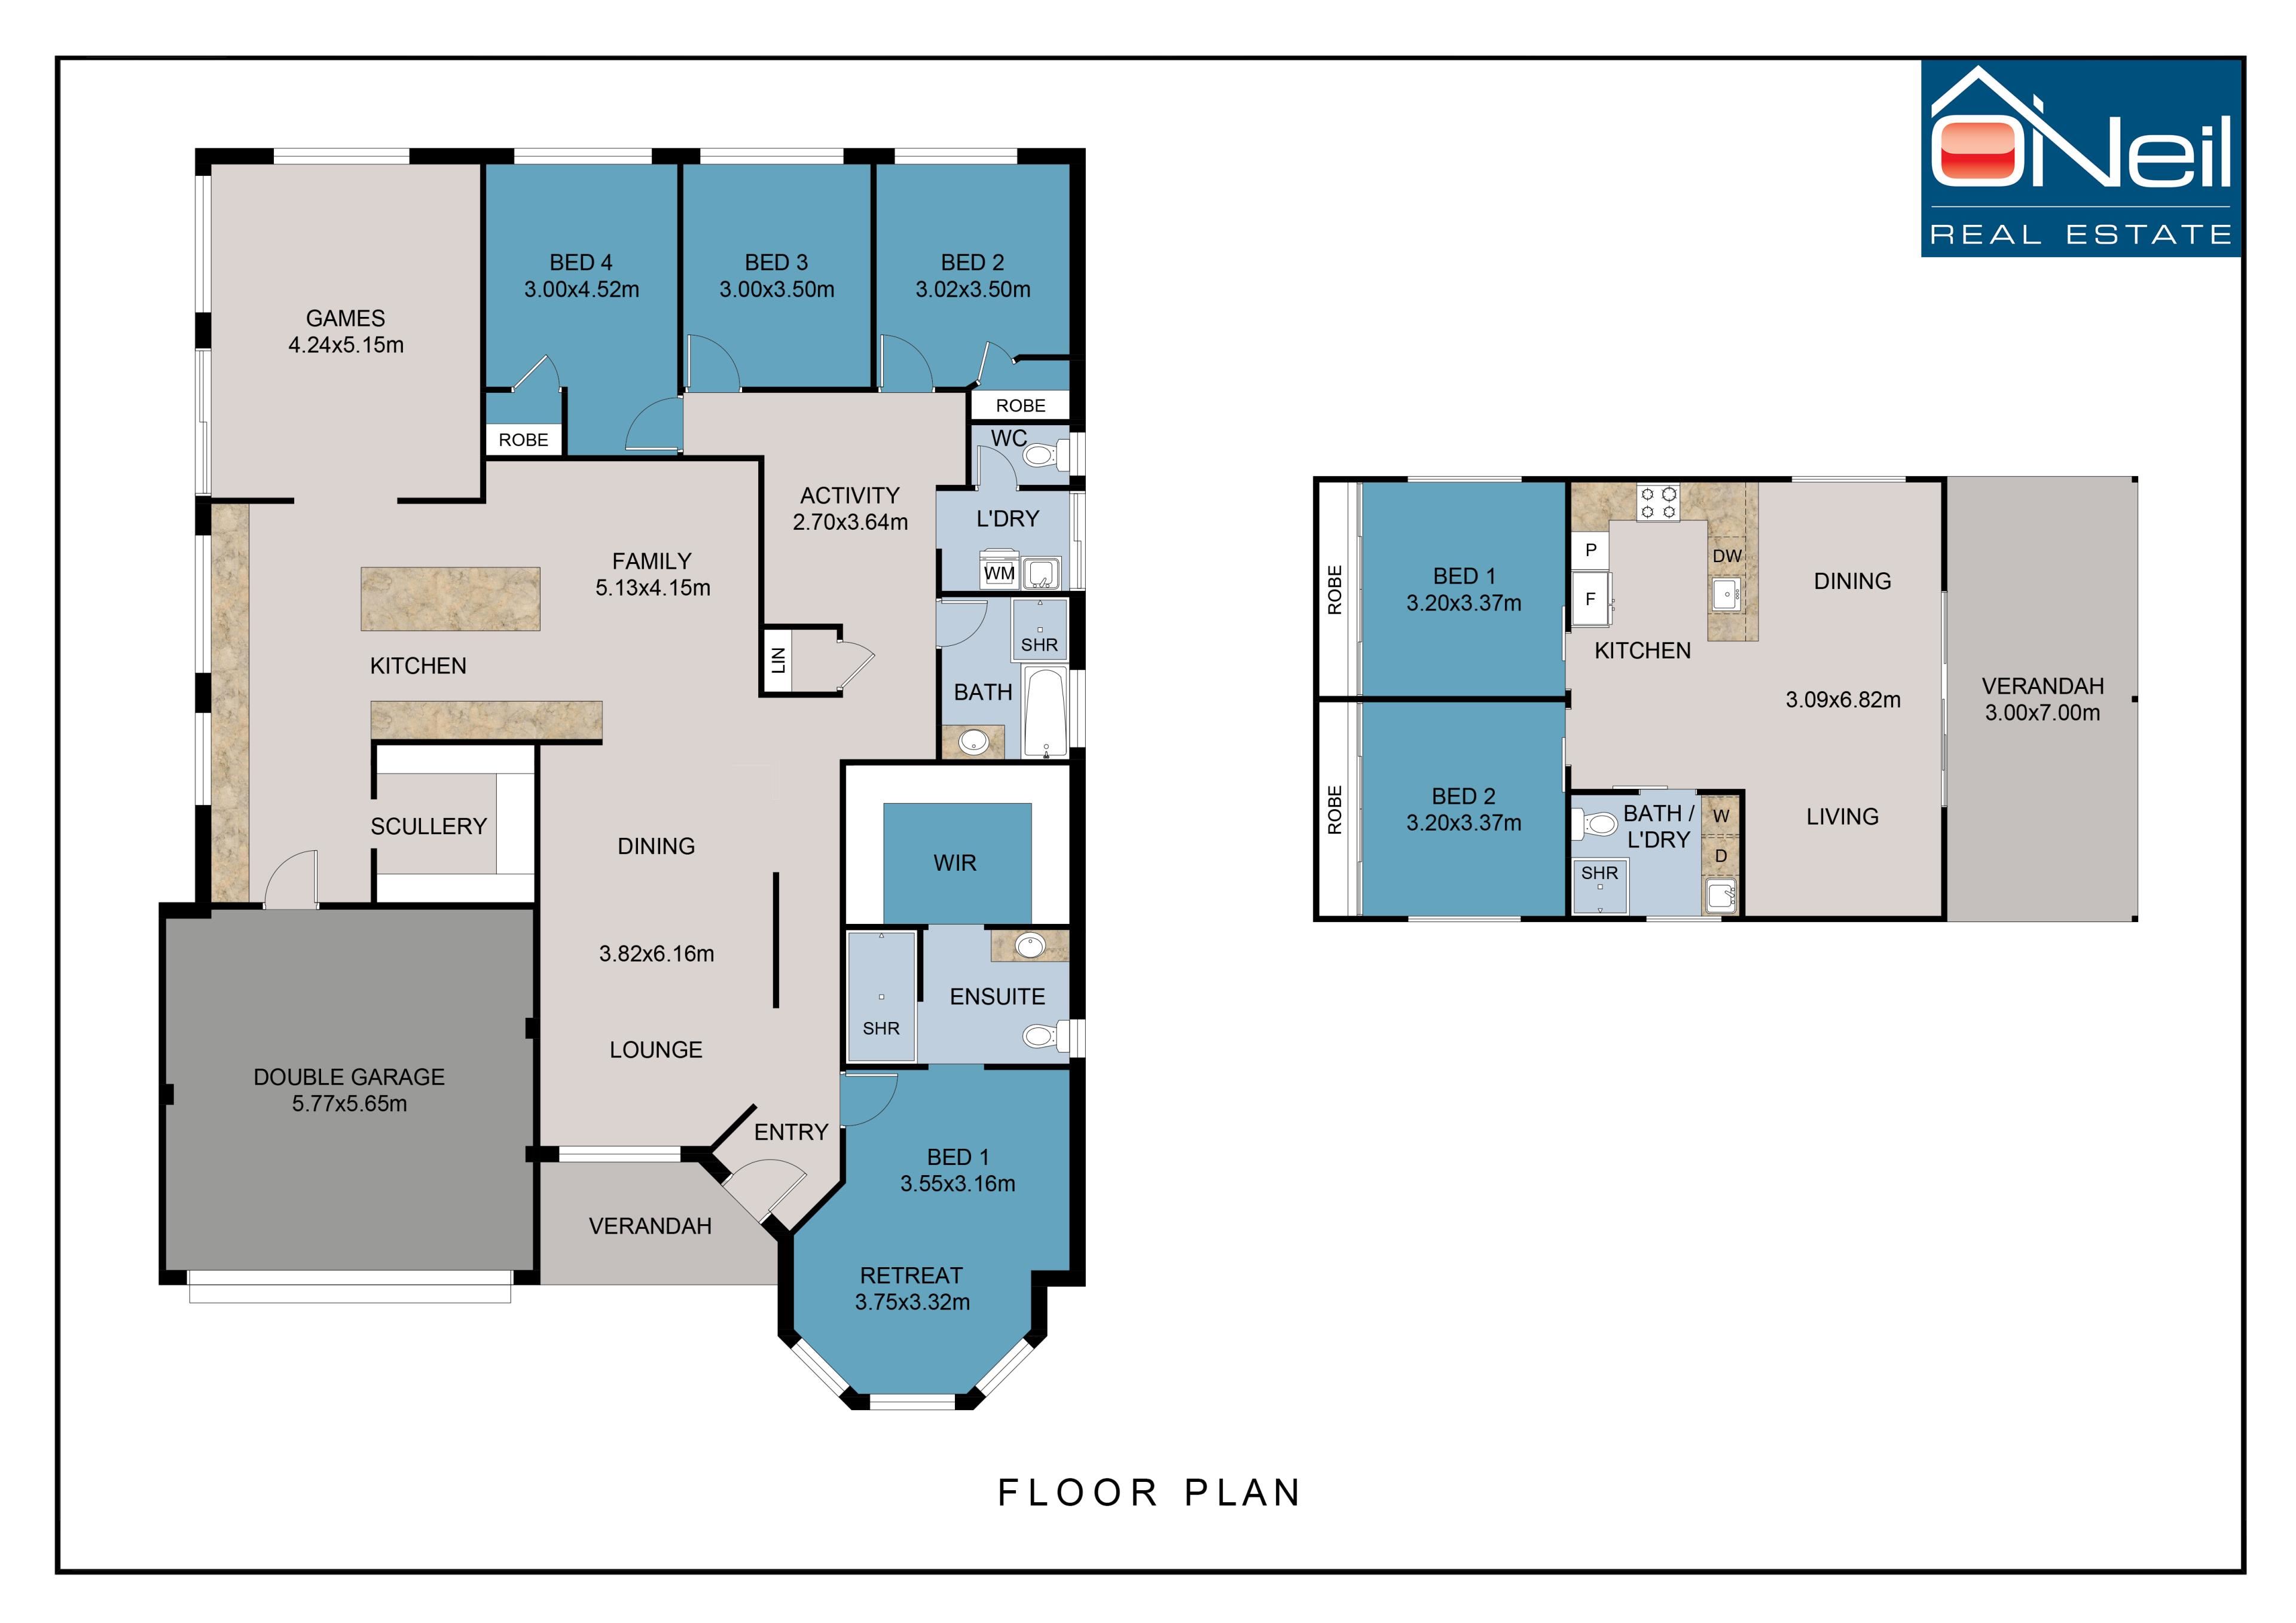
Four generous bedrooms are complemented by two bathrooms and expansive living spaces. The light-filled, open-plan design combines polished concrete floors, custom cabinetry and quality lighting to create a contemporary home that still feels warm and welcoming.
Ducted reverse-cycle air conditioning provides year-round comfort, while the wood fire adds warmth and atmosphere through the cooler months.
At the heart of the home is an outstanding kitchen designed to work just as well for everyday family life as it does when entertaining a crowd. Beautiful cabinetry, quality appliances, a separate scullery, generous bench space and clever custom features provide an abundance of storage and functionality.
Positioned away from the main living areas, the master suite creates a private retreat. The beautifully finished ensuite and walk-in robe are complemented by a Velux skylight, bringing natural light into the space. The additional bedrooms are generously proportioned, with room for queen beds and excellent storage throughout the home.
Outside, an enormous covered patio provides an impressive entertaining area, flowing directly to the heated pool and landscaped surrounds. With ample room for large gatherings as well as quieter spaces to relax, the outdoor areas are designed to be enjoyed year-round.
THE GRANNY FLAT + ANCILLARY DWELLING
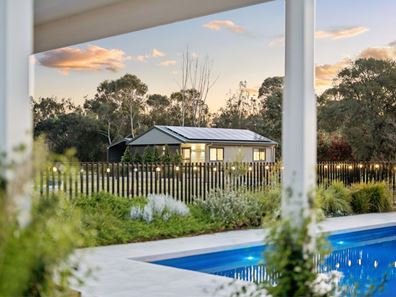
Detached from the main residence is a modern, fully self-contained two-bedroom granny flat with its own spacious kitchen, bathroom and living area.
Ideal for extended family, independent older children, guests or potentially short- or long-term accommodation, it is completely separate from the main home. The granny flat operates off-grid with its own solar and battery system, independent rainwater tank, parking and yard.
Adding even more flexibility is a separate one-bedroom ancillary dwelling incorporated into one of the sheds, complete with its own kitchen, bathroom and living space.
The separation between the residences is a standout feature. Separate entrances, parking and yard areas provide excellent privacy, making the property particularly well suited to multi-generational living or buyers looking to combine home and business requirements without compromising their residential space.
THE SHED, THE PARKING… THE OPTIONS
For anyone needing serious workshop, vehicle or storage capacity, this property delivers.
The near-new workshop measures an impressive 12m x 25m and stands 6m high, with full-height sliding doors and additional lean-to space. The dimensions and clearance provide outstanding flexibility for caravans, trucks, machinery, trailers, boats and other large vehicles or equipment.
The shed's additional height has also allowed for a substantial mezzanine, accessed by a staircase and large landing. This leads to another generous, fully lined and air-conditioned room suitable for a home office, teenagers' retreat, hobby room or additional flexible space.
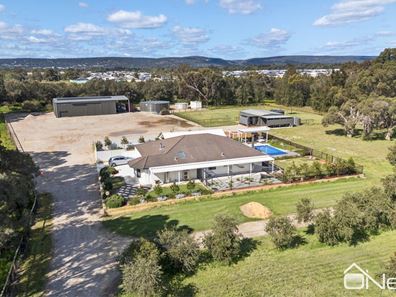
In front of the workshop is a little over half an acre of hardstand, with enough room to manoeuvre a semi-trailer.
Whether you operate a home business, have machinery or multiple vehicles, need serious workshop facilities or simply want room for your hobbies, the infrastructure is already here.
THE HIGHLIGHTS
The scale of the property is difficult to capture in a list, but some of the standout features include:
- 4.97 acres
- Renovated four-bedroom main residence
- Fully self-contained two-bedroom granny flat
- Separate one-bedroom ancillary dwelling
- Four bathrooms across the property
- Heated swimming pool
- Expansive covered outdoor entertaining
- 12m x 25m, 6m-high workshop
- Large mezzanine and fully lined, air-conditioned additional room
- Over half an acre of hardstand
- Two substantial solar PV systems with battery backup
- 40 kVADiesel generator for backup power
- CCTV
- Electric gates
- Full bore reticulation
- Fenced dog yard
- Enclosed cat run
- Fenced small dam
- 375kL main rainwater tank plus several secondary tanks
- Separate parking, entrances and yard areas servicing the residences
HOW TO VIEW IT
This is a property where the sheer scale, infrastructure and flexibility really need to be experienced in person.
From the renovated family home and independent accommodation to the pool, extensive workshop facilities and enormous hardstand area, it offers a combination that is exceptionally difficult to replicate.. To arrange your private viewing, just hit the CONTACT AGENT button and we'll book you in for a walkthrough - you don't want to miss this one, I'm certain you won't find another like it!
Property features
-
 Garages
10
Garages
10
-
 Toilets
2
Toilets
2
Property snapshot by reiwa.com
This property at 45 Barip Place, Oakford is a seven bedroom, four bathroom house listed for sale by Travis Grogan at O'Neil Real Estate.
For more information about Oakford, including sales data, facts, growth rates, nearby transport and nearby shops, please view our Oakford profile page.
If you would like to get in touch with Travis Grogan regarding 45 Barip Place, Oakford, please call 0499 305 191 or contact the agent via email.
Nearby schools
Oakford overview
Are you interested in buying, renting or investing in Oakford? Here at REIWA, we recognise that choosing the right suburb is not an easy choice.
To provide an understanding of the kind of lifestyle Oakford offers, we've collated all the relevant market information, key facts, demographics and statistics to help you make a confident and informed decision.
Our interactive map allows you to delve deeper into this suburb and locate points of interest like transport, schools and amenities.
Oakford quick stats
High end
$2.0m
Median
$1.9m
Low end
$1.9m
N/A
Annual growth
$1.9m
Annual median sales price
N/A
Annual median rental price