440 Princess Road, Mount Helena WA 6082
From $925,000
-
4 Bedrooms
-
1 Bathroom
-
1 Car
-
Landsize 2,023m2
House
View
SPACE TO PLAY
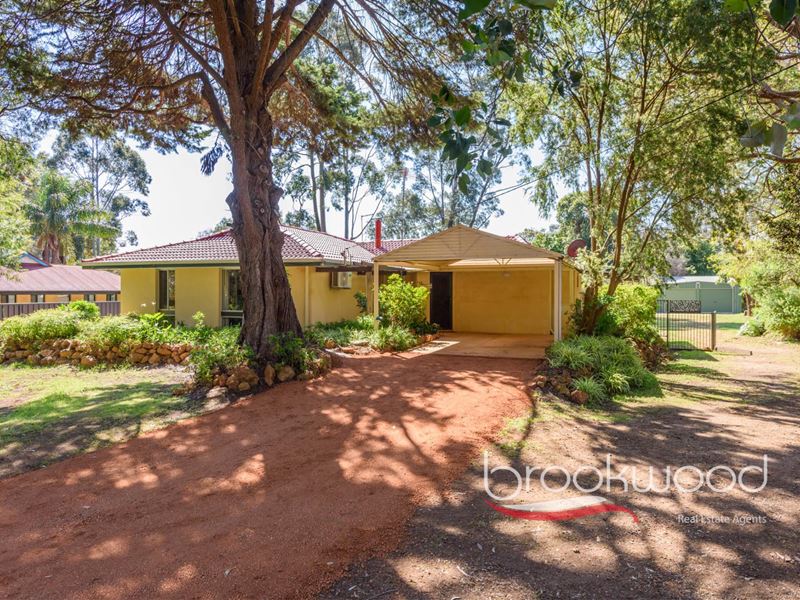
Set behind a screen of established trees, this four-bedroom family home has sat on its level, near half-acre block since the late 1970s, and it still runs the way a family home should. There's open-plan living at its heart, a flat lawn out back that's seen plenty of backyard cricket, and a powered shed down the side for whoever likes to tinker. A chicken coop, a concrete pad to park the trailer or caravan, and a huge sunroom opening onto sheltered patios on two sides. It's a well-kept property in a quiet Hills town - nearby local schools, sporting grounds and the shops and services of Mount Helena and Mundaring, and close enough to the Heritage Trail for a weekend walk.
• 4 bedrooms 1 bathroom
• Rendered brick and tile
• Multiple in & out living
• Updated open kitchen
• E-facing sunroom & patio
• Powered Colorbond shed
• Fully fenced level backyard
• Single carport + OS parking
• 2023 sqm classic level block
• Privacy at the edge of town
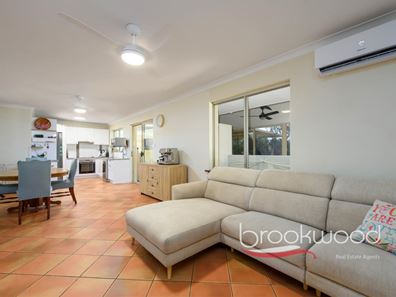
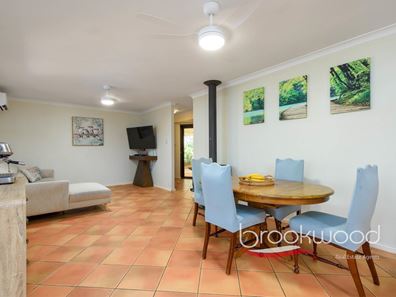
Set well back from the street, behind the shade and dappled light of the front garden, a ferrocrete driveway leads to a carport and the front door, where a terracotta-tiled foyer opens straight into the open-plan kitchen and meals area. The same warm tiles run underfoot right through this part of the house - just an easy, practical surface for a family that's in and out all day.
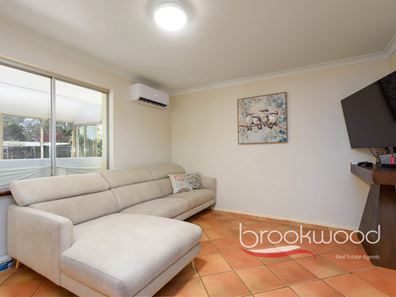
The kitchen has been updated with high-gloss white cabinetry, a corner pantry, a Bosch dishwasher and an electric oven and hotplates. A slow-combustion fire and reverse-cycle air conditioning keep this end of the house comfortable whatever the season. Large windows and a sliding door open the kitchen to the sunroom at the rear - an east-facing, multi-purpose space that catches the morning sun and overlooks the back garden. The sunroom opens onto two paved patios, giving you a choice of venue for morning coffee, evening barbecues or sundowners with friends.
A hallway off the kitchen leads to the bedroom wing, where a shared family bathroom and a walk-through laundry with a separate WC sit alongside 3 of the bedrooms. The main bedroom is large with views over the front garden and features mirrored built-in robes, reverse-cycle air conditioning, and carpet underfoot. Of the junior rooms in this wing, one has a built-in robe, and the other is right next to the main bedroom, making it an easy choice for a nursery. The fourth bedroom, near the front of the house, has its own walk-in robe and ceiling fan - useful as a guest room or set apart as a teenager's retreat.
In the backyard, established trees are dotted across the garden and provide shade in summer. The lawn in the middle is flat enough for a proper game of cricket or a kick-to-kick. Gated drive-in access along the southern side of the block leads past a concrete pad suited for parking a trailer or caravan and on to a six-by-six-metre powered Colorbond shed with a concrete floor, apron and lean-to, so whether it's a workshop, a workspace or just somewhere to store the mower, there's room sorted for it.
Mount Helena is a small Hills town on the Heritage Trail, with a local pub that still pulls a crowd and good road links to Mundaring and beyond. Local schools and sporting facilities are close by, and day-to-day shopping is a short drive into Mundaring.
To arrange an inspection of this property, call Jo Sheil - 0422 491 016.
Property features
-
 Carports
1
Carports
1
Property snapshot by reiwa.com
This property at 440 Princess Road, Mount Helena is a four bedroom, one bathroom house listed for sale by Jo Sheil at Brookwood Realty.
For more information about Mount Helena, including sales data, facts, growth rates, nearby transport and nearby shops, please view our Mount Helena profile page.
If you would like to get in touch with Jo Sheil regarding 440 Princess Road, Mount Helena, please call 0422 491 016 or contact the agent via email.
Cost breakdown
-
Council rates: $2,400 / year
-
Water rates: $296 / year
Nearby schools
Mount Helena overview
Mount Helena is a rural and residential suburb 33 kilometres north of Perth. Established in the mid-1800s, Mount Helena's most significant development period didn't occur until the 1970s and 1980s. The suburb has a total land area of 29 square kilometres.
Life in Mount Helena
The numerous parks and reserves that provide Mount Helena with its beautiful rural backdrop are perhaps the suburbs most notable features. Some of these parks and reserves include Wooroloo Regional Park, Dargin Park, Pioneer Park and the Railway Reserves Heritage Trail. Also of note are the Mount Helena Aquatic Centre and several local schools such as Eastern Hills Senior High School and Mount Helena Primary School.
Mount Helena quick stats
High end
$1.1m
Median
$938k
Low end
$893k
6.8 %
Annual growth
$938k
Annual median sales price
$625pw
Annual median rental price