View
Brand new, completed home, Green titled, and Ready to move in!
Built in 2026, this brand-new, move-in-ready home offers the perfect blend of modern style, comfort, and functionality. Featuring three spacious bedrooms and 3 bathrooms, it's ideal for investors, families, first home buyers and built with NDIS Specifications.
It is a rightly priced property with lots of extra features, bring it to your BEST USE!!
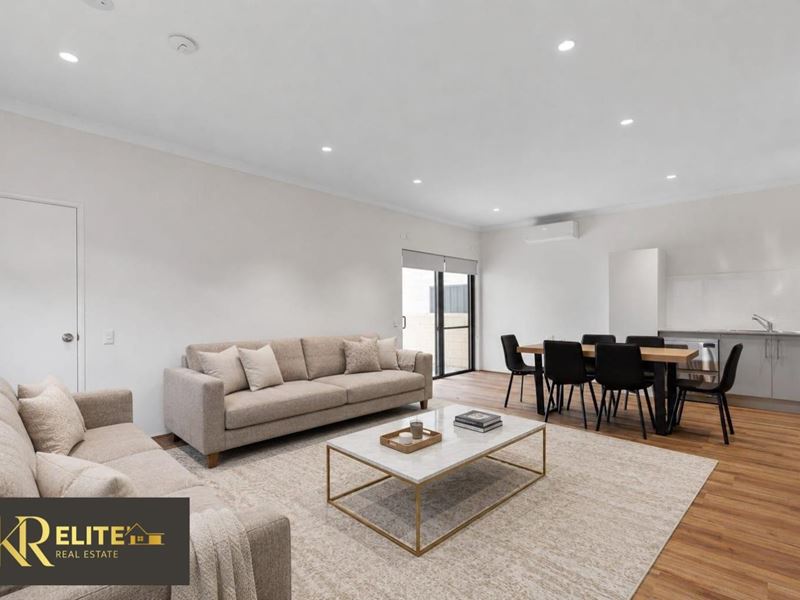
The light-filled open-plan living and dining area flows effortlessly to the modern kitchen and covered alfresco, providing the perfect space for both relaxed families living and entertaining. Featuring split-system air conditioning, batts insulation, reticulation, and quality finishes throughout, this well-presented, low-maintenance home is ready for you to move straight in and enjoy.
Spacious Open Plan Living & Dining
• The heart of the home is the generous open-plan living and dining area, designed to maximise space, comfort, and natural light. Whether you are
enjoying quiet family evenings or entertaining guests, this versatile space provides the perfect setting for modern living.
• Large windows invite plenty of natural sunlight while the seamless connection to the outdoor alfresco creates excellent indoor-outdoor flow.
Modern Kitchen Designed for Everyday Living
• Positioned to overlook the living and dining area, the stylish kitchen has been designed with both functionality and convenience in mind.
Features:
• Functional open-plan design
• Built-in pantry
• Dishwasher included
• Dedicated fridge recess
• Ample bench space
• Plenty of overhead and under-bench storage
• Quality cabinetry and finishes
Two Master-Style Bedrooms with Private Ensuites Plus a Third Bedroom
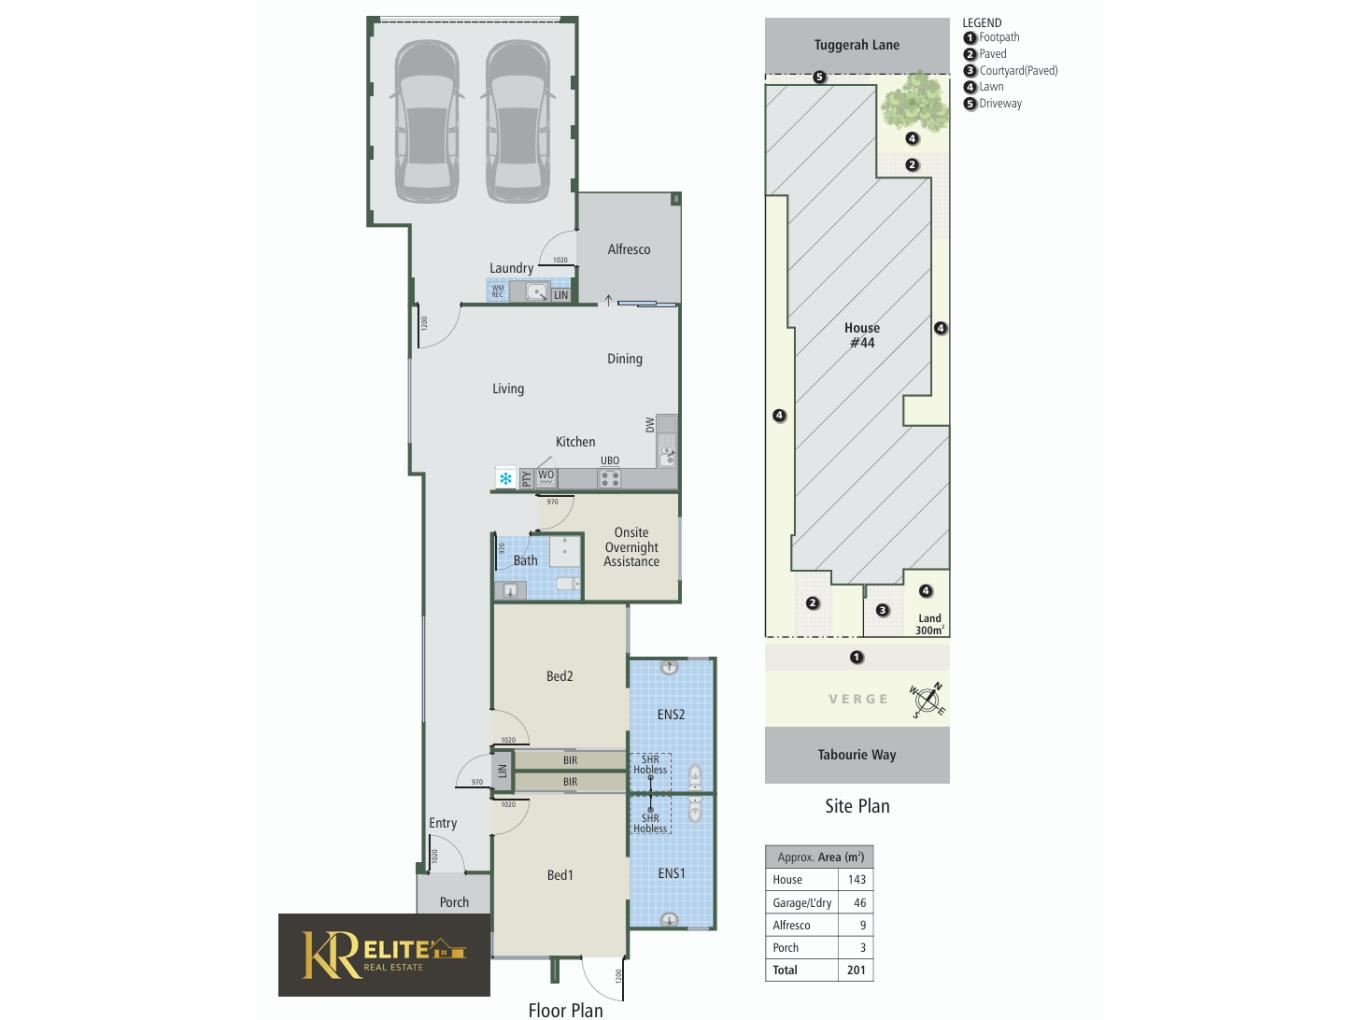
• One of the standout features of this home is its thoughtfully designed bedroom layout. Both generously sized master-style bedrooms come complete
with their own private ensuite and built-in robes, offering a level of privacy and convenience rarely found in homes of this size.
•The third bedroom is well-appointed cand is conveniently located near the third bathroom and toilet, it provides a comfortable and versatile space
suitable for a kids' bedroom, guest bedroom, or home office.
Garage and Laundry
The secure double garage is designed with practicality in mind, extended to incorporate a well-appointed laundry area, making excellent use of the space. The laundry provides dedicated room for washing appliances, additional storage, and convenient external access for everyday functionality.
The double garage offers secure parking for two vehicles and internal access into the home, providing both convenience and versatility for modern living.
Covered Alfresco for Outdoor Entertaining
• Step outside to enjoy the covered alfresco area, providing the perfect extension of the indoor living space.
• Whether entertaining family and friends or enjoying a quiet morning coffee, this low-maintenance outdoor area is ideal for year-round enjoyment.
• The easy-care backyard also benefits from reticulation system.
Perfect For
• NDIS providers
• First home buyers
• Downsizers seeking modern single-level living
• FIFO workers- LOCK n LEAVE
• Investors seeking a quality, low-maintenance property
• Shared accommodation opportunities
Key Features:
• Brand-new completed home - ready to move in
• 3 spacious bedrooms
• 3 Bathrooms
• High ceiling throughout
• Bright open-plan living and dining area
• Modern kitchen with ample bench space
• Dishwasher included
• 4 split system installed
• Covered alfresco entertaining area
• Secure double garage with integrated laundry
• Approx. 201sqm total covered area
• Low-maintenance gardens
• Partially furnished (Brand new furniture, available for sale)
NDIS specifications:
• 2 extra large bedrooms with ensuite
• 1 Carer's room with 3rd Bathroom and toilet
• Digital lock at the front door
• Electric lock to each bedroom
• Partially furnished
• Approved for NDIS providers
Proximity (derived from Google Maps):
Approximately 3.9km to Honeywood Primary School
Approximately 4.3km from Nido Early School Wandi
Approximately 8.6m to Gilmore College
Approximately 8.4km from Harvest Lakes Shopping Centre
Approximately 9.9km from Bertram Central
Please Contact to organize a viewing or for any queries:
Khush Monga - 0411 094 249 | [email protected]
Rohit Monga - 0413 253 244 | [email protected]
Move straight into this beautifully finished brand-new home and enjoy the rare luxury of three private ensuites, spacious open-plan living, modern finishes, and a low-maintenance lifestyle in the growing suburb of Anketell. This is a fantastic opportunity to secure a quality home that is ready to enjoy from day one.
DISCLAIMER: This information is provided for general information purposes only and is based on information provided by third parties, including the Seller and relevant local authorities, and may be subject to change. No warranty or representation is made as to its accuracy, and interested parties should place no reliance on it and make independent enquiries.
Property features
-
 Air conditioned
-
 Garages
2
Garages
2
-
 Toilets
3
Toilets
3
-
 Floor area
201m2
Floor area
201m2
Property snapshot by reiwa.com
This property at 44 Tabourie Way, Anketell is a three bedroom, three bathroom house listed for sale by Khush Monga and Rohit Monga at KR Elite.
For more information about Anketell, including sales data, facts, growth rates, nearby transport and nearby shops, please view our Anketell profile page.
If you would like to get in touch with Khush Monga or Rohit Monga regarding 44 Tabourie Way, Anketell, please call Khush on 0411 094 249 or call Rohit on 0413 253 244, or contact the agent via email.
Nearby schools
Anketell overview
Are you interested in buying, renting or investing in Anketell? Here at REIWA, we recognise that choosing the right suburb is not an easy choice.
To provide an understanding of the kind of lifestyle Anketell offers, we've collated all the relevant market information, key facts, demographics and statistics to help you make a confident and informed decision.
Our interactive map allows you to delve deeper into this suburb and locate points of interest like transport, schools and amenities.
Anketell quick stats
High end
$868k
Median
$816k
Low end
$775k
15.2 %
Annual growth
$816k
Annual median sales price
$745pw
Annual median rental price
Contact the agent