44 Grevillea Road, Stratham WA 6237
ALL OFFERS CONSIDERED
-
3 Bedrooms
-
1 Bathroom
-
2 Cars
-
Landsize 4.27ha
House
View
4.26Ha Minutes From The Coast
HOME OPENS THIS WEEKEND
____
Saturday 17 October: 1:15pm–1:45pm
Sunday 18 October: 11:30am–12:00pm
____
Some properties simply give you more space. This one gives you the freedom to make that space your own.
Set among established trees across approximately 4.26 hectares—around 42,600sqm—44 Grevillea Road offers exceptional privacy and genuine room for horses, caravans, boats, machinery or simply a quieter way of life.
At the centre of the property is a comfortable three-bedroom Dale Alcock home, supported by practical rural infrastructure and positioned within easy reach of Bunbury, Busselton and the coast.
The owners are ready to meet the market, and all genuine offers will be considered.
THE LAND
Beyond the home, the property provides genuine scope to create a lifestyle around the way you want to live. Established trees offer privacy, shade and character, creating a peaceful rural setting that feels removed from suburbia without leaving everyday conveniences behind.
The land may suit horses and other rural pursuits, subject to individual requirements and any necessary approvals. A bore, septic system and substantial rainwater storage provide the foundations for practical rural living.
A 6m x 6m enclosed shed offers secure storage or workshop space, while the adjoining 3m x 6m hay shed adds further functionality for equipment, tools and property maintenance.
THE HOME
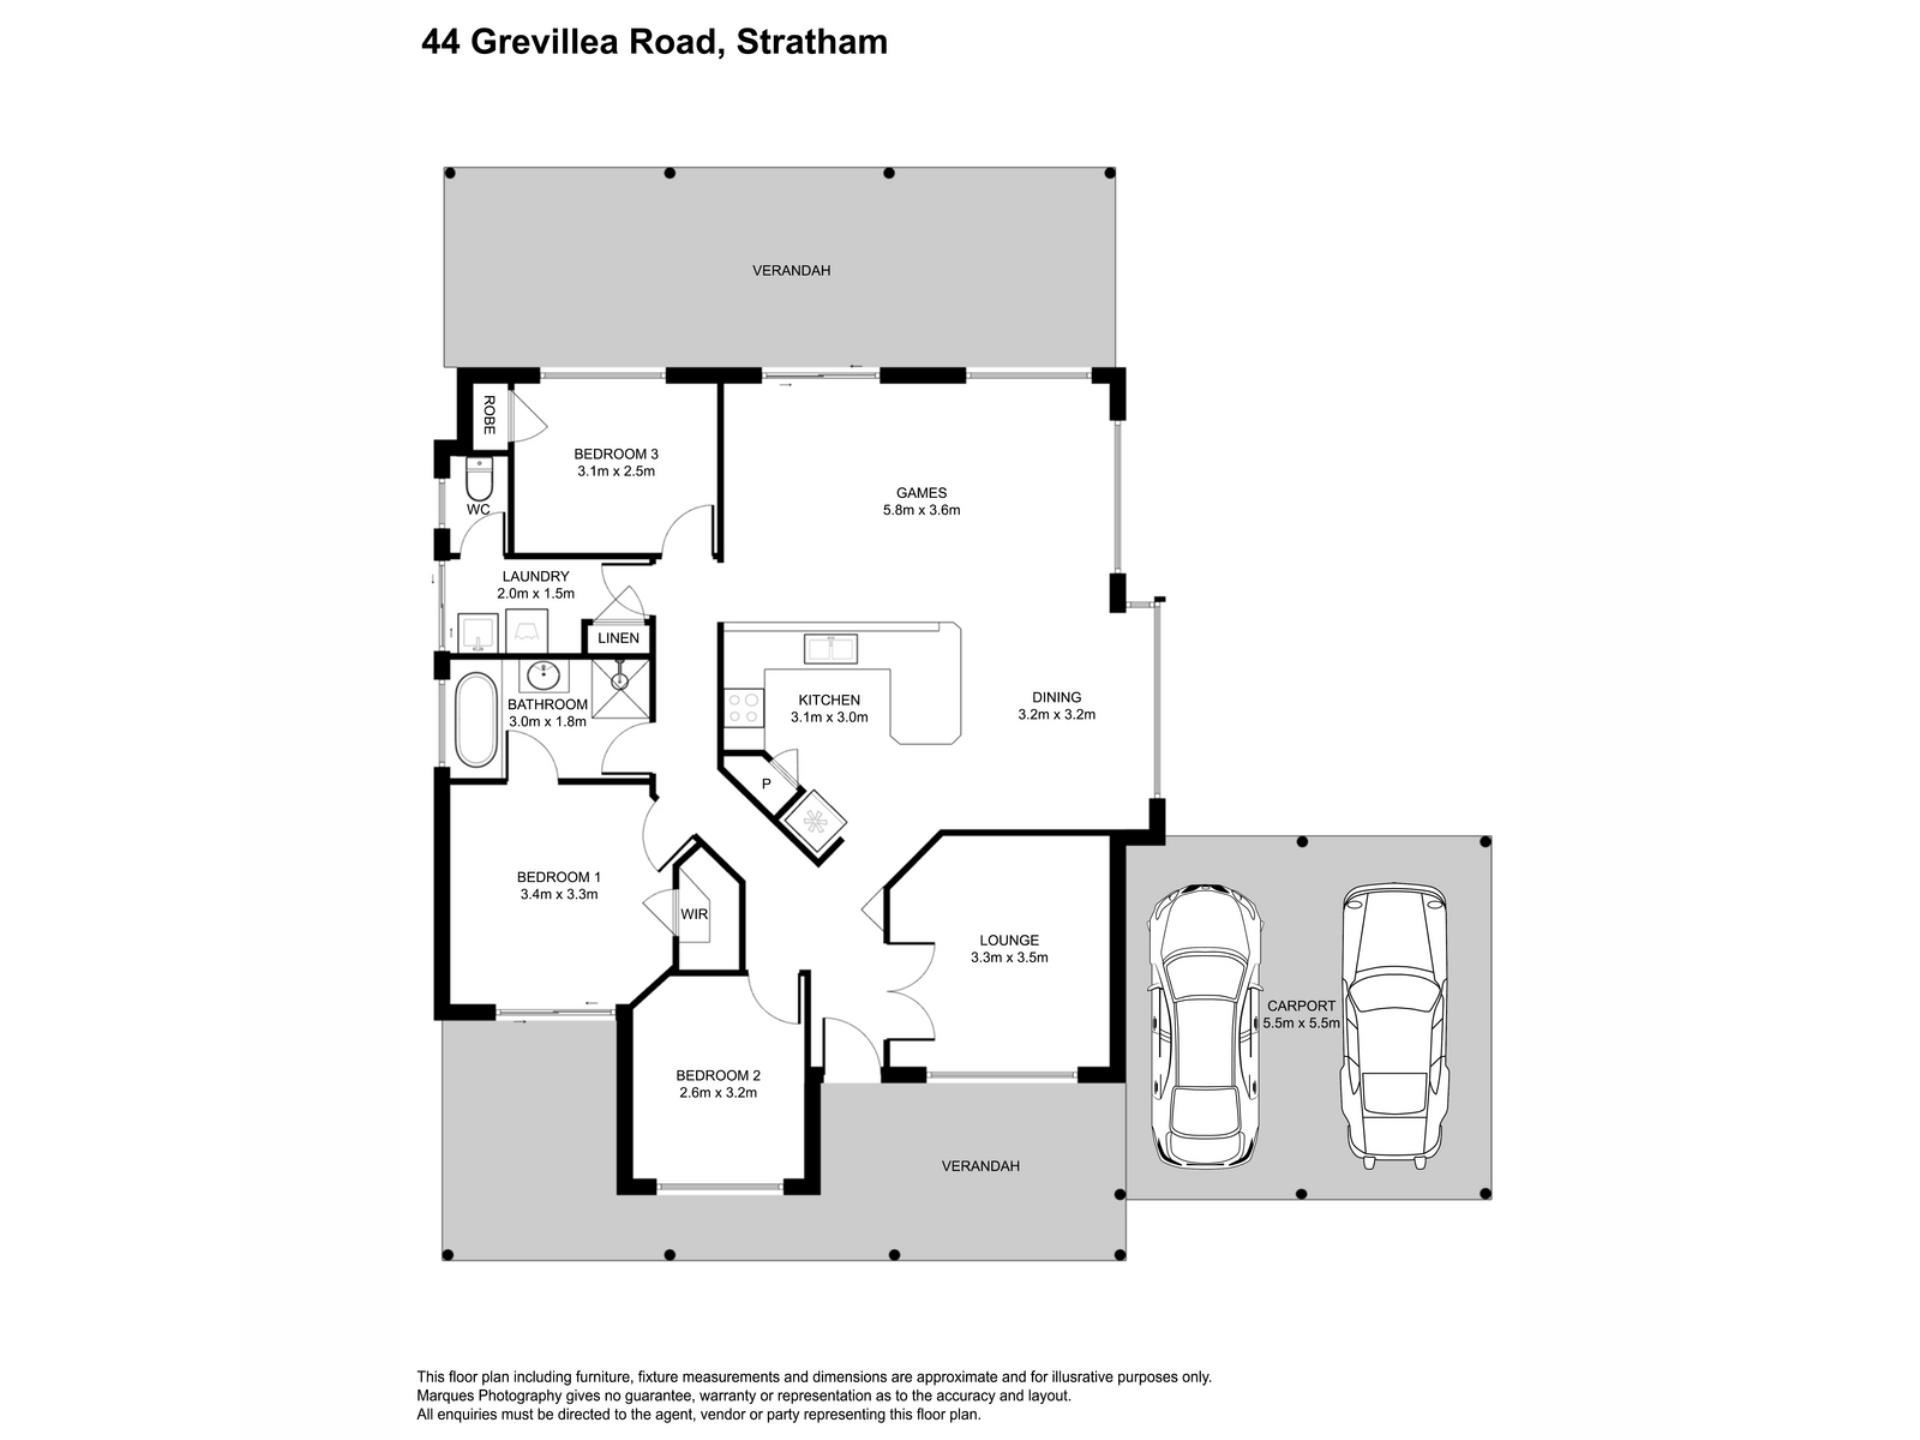
Built by Dale Alcock Homes in 2004, the residence offers approximately 202sqm of building area and has been designed for comfortable, relaxed living. Two separate living areas provide flexibility and separation, whether accommodating a family, visiting guests or simply creating distinct spaces to unwind.
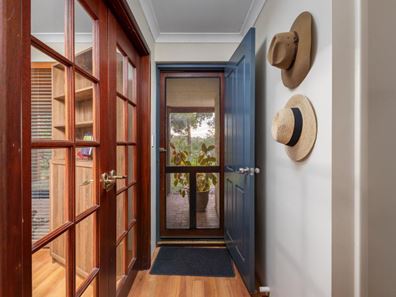
The formal lounge features built-in bookshelves, timber Venetian blinds and Jarrah 10-lite doors, bringing warmth and character to the home. Vinyl plank flooring provides a practical finish through the main living areas, while split-system reverse-cycle air conditioning supports year-round comfort.
The main bedroom enjoys sliding-door access outside and connects directly to the semi-ensuite bathroom. Two additional bedrooms provide space for children, guests or a dedicated home office.
THE HEART OF THE HOME
Positioned centrally, the kitchen remains connected to the main living and dining areas, creating a comfortable everyday hub.
It includes laminate benchtops, a double-bowl sink, pantry and 600mm Westinghouse appliances, with the adjoining living space providing an easy connection between cooking, dining and relaxing.
The separate formal lounge gives the household valuable flexibility when additional space or privacy is needed.
MADE FOR OUTDOOR LIVING
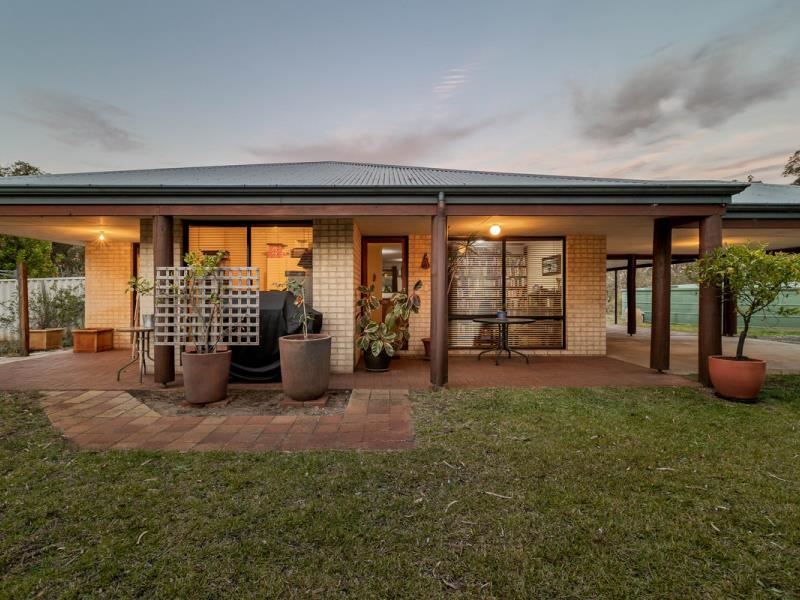
The home’s face-brick construction, metal roof and feature bush poles complement the natural rural setting.
The surrounding verandah provides a peaceful place to sit back, enjoy the outlook and appreciate the privacy of the property.
A double carport provides covered parking, while the surrounding land and shedding deliver the space required for vehicles, equipment and everything that comes with a rural lifestyle.
COUNTRY SPACE WITHOUT LEAVING TOWN BEHIND
The appeal of this property is not simply the amount of land—it is where that land is located.
Stratham offers the privacy and openness of rural living while keeping the coast, major centres and everyday amenities within convenient reach.
Dalyellup Beach is only minutes away, Bunbury is less than 20 minutes from home, and Busselton is approximately 25 minutes south. Schools, shops and essential services are also easily accessible.
It is country space without the feeling of being disconnected.
PROPERTY HIGHLIGHTS
- Approximately 4.26 hectares—around 42,600sqm
- Private rural setting surrounded by established trees
- Potential for horses and rural pursuits, subject to relevant requirements and approvals
- Space for caravans, boats, trailers and machinery
- Approximately 202sqm three-bedroom Dale Alcock home, built in 2004
- Two separate living areas
- Formal lounge with built-in bookshelves
- Main bedroom with outdoor access and semi-ensuite
- Central kitchen with pantry and double-bowl sink
- 600mm Westinghouse appliances
- Split-system reverse-cycle air conditioning
- Vinyl plank flooring and timber Venetian blinds
- Bore, septic system and substantial rainwater storage
- 6m x 6m enclosed shed
- Adjoining 3m x 6m hay shed
- Double carport
- Face-brick construction with a metal roof
- Whirlybird roof ventilation
- Feature bush poles to the carport and verandah
- Minutes from Dalyellup Beach
- Less than 20 minutes from Bunbury
- Approximately 25 minutes from Busselton
Approximately 10.5 acres, a comfortable home and practical rural infrastructure—all within easy reach of Bunbury, Busselton and the coast.
All genuine offers will be considered.
For further information or to arrange an inspection, contact Joshua Drummond on 0412 085 215.
Disclaimer:
This information is provided for general information purposes only and is based on information provided by the Seller and may be subject to change. No warranty or representation is made as to its accuracy and interested parties should place no reliance on it and should make their own independent enquiries.
Property features
-
 Carports
2
Carports
2
-
 Floor area
202m2
Floor area
202m2
-
 Study
Study
Property snapshot by reiwa.com
This property at 44 Grevillea Road, Stratham is a three bedroom, one bathroom house listed for sale by Joshua Drummond at The Agency.
For more information about Stratham, including sales data, facts, growth rates, nearby transport and nearby shops, please view our Stratham profile page.
If you would like to get in touch with Joshua Drummond regarding 44 Grevillea Road, Stratham, please call 0412 085 215 or contact the agent via email.
Cost breakdown
-
Council rates: $2,471 / year