View
NEW PRICW FOR THIS LUXURY HOME!
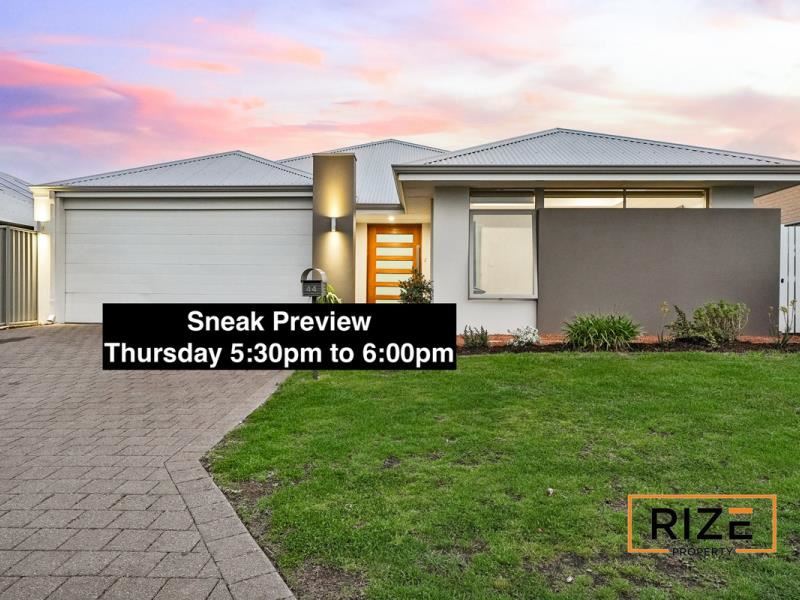
Peter Parsons from RIZE Property is proud to be selected to sell 44 Everingham Street, Clarkson.
Perfectly positioned in Clarkson and within easy reach of the exciting Ocean Reef Marina, this impressive family home combines space, quality and a genuinely versatile layout.
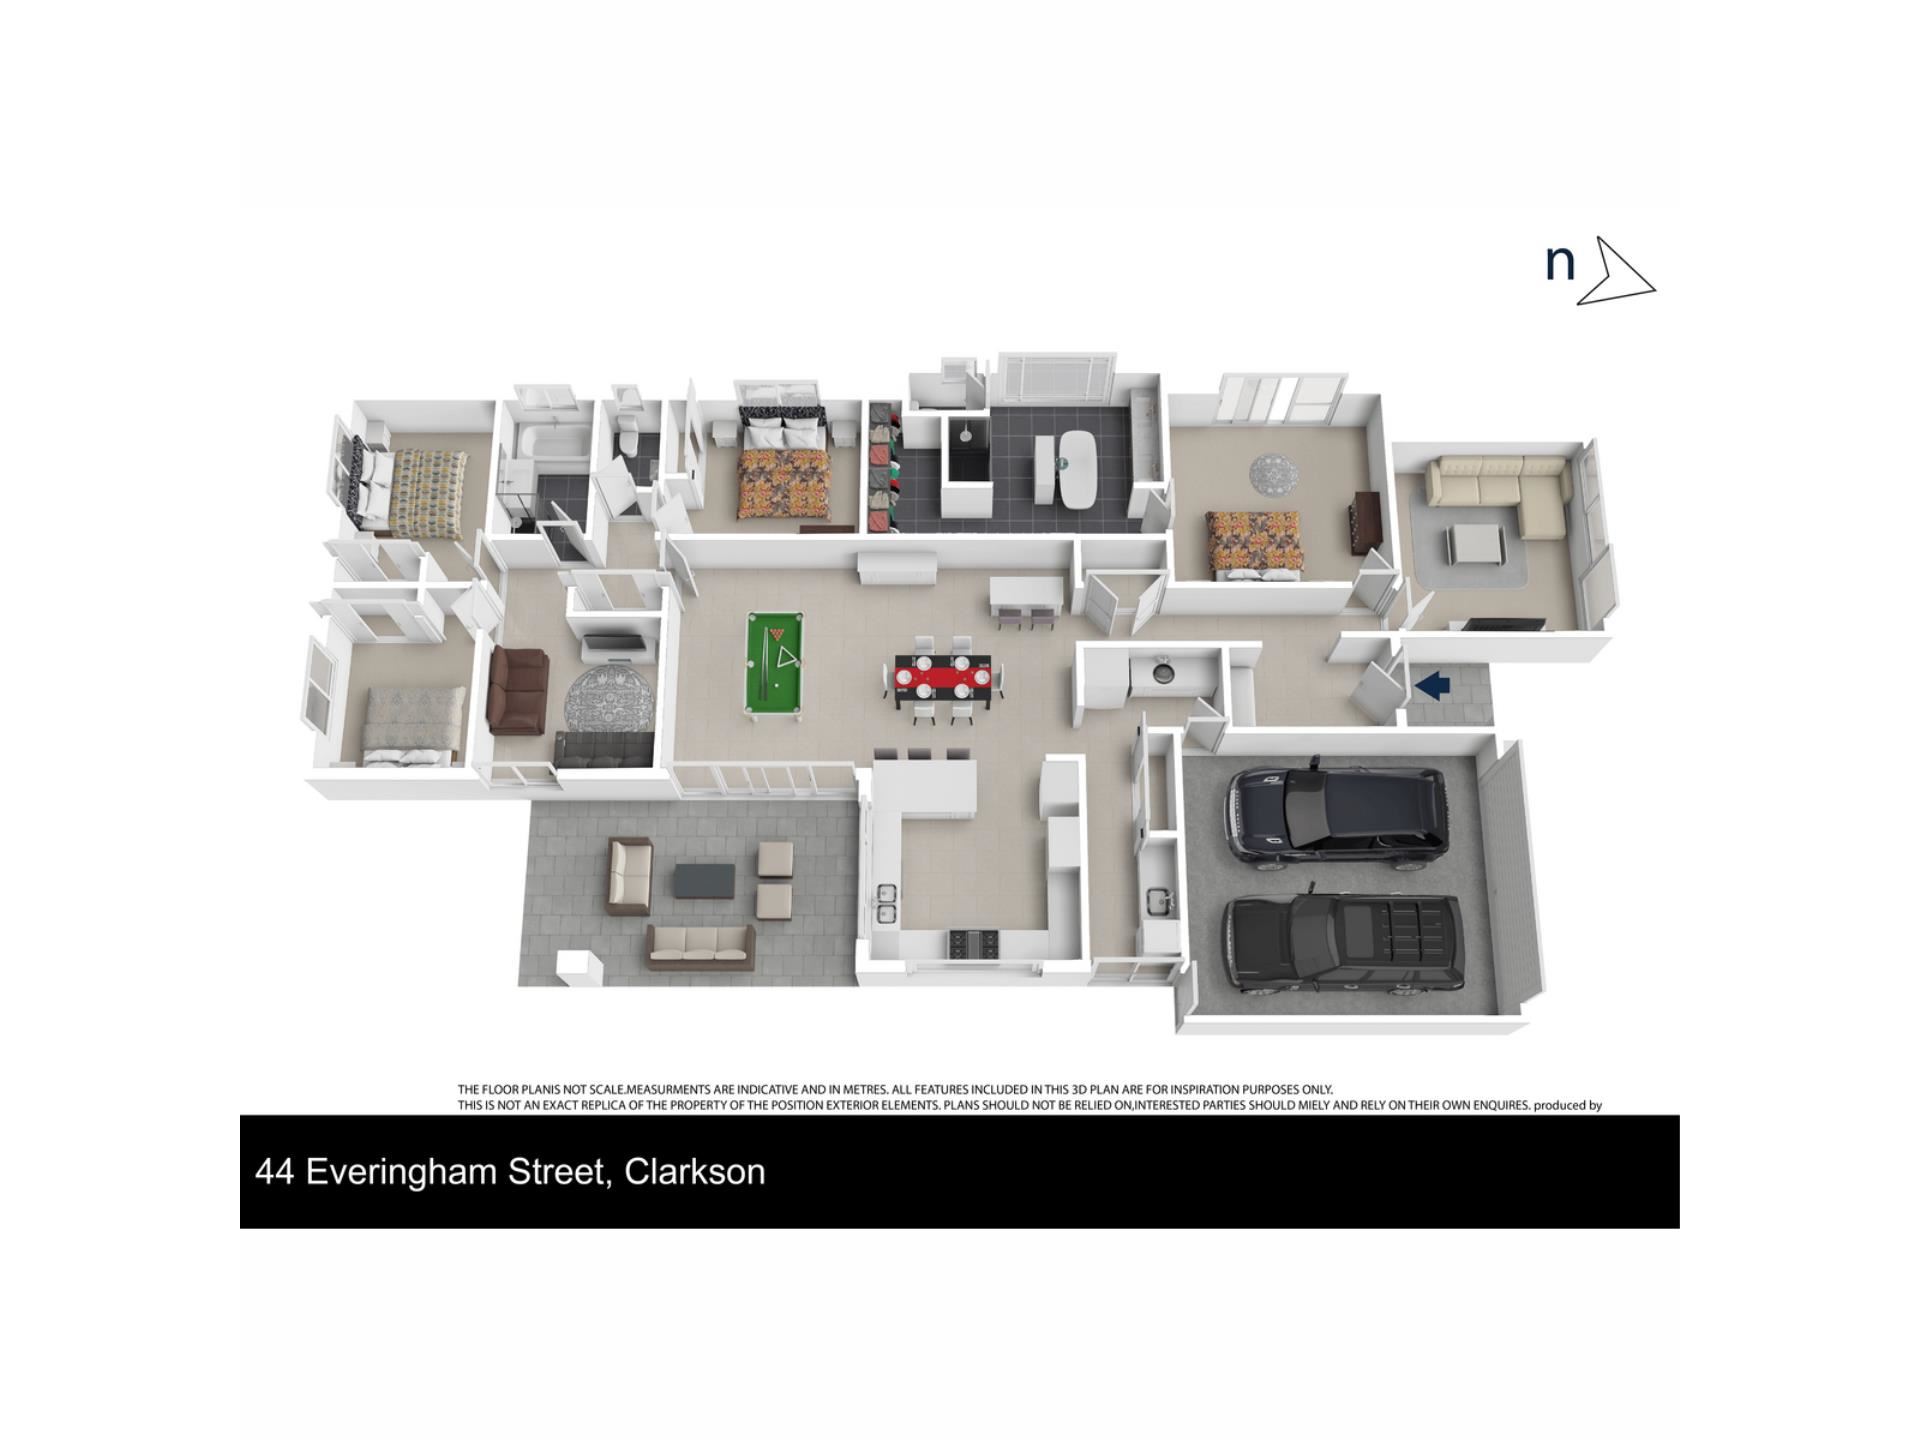
Bright, open and beautifully presented, the home offers three separate living areas, generous bedrooms, excellent storage and a seamless connection between indoor and outdoor living. With considerable investment in both the presentation and functionality of the property, this is a substantial family home that is ready to simply move into and enjoy.
At the heart of the home is a huge open-plan kitchen, dining and family area, with an abundance of natural light and space for everyday living and entertaining. The large kitchen features a huge breakfast bar, a premium finish and soft close drawers.
A separate living area and activity room provide further options for families, creating three distinct living zones and an excellent balance between open-plan living and separation when needed.
The large master bedroom features a 'Crown Towers' ensuite, while bedrooms two, three and four are all impressive queen-sized rooms with built-in robes. Quality tiled flooring through the main living areas, carpets and quality blinds continue the consistent presentation throughout the home.
The practical side of the home has been equally well considered. A spacious laundry flows through to the butler’s pantry with its own sink, as well as an exceptional amount of storage. From here, a shopper’s entrance connects directly to the extended double garage, adding another level of everyday functionality.
The connection to the outdoors is a real feature, with bifold doors that open up over the stone counters in the kitchen through to the large under-roof entertaining space, creating a flow between internal and external you will love.
FEATURES YOU’LL LOVE
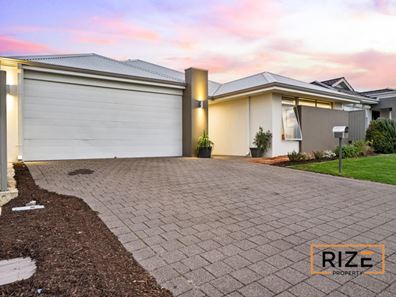
* Impressive street appeal
* Extended double garage
* Three separate living areas
* Huge open-plan kitchen, dining and family area
* Large kitchen with huge breakfast bar and excellent storage
* Bifold kitchen windows
* Separate activity room
* Large master bedroom with substantial robe and ensuite
* Three queen-sized bedrooms with built-in robes
* Quality tiled flooring, carpets and blinds
* Butler’s pantry with sink
* Three linen cupboards
* Spacious laundry
* Shopper’s entrance
* Large under-roof outdoor entertaining area
* Viridian smart glass
* Fujitsu Advantage Air e-zone reverse-cycle air conditioning
* Hardwired data points to every room
* Three-phase power
* Sungrow 3kW solar inverter
* 12 x 250W solar panels, 3kW system
* Reticulated front and rear gardens
* Current termite treatment plan
* Low-maintenance family living
* 450sqm land
* 218sqm living
* Built 2015
For more information about this beautiful home contact Peter on 0466541301
Disclaimer:
This information is provided for general information purposes only and is based on information provided by the Seller and may be subject to change. No warranty or representation is made as to its accuracy and interested parties should place no reliance on it and should make their own independent enquiries.
Property features
-
 Garages
2
Garages
2
-
 Floor area
218m2
Floor area
218m2
Property snapshot by reiwa.com
This property at 44 Everingham Street, Clarkson is a four bedroom, two bathroom house listed for sale by Peter Parsons at Rize Property.
For more information about Clarkson, including sales data, facts, growth rates, nearby transport and nearby shops, please view our Clarkson profile page.
If you would like to get in touch with Peter Parsons regarding 44 Everingham Street, Clarkson, please call 0466 541 301 or contact the agent via email.
Nearby schools
Clarkson overview
Despite its relatively recent development in the early 1990s, Clarkson has since evolved into a thriving northern suburb of Perth. Home to more than 11,650 people, Clarkson's population grew exponentially between 1991 and 2011 as a large influx of new homes and other dwellings were built. The suburb has a seven square kilometre land area and is part of the City of Wanneroo.
Life in Clarkson
One of Clarkson's major features and an attribute that has contributed to the suburbs growth is the establishment of the Clarkson Railway Station following the extension of the Perth railway line in 2004. Clarkson also has several parks for residents to enjoy, a local shopping centre and a number of schools, such as Clarkson Community High School and Somerly Primary School.
Clarkson quick stats
High end
$940k
Median
$863k
Low end
$820k
18.2 %
Annual growth
$863k
Annual median sales price
$727pw
Annual median rental price