44 Avalanche Loop, Haynes WA 6112
From $765,000
-
4 Bedrooms
-
2 Bathrooms
-
2 Cars
-
Landsize 313m2
House
View
Modern Living on an Easy-Care Block
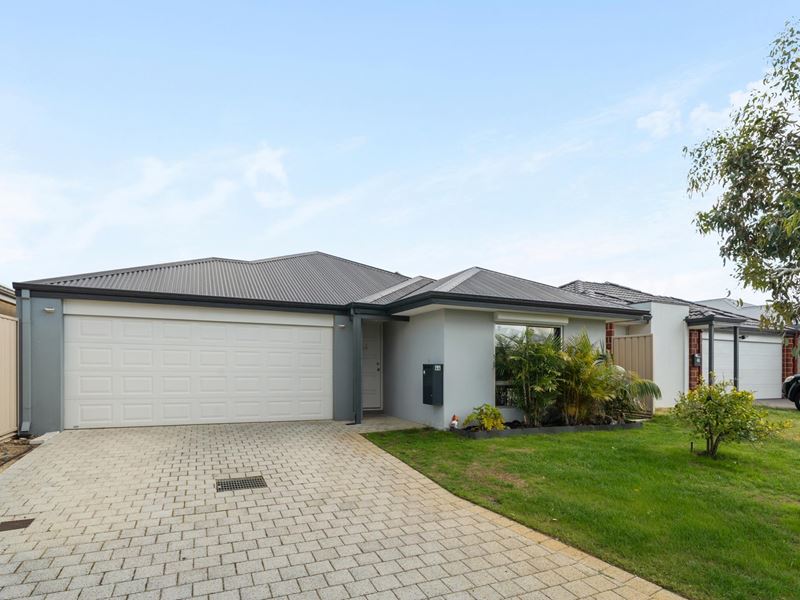
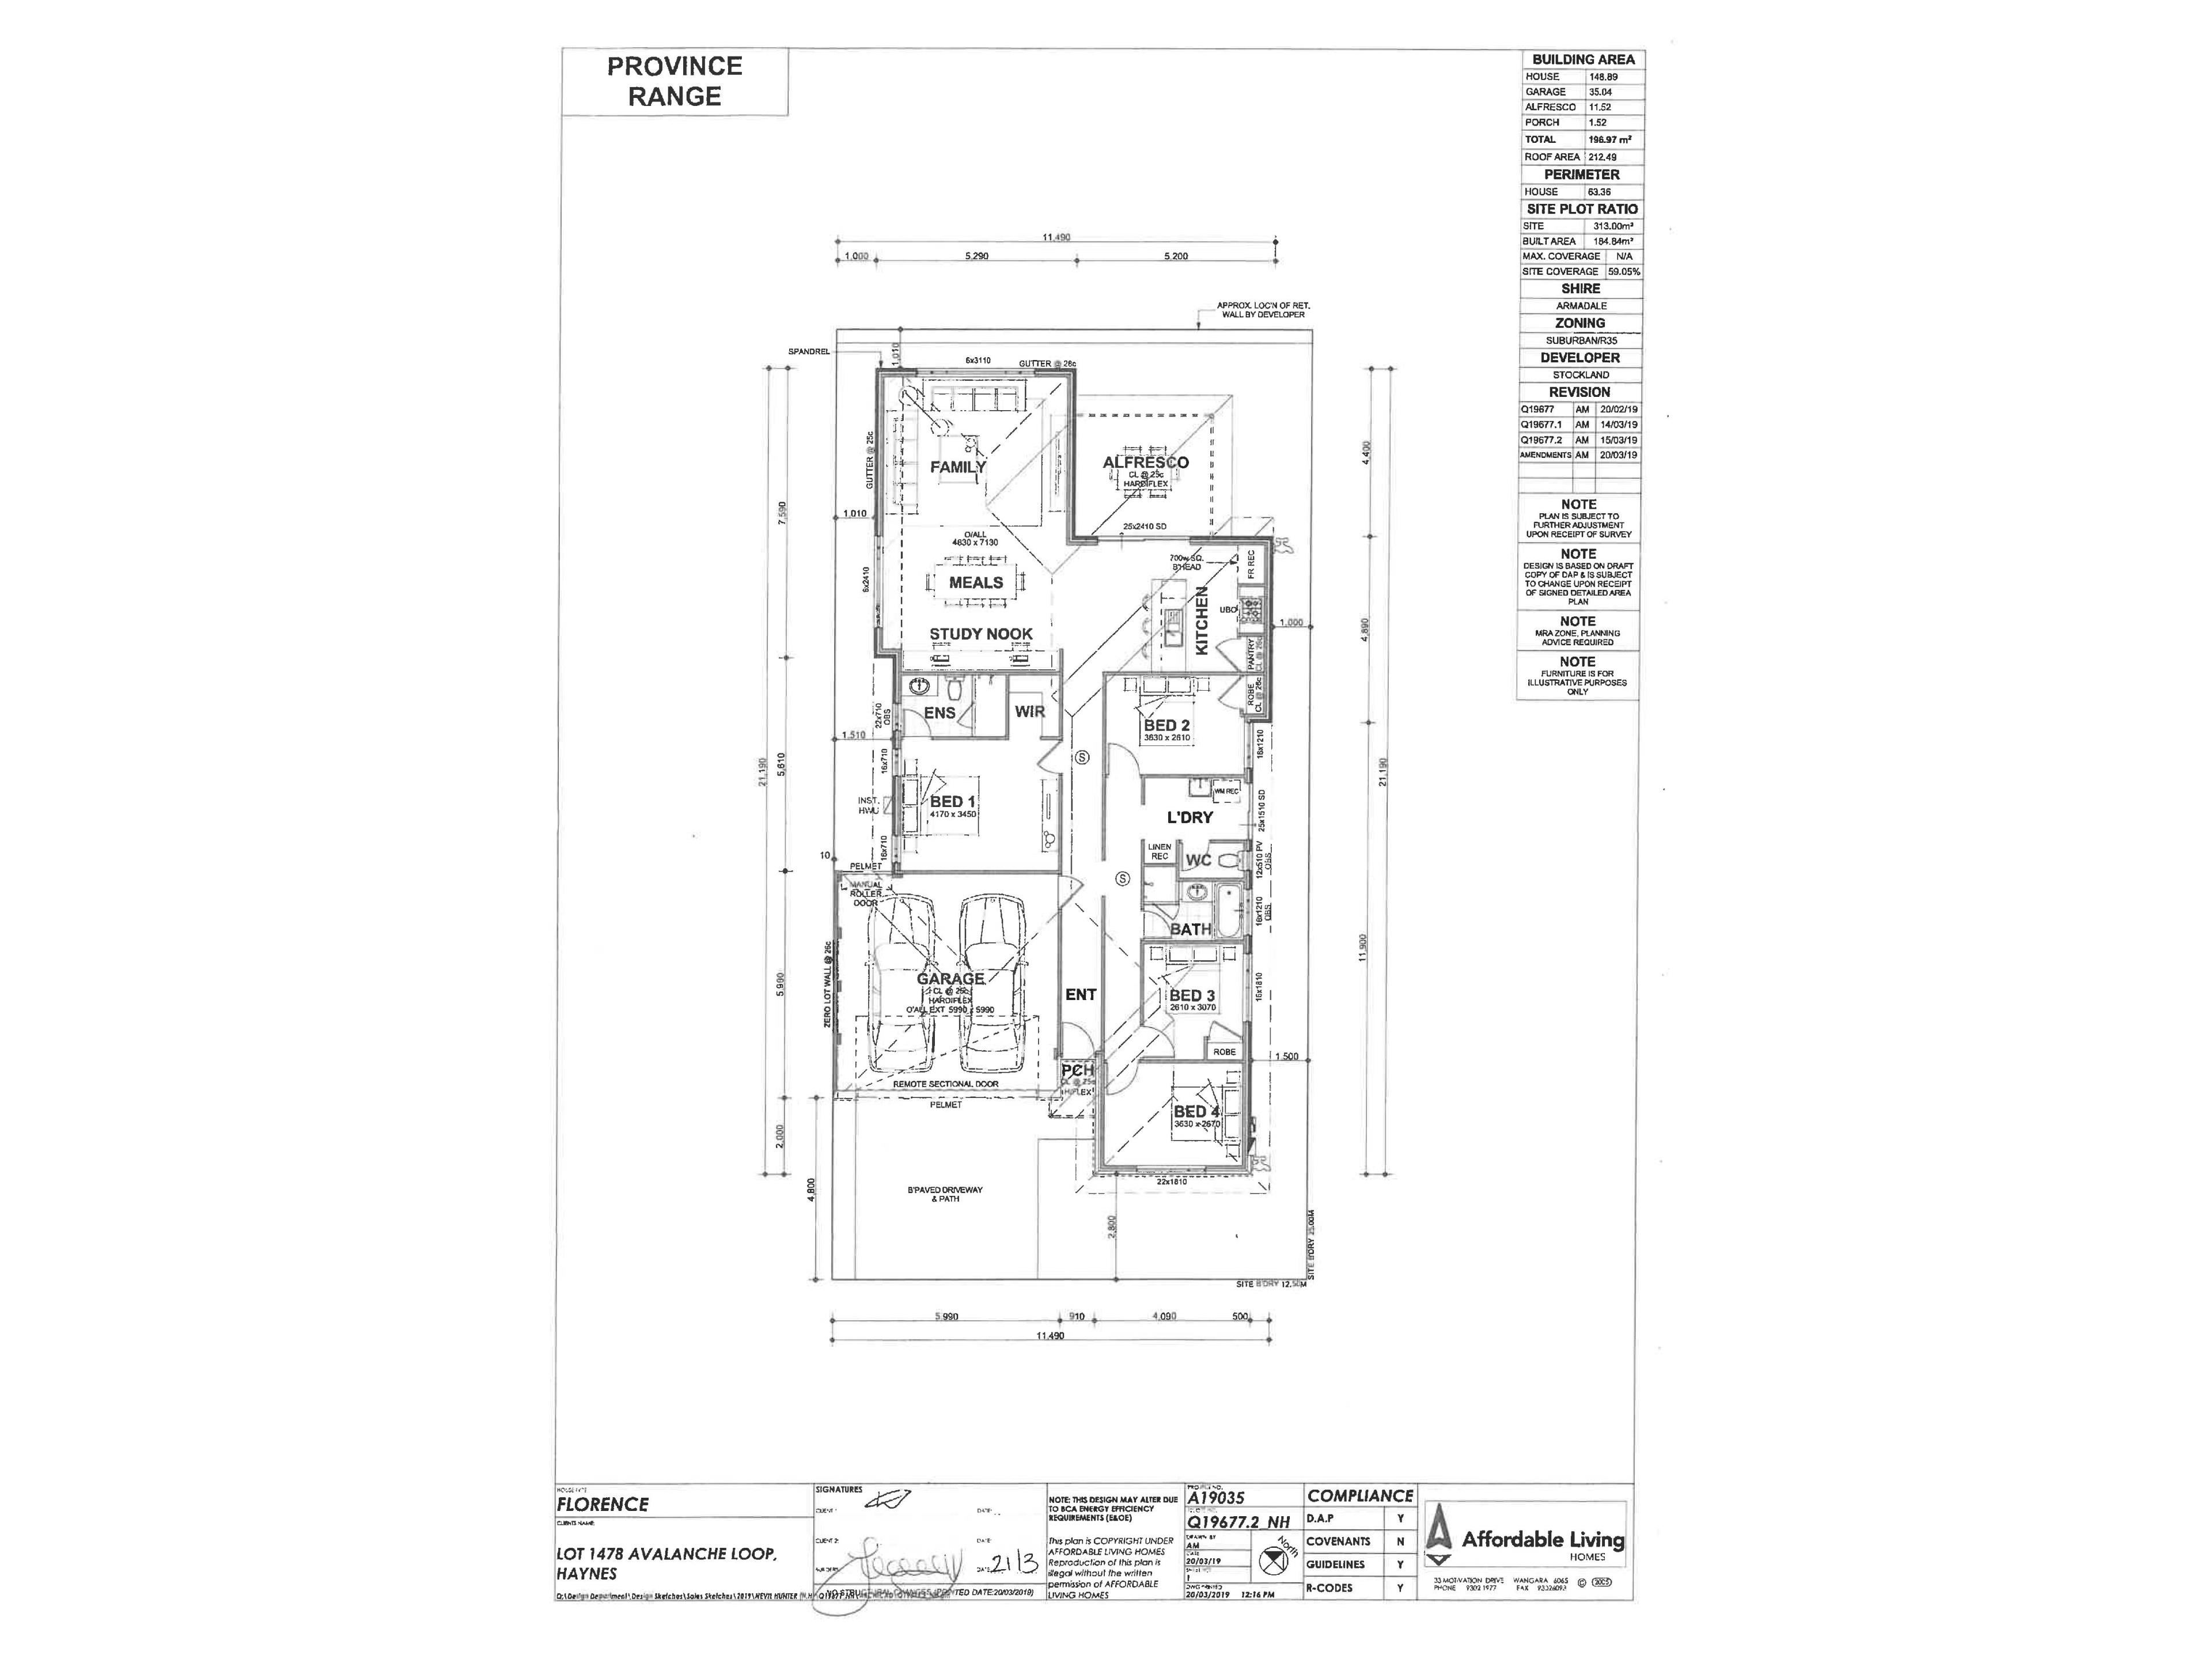
If you've been searching for the perfect place to step onto the property ladder, this modern and low-maintenance four-bedroom, two-bathroom home could be exactly what you've been waiting for.
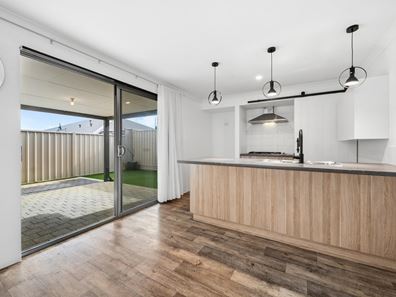
Designed for easy everyday living, the heart of the home is the open-plan family and meals area, complete with split-system air conditioning and plenty of space to relax or entertain.
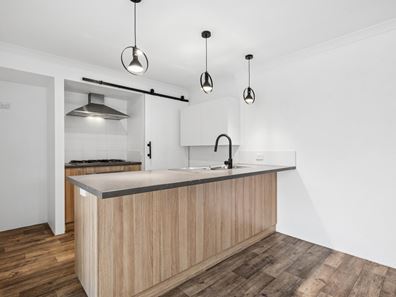
The well-appointed kitchen features stylish feature lighting, a gas cooktop, stainless steel rangehood, fridge recess and a built-in pantry with a feature barn door, combining practicality with a stylish finish.
The spacious master bedroom offers a private retreat with its own split-system air conditioning, walk-in robe and ensuite featuring a generous shower. Ceiling fans provide added comfort throughout the home, while attic storage offers valuable additional space for keeping household items neatly tucked away.
Outside, the paved alfresco area creates an easy entertaining zone, while artificial turf to the backyard and a low-maintenance front garden mean you can spend more time enjoying your home and less time maintaining it.
Set on an easy-care 313sqm block and conveniently located close to Explorer Park, Haynes Shopping Centre and local schools, this is an ideal opportunity for first home buyers, young couples or anyone seeking modern, low-maintenance living.
Features include:
4 bedrooms
2 bathrooms
Spacious master suite with walk-in robe and ensuite
Large ensuite shower
Split-system air conditioning to master bedroom
Open-plan family and meals area
Split-system air conditioning to living area
Kitchen with feature lighting
Gas cooktop
Stainless steel rangehood
Built-in pantry with barn door
Fridge recess
Attic storage
Ceiling fans
Roller shutters
Paved alfresco entertaining area
Artificial turf to backyard
Low-maintenance front garden
313sqm block
Close to Explorer Park
Close to Haynes Shopping Centre
Convenient to local schools
With its modern design, practical layout, excellent storage and easy-care outdoor spaces, this home offers comfortable living in a convenient location.
** Please note the Aerial Photos to be used as a guide only with approximate boundaries and distances.
Disclaimer: All information contained therein is gathered from relevant third parties sources. We cannot guarantee or give any warranty about the information provided. Interested parties must rely solely on their own enquiries.
Property features
-
 Garages
2
Garages
2
Property snapshot by reiwa.com
This property at 44 Avalanche Loop, Haynes is a four bedroom, two bathroom house listed for sale by Nathan Frisina and Lisa Gorey at LJ Hooker Thornlie - Canning Vale.
For more information about Haynes, including sales data, facts, growth rates, nearby transport and nearby shops, please view our Haynes profile page.
If you would like to get in touch with Nathan Frisina or Lisa Gorey regarding 44 Avalanche Loop, Haynes, please call Nathan on 0431 714 375 or call Lisa on 0415 301 457, or contact the agent via email.
Cost breakdown
-
Council rates: $2,700 / year
-
Water rates: $1,380 / year
Nearby schools
Haynes overview
Are you interested in buying, renting or investing in Haynes? Here at REIWA, we recognise that choosing the right suburb is not an easy choice.
To provide an understanding of the kind of lifestyle Haynes offers, we've collated all the relevant market information, key facts, demographics and statistics to help you make a confident and informed decision.
Our interactive map allows you to delve deeper into this suburb and locate points of interest like transport, schools and amenities.
Haynes quick stats
High end
$890k
Median
$850k
Low end
$795k
17.9 %
Annual growth
$850k
Annual median sales price
$735pw
Annual median rental price
Contact the agent