New
Added 3 days ago
43 Waverley Street, South Perth WA 6151
Price Guide High $3 millions
New
-
5 Bedrooms
-
2 Bathrooms
-
2 Cars
-
Landsize 626m2
House
- Open Sat 21 Nov, 11:00 AM to 11:40 AM
- Open Sun 22 Nov, 11:00 AM to 11:40 AM
Added 3 days ago
View
The Waverley Street Masterpiece
*** Expression of Interest Close date 6pm Monday 7th December- UNLESS SOLD PRIOR ***
Fall in love firstly with this beautiful, sought-after street as you proudly drive to your dream home.
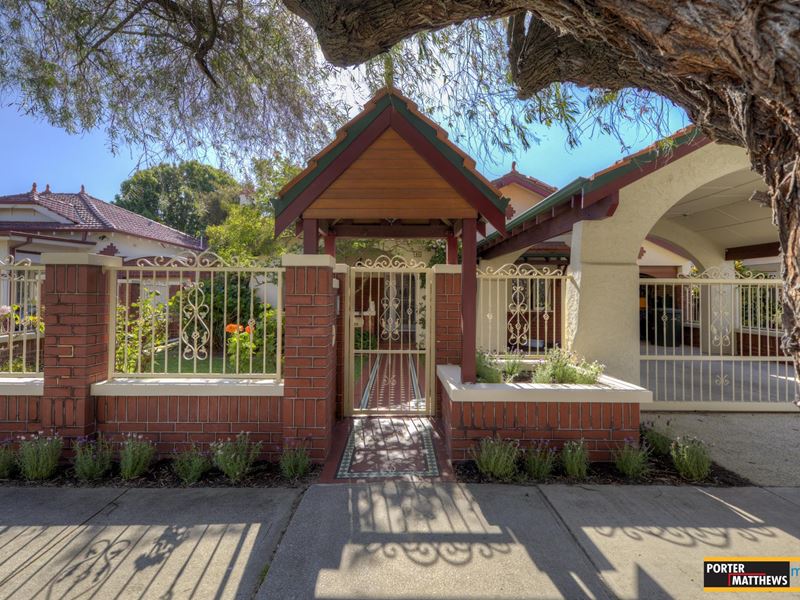
Originally built in 1929, you are immediately drawn to the intricate tuck-pointed brickwork!
As you wander in through your front veranda, you will delve into this sprawling family homestead which has lovingly served its now-grown family since 2003, featuring superb architectural renovations.
Boasting five bedrooms, two bathrooms, and three toilets, this substantial residence is perfectly tailored and ready for its next executive family to grow up in.
On the doorstep to the recently voted Top Private School in the Nation - Wesley College - the kids can enjoy a seamless morning stroll to school. Or if they are younger, they can walk safely to a wonderful choice of two elite primary schools, including St Columba's and South Perth Primary. You are also moments from the boutique shopping and vibrant cafe strip of Angelo Street, which hosts an amazing market festival during the year. And of course, the iconic Swan River and James Mitchell Park, Ernest Johnson are just down the road, offering breathtaking running and cycle pathways overlooking the majestic city skyline and our pristine river system.
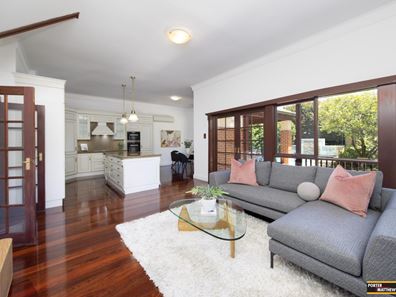
The home features extensive character-rich Jarrah flooring which simply brings a life of its own, elegant dado railing, amazing detailed rose ceilings, and the ornate cornice work rarely found in modern builds.
There is an interchangeable downstairs master bedroom with exquisite leadlight windows-perfect for a grown teenager or as luxury guest housing if you have older parents living with you. The second bedroom features a beautiful bay window addition and could also serve as a commanding executive study, dependent upon your family's situation.
You have a timeless Federation-style bathroom complete with a clawfoot bathtub, separate shower, and toilet.
Through elegant French doors, you have a front music or reading room warmed by a gas log fire and stained-glass accents, adjacent to an interchangeable formal dining room featuring a working open fireplace.
As you step into the heart of the home, you will be struck by the cavernous ceiling void and a grand stairwell leading to the upstairs bedrooms. The open family meals and dining area forms the central hub where the family bonds, anchored by a premium, 2018-built Scavolini Italian Kitchen. This culinary masterpiece features the finest integrated Miele appliances and a show-stopping Italian stone benchtop, complete with a super-sized breakfast bar.
The upper-level master bedroom serves as a private sanctuary, boasting an expansive walk-in robe and a luxury ensuite with a corner spa bath for ultimate relaxation. The private balcony off the bedroom wing gives you another elevated space to enjoy a glass of wine, unwind with a good novel, and watch the world go by.
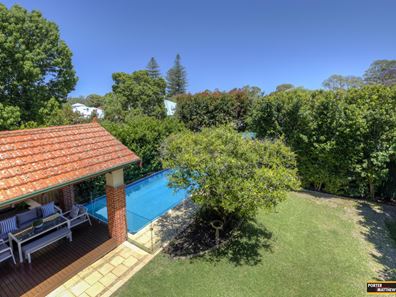
Enjoy a very generous 626sqm block with private, beautifully hedged, and bore-reticulated back gardens-an expansive, secure haven for children to play in or to safely house your four-legged family pet.
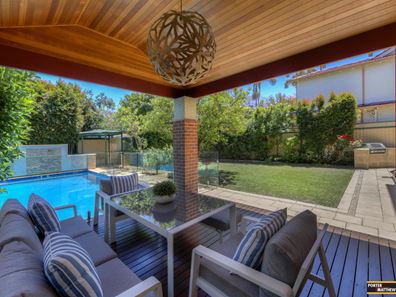
The sparkling saltwater below-ground pool was added, promising many joyful summers for your family as you entertain from the masterpiece alfresco pavilion that seamlessly transitions off the main body of the home.
There is a freestanding, gated double carport to protect your prized daily drives, alongside a smaller lock-up garage housing the solar inverter-the perfect footprint for a workshop tailored to a classic car enthusiast or artisan woodturner.
For ultimate peace of mind and privacy, your block is totally fenced and secured with its own integrated intercom gate to proudly announce your visitors.
Water rates: $1,813.20 p/a (Total for 2025 - 2026 financial year) (approx.)
Council rates: $4022.96 p/a (Total for 2026 - 2027 financial year) (approx.)
Disclaimer: Whilst every care has been taken in the preparation of this advertisement, accuracy cannot be guaranteed. Prospective purchasers should make their own enquiries to satisfy themselves on all pertinent matters. Details herein do not constitute any representation by the Vendor or the agent and are expressly excluded from any contract.
Property features
-
 Carports
2
-
 Toilets
3
-
 Floor area
362m2
Property snapshot by reiwa.com
This property at 43 Waverley Street, South Perth is a five bedroom, two bathroom house listed for sale by David Quadros at Porter Matthews Metro.
For more information about South Perth, including sales data, facts, growth rates, nearby transport and nearby shops, please view our South Perth profile page.
If you would like to get in touch with David Quadros regarding 43 Waverley Street, South Perth, please call 9475 9622 or contact the agent via email.
Cost breakdown
-
Council rates: $4,022 / year
-
Water rates: $1,813 / year
Nearby schools
South Perth overview
Envied for its beautiful riverside positioning, South Perth's affluent lifestyle provides breathtaking views from numerous vantage points within its five square kilometre land area. The established suburb has a commercial area within its boundaries, as well as significant parkland sections along the foreshore.
Life in South Perth
South Perth is rife with places to visit as well as restaurants, reserves and gardens, with perhaps its most notable feature being the Perth Zoo. Among its numerous dining establishments, Coco's on the foreshore is the most exclusive and takes full advantage of the gorgeous surrounding river views. The Windsor Hotel, Bar & Restaurant is a popular fixture of the suburb as is the Royal Perth Golf Club.
South Perth quick stats
High end
$3.1m
Median
$2.4m
Low end
$1.9m
21.2 %
Annual growth
$2.4m
Annual median sales price
$950pw
Annual median rental price