New
Added 3 days ago
43 Roulettes Parade, Clarkson WA 6030
$700 per week
New
Available 27 November 2026
Bond: $2,800
-
3 Bedrooms
-
2 Bathrooms
-
2 Cars
House
Added 3 days ago
View
Beautiful 3x2 with Lovely Outdoors
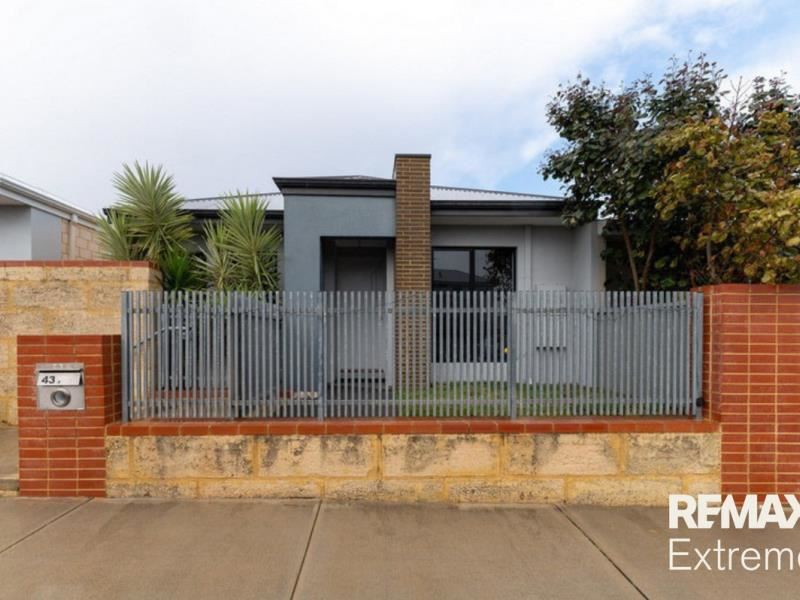
Beautifully presented and thoughtfully designed, this inviting 3 bedroom, 2 bathroom home offers stylish, low-maintenance living with a standout outdoor area that feels like a private sanctuary. With a seamless connection between indoor and outdoor spaces, this home delivers comfort, functionality and a relaxed lifestyle.
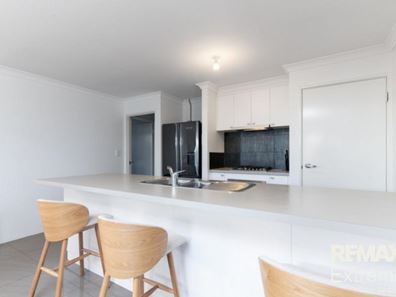
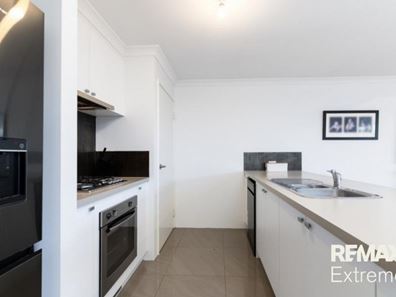
Inside, soaring 32-course ceilings, recessed ceiling features and quality tiled living areas create a wonderful sense of space and light. The open plan living and dining area flows through to a well-appointed kitchen featuring gas cooking, a 600mm oven, dishwasher, generous pantry, breakfast bar, plumbed fridge recess and double fridge recess.
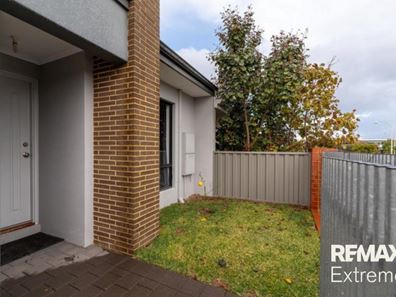
Sliding doors open to a covered alfresco under the main roof, overlooking a private and easy-care backyard that is perfect for relaxing or entertaining. Whether enjoying a quiet morning coffee or winding down at the end of the day, this outdoor space offers a peaceful extension of the home.
The master bedroom is privately positioned and includes a ceiling fan, walk-through his and hers robes, including a mirrored sliding robe, and an ensuite with separate toilet. The two additional bedrooms feature built-in robes, ceiling fans. A family bathroom, separate toilet and practical laundry with built-in storage.
Additional features include split system air conditioning, a secure double remote garage with rear access and low-maintenance gardens. Conveniently located close to local shopping centres, quality schools, public transport, Clarkson Train Station, parklands and Mindarie Marina, this home offers an easy-care lifestyle in a highly convenient location.
Features include:
* 3 bedroom, 2 bathroom home
* 32-course ceilings and recessed ceiling features
* Tiled open plan living and dining area
* Well-appointed kitchen with gas cooking
* Covered alfresco under the main roof
* Private and low-maintenance backyard
* Master bedroom with walk-through robes and ensuite
* Ensuite with separate toilet
* Built-in robes to minor bedrooms
* Ceiling fans to all bedrooms
* Carpets to all bedrooms
* Family bathroom
* Separate toilet
* Laundry with built-in storage
* Split system air conditioning to living area
* Double remote garage with rear access
* Low-maintenance gardens
AVAILABLE: 27th November 2026
WANT TO VIEW THIS PROPERTY? No problems at all, simply click the BOOK AN INSPECTION TIME button & you will immediately be able to see and book in to any available viewing times (if a date isn't currently available you will receive an SMS and Email as soon as it's available to view). ?
If you cannot see a BOOK INSPECTION button go to https://www.remax.com.au/extreme/properties-for-rent/ > locate the property > click to book Inspection
WANT YOUR APPLICATION PROCESSED AS FAST AS POSSIBLE?
We want to help you get your application in front of our landlords as quickly as possible and increase your chances of securing a home.
- Set up a 2Apply account prior to viewing the property you can do so here: www.2apply.com.au
- Make sure ALL lease holder applicants also set up their 2Apply account
- Add ALL requested documents. This ensures we do not need to follow up on any missing items
- Add all references contact details, better yet upload your tenant ledger
- View the property, or if you are not able to, we suggest having someone view on your behalf (we are not able to carry out virtual inspections)
Disclaimer: The information provided is for general information purposes only and may be based on details supplied by the Owner or other sources and is subject to change without notice. Every effort has been made to ensure its accuracy; however, no warranty or representation is made as to its accuracy or completeness. Images may have been digitally enhanced, virtually staged or sourced from previous marketing campaigns and may not reflect the property's current condition or presentation. All information, including property and land dimensions, features, fixtures and inclusions, should be independently verified. Prospective tenants are encouraged to conduct their own enquiries and satisfy themselves as to the property's condition, suitability and inclusions prior to submitting an application and should not rely solely on information contained in this advertisement or provided by the Property Manager or Leasing Agent.
Property features
-
 Land area
225m2
-
 Furnished
No
-
 Date available
2026-11-27
-
 Bond
$2,800
-
 Carports
2
-
 Gas HWS
-
 Floor area
109m2
Property snapshot by reiwa.com
This property at 43 Roulettes Parade, Clarkson is a three bedroom, two bathroom house listed for rent by Leasing Team at RE/MAX Extreme.
For more information about Clarkson, including rental data, facts, property ownership types, nearby transport and nearby shops, please view our Clarkson profile page.
If you would like to get in touch with Leasing Team regarding 43 Roulettes Parade, Clarkson, please call 9400 6323 or contact the agent via email.
Ready to progress?

Download your reiwa.com Tenant Check
Tenant checkNearby schools
Clarkson overview
Despite its relatively recent development in the early 1990s, Clarkson has since evolved into a thriving northern suburb of Perth. Home to more than 11,650 people, Clarkson's population grew exponentially between 1991 and 2011 as a large influx of new homes and other dwellings were built. The suburb has a seven square kilometre land area and is part of the City of Wanneroo.
Life in Clarkson
One of Clarkson's major features and an attribute that has contributed to the suburbs growth is the establishment of the Clarkson Railway Station following the extension of the Perth railway line in 2004. Clarkson also has several parks for residents to enjoy, a local shopping centre and a number of schools, such as Clarkson Community High School and Somerly Primary School.
Clarkson quick stats
High end
$800pw
Median
$750pw
Low end
$700pw
7.1 %
Annual growth
$869k
Annual median sales price
$750pw
Annual median rental price