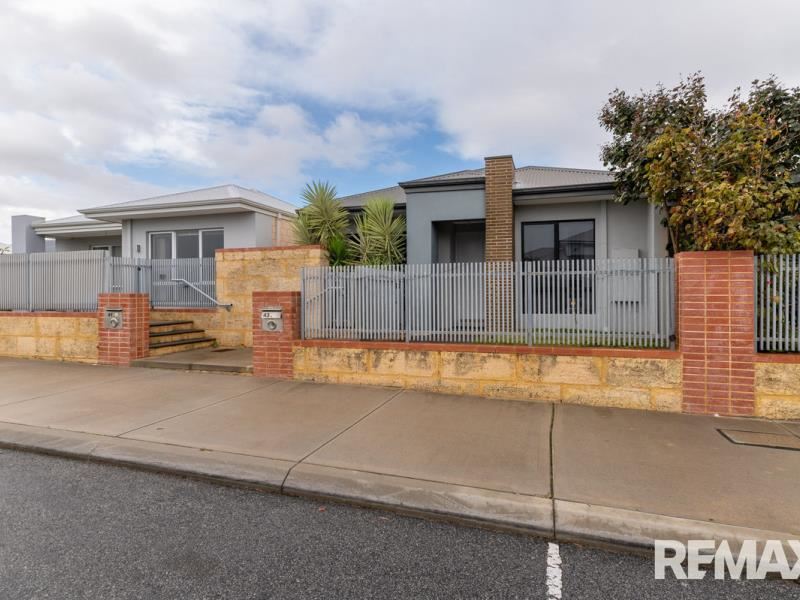
43 Roulettes Parade, Clarkson WA 6030
Offers From $749,000
-
3 Bedrooms
-
2 Bathrooms
-
2 Cars
-
Landsize 225m2
House
- Open Sun 18 Oct, 1:15 PM to 1:45 PM
View
Contemporary Comfort with Timeless Appeal
Beautifully presented and filled with warmth, style and thoughtful finishes, this inviting residence offers the perfect balance of comfort and low-maintenance living. Whether you're entering the property market, downsizing without compromise, or seeking an ideal home for a FIFO lifestyle, this charming home is ready to impress from the moment you step inside.
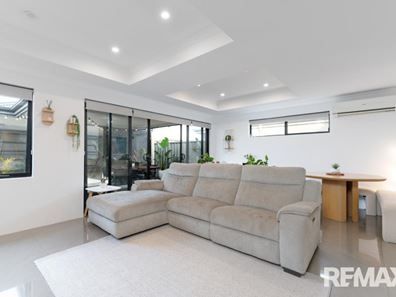
Boasting soaring 32-course ceilings and quality tiled living areas, the heart of the home is the light-filled open plan living and dining space. Feature recessed ceilings further enhance the sense of space, while the adjoining kitchen has been designed for effortless entertaining, complete with gas cooking, a 600mm oven, dishwasher, generous pantry, breakfast bar and double fridge recess.
Privately positioned, the spacious master suite offers a peaceful retreat with a ceiling fan, walk-through his and hers robes—including a mirrored sliding robe—and a well-appointed ensuite with a separate toilet. Two additional bedrooms are generously sized with built-in robes, ceiling fans and plush carpets, while the family bathroom, separate WC and practical laundry with built-in storage complete the functional floorplan.

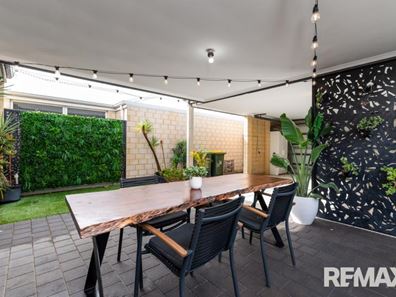
Sliding doors open onto a covered alfresco beneath the main roof, extending your living outdoors to a private, easy-care backyard that connects seamlessly to the secure double remote garage with rear access. Complete with split system air conditioning, a garden shed and low-maintenance gardens, every detail has been considered for relaxed everyday living.
Positioned in an exceptionally convenient location just moments from local shopping centres, quality schools, public transport, Clarkson Train Station, beautiful parklands and the vibrant Mindarie Marina, this home offers a lifestyle of ease and accessibility.
Stylish, welcoming and beautifully maintained, this is a home that will appeal to first home buyers, downsizers, FIFO workers and investors alike. Simply move in, unpack and enjoy everything this wonderful home has to offer.
---------------------------------------------------
Submit an enquiry to receive full details on this property by instant return email, including home open time updates, documents relevant to the property, notification of any updates and access to our complimentary buyer matching system.
Property features
-
 Carports
2
Carports
2
-
 Floor area
109m2
Floor area
109m2
-
 Gas HWS
Property snapshot by reiwa.com
This property at 43 Roulettes Parade, Clarkson is a three bedroom, two bathroom house listed for sale by Brett White and Cristina Botha at RE/MAX Extreme.
For more information about Clarkson, including sales data, facts, growth rates, nearby transport and nearby shops, please view our Clarkson profile page.
If you would like to get in touch with Brett White or Cristina Botha regarding 43 Roulettes Parade, Clarkson, please call Brett on 0400 952 788 or call Cristina on 0452 524 348, or contact the agent via email.
Cost breakdown
-
Council rates: $2,200 / year
-
Water rates: $955 / year
Nearby schools
Clarkson overview
Despite its relatively recent development in the early 1990s, Clarkson has since evolved into a thriving northern suburb of Perth. Home to more than 11,650 people, Clarkson's population grew exponentially between 1991 and 2011 as a large influx of new homes and other dwellings were built. The suburb has a seven square kilometre land area and is part of the City of Wanneroo.
Life in Clarkson
One of Clarkson's major features and an attribute that has contributed to the suburbs growth is the establishment of the Clarkson Railway Station following the extension of the Perth railway line in 2004. Clarkson also has several parks for residents to enjoy, a local shopping centre and a number of schools, such as Clarkson Community High School and Somerly Primary School.
Clarkson quick stats
High end
$940k
Median
$863k
Low end
$820k
18.2 %
Annual growth
$863k
Annual median sales price
$727pw
Annual median rental price
Contact the agent