View
UNDERSTATED ELEGANCE. EXCEPTIONAL IN EVERY WAY
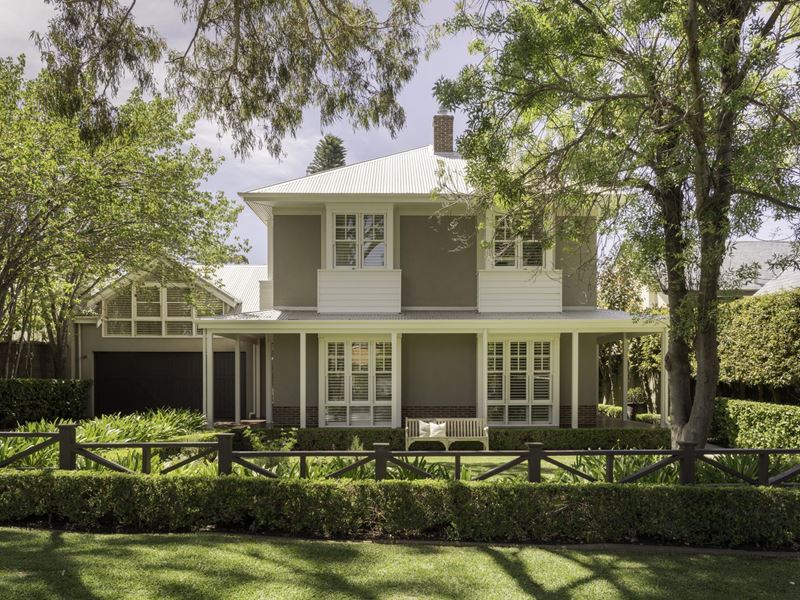
There are homes that impress you from the moment you arrive, and then there are homes that make you feel something special. This extraordinary Pippa Mowbray architect-designed residence does both.
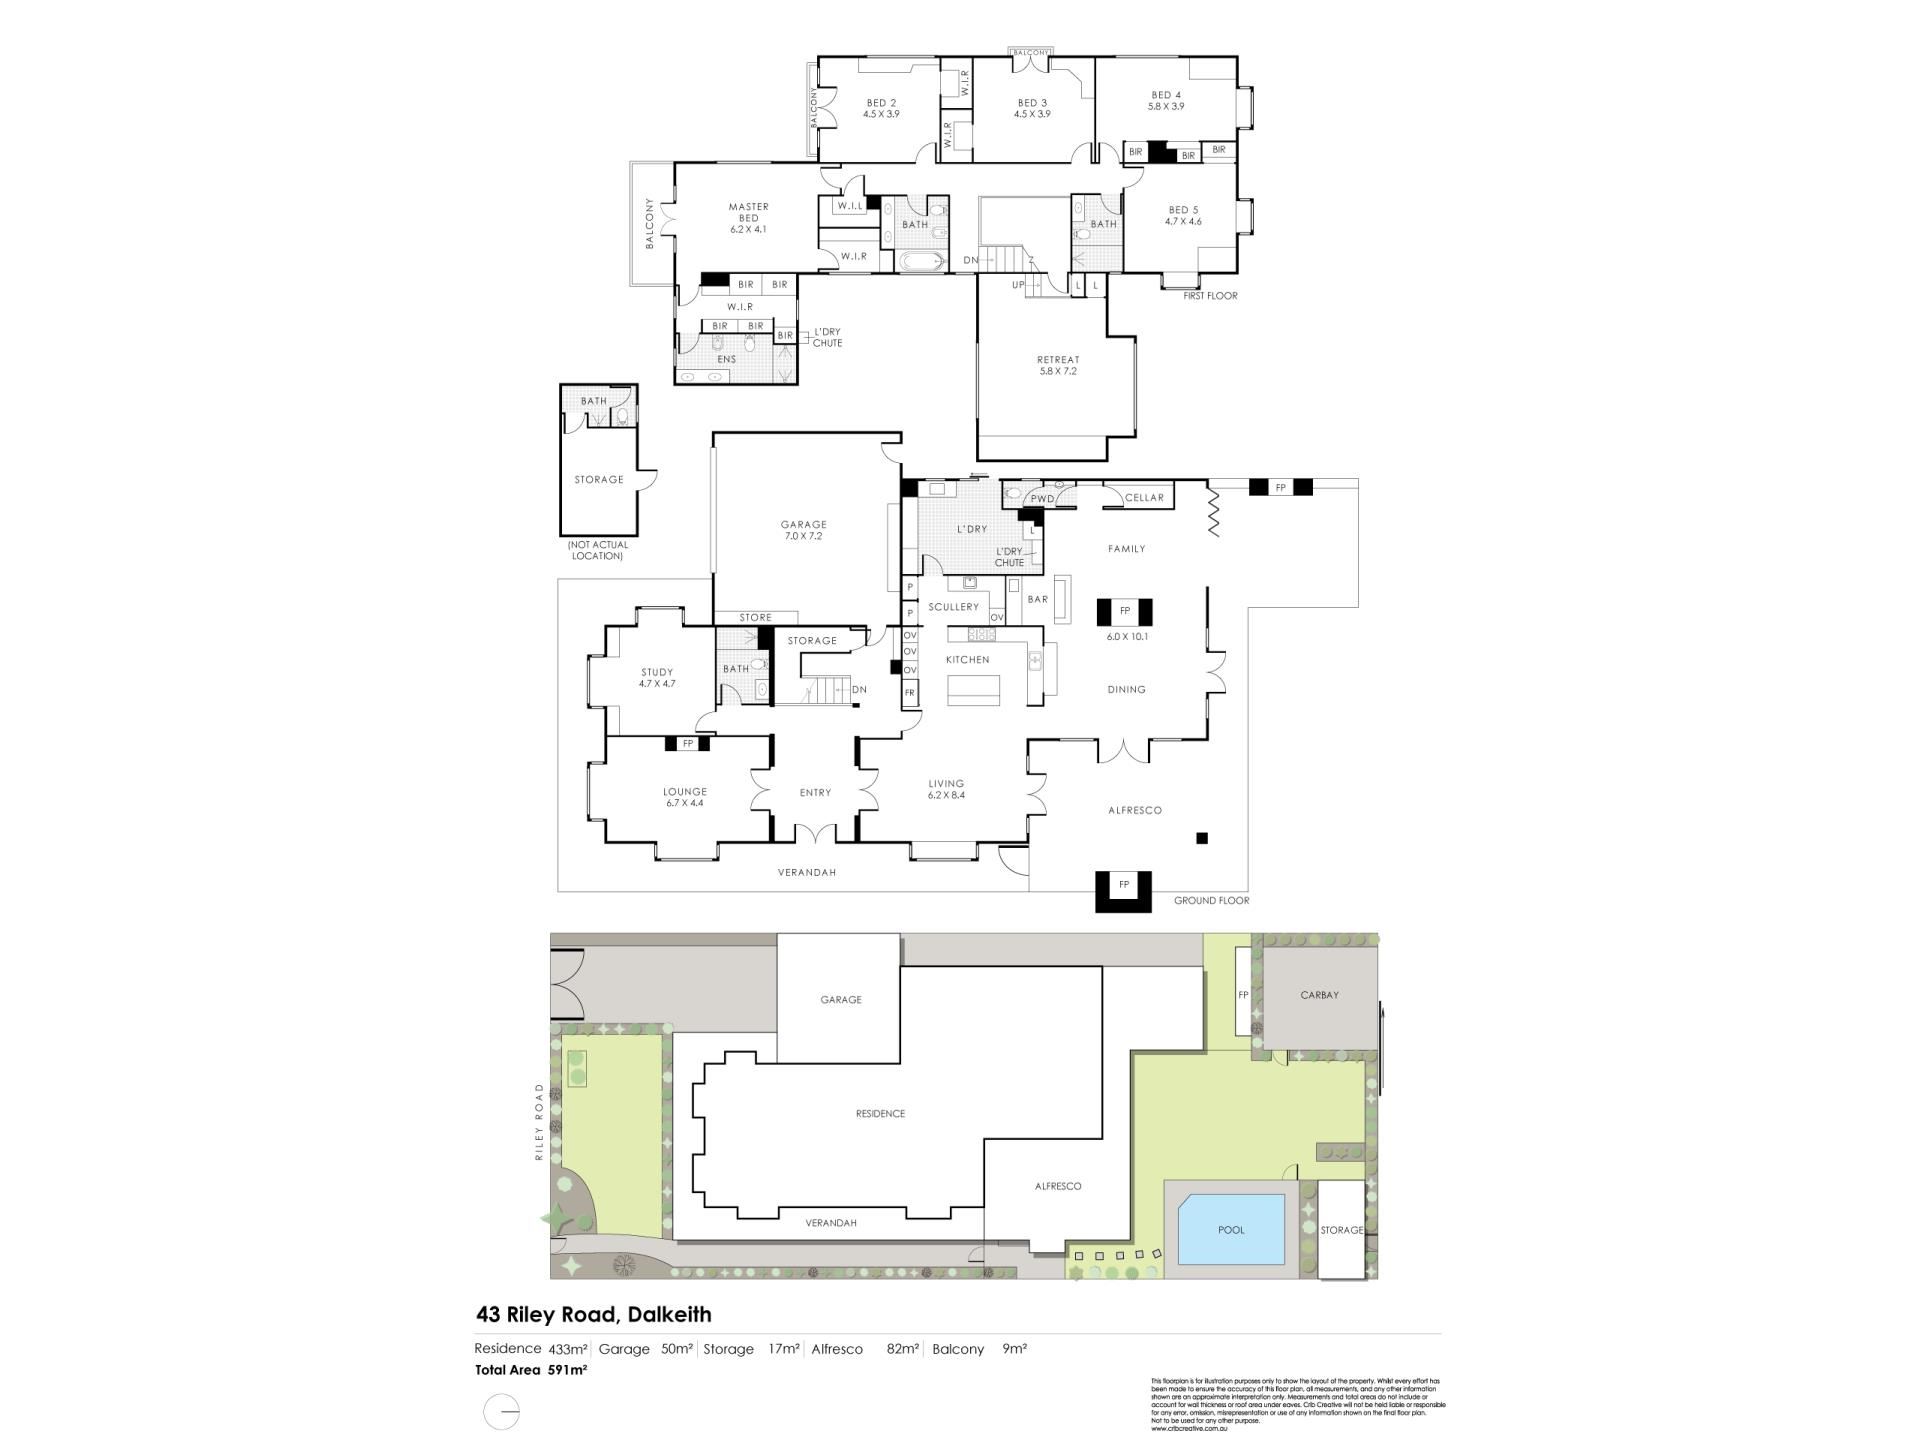
Understated, timeless and exceptionally beautiful, this is a home that has been designed for family life on a grand scale. With five oversized bedrooms, four bathrooms, multiple living zones, a home office, a cellar and accommodation for four cars, there is an incredible sense of space throughout. Yet, despite its generous proportions, the home feels wonderfully warm, welcoming and inviting.
Inspired by the beauty of traditional Australian verandahs, the architecture celebrates natural materials, beautiful proportions, soaring ceilings and a seamless connection between indoors and out. There is nothing ostentatious about this home. Every detail has been carefully considered, and the result is a residence that feels effortlessly elegant and completely timeless.
This is a home where family and friends gather. Where birthdays are celebrated, long lunches turn into evenings, children grow up surrounded by friends, and memories are made over generations. A truly fabulous family home in every sense.
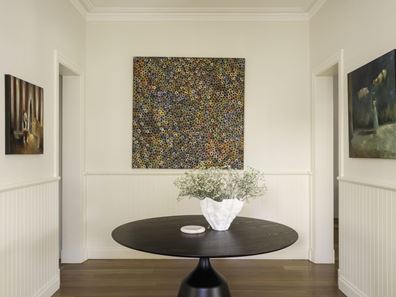
The ground floor is anchored by stunning brushed box timber flooring, which brings warmth and character to the expansive living spaces. Beautifully proportioned rooms flow effortlessly from one to another, offering wonderful flexibility for both everyday family living and entertaining on a grand scale.
The formal lounge is a gorgeous retreat, complete with a gas fireplace, while a striking double-sided gas fireplace creates warmth and ambience between the living and dining spaces. Whether you are entertaining a crowd or enjoying a quiet evening at home, there is a space for every occasion.
At the heart of the home is an exceptional kitchen, beautifully reimagined approximately ten years ago by interior architect Anne-Marie Paine. Featuring stunning Carrera marble benchtops, beautiful cabinetry and an extraordinary collection of premium V-ZUG appliances, this is a kitchen designed for those who genuinely love to cook and entertain. Three V-ZUG ovens, including a steam combi oven, an induction cooktop with wok burner, dishwasher, built-in coffee machine, plate warmer, Zip tap and Liebherr refrigeration make this a truly fabulous working kitchen.
The accommodation is equally impressive. Five/six wonderfully oversized bedrooms provide incredible space for families of all ages, complemented by four beautifully appointed bathrooms featuring French limestone. The multiple living zones allow everyone to find their own space, while the dedicated home office is ideal for those working from home.
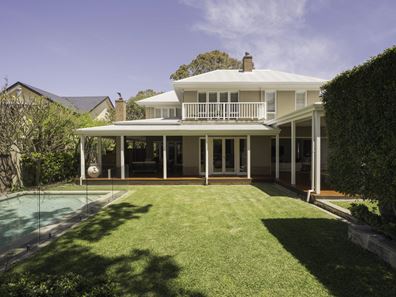
And then there is the magnificent north-facing backyard.
This is where the home truly comes into its own. Bathed in beautiful northern light, the outdoor spaces have been designed to be enjoyed throughout the seasons. Gorgeous decking, expansive verandahs, a solar-heated swimming pool and multiple outdoor entertaining areas create an incredible setting for family gatherings and celebrations. Two outdoor fireplaces with overhead fans make entertaining an absolute pleasure. There is a wonderful sense of connection between the home and garden, allowing family and friends to move effortlessly between the spaces.
The practical details are just as impressive. There is secure garaging for two cars with excellent storage, additional parking for two vehicles accessed from the rear laneway, a cellar, surround sound throughout, ducted air conditioning, ceiling fans in all bedrooms, reticulated gardens serviced by a shared bore and an abundance of storage throughout.
Everywhere you look, there is evidence of thoughtful design, quality craftsmanship and a home that has been loved and enjoyed.
What I particularly love about this residence is that it doesn't try too hard. The architecture speaks for itself. The materials are beautiful, the spaces are generous, and the feeling throughout is one of relaxed, understated luxury.
This is not simply a beautiful house. It is a home that has hosted countless celebrations, welcomed generations of family and friends and provided the backdrop to a lifetime of memories.
An exceptional architectural residence, a truly wonderful family home and an incredibly special opportunity on one of Dalkeith's most beautiful streets.
THE LIFESTYLE YOU WILL LIVE
Positioned on beautiful Riley Road, in the heart of prestigious Dalkeith, this exceptional residence offers the opportunity to enjoy everything that makes this riverside suburb so desirable. Beautiful tree-lined streets, the Swan River, wonderful parklands, excellent schools and a strong sense of community are all part of the appeal.
A home designed for living beautifully, entertaining effortlessly and making memories that will last a lifetime.
For more information or to arrange a private inspection please Call Candie Italiano on 0429159506.
Rates & Local Information:
Water Rates:$3,577.84 (2025/26)
Zoning: R10
Primary School Catchment: Dalkeith Primary School
Secondary School Catchments: Shenton College
DISCLAIMER: This information is provided for general information purposes only and is based on information provided by third parties including the Seller and relevant local authorities and may be subject to change. No warranty or representation is made as to its accuracy and interested parties should place no reliance on it and should make their own independent enquiries.
Property features
-
 Garages
2
-
 Toilets
5
Property snapshot by reiwa.com
This property at 43 Riley Road, Dalkeith is a six bedroom, four bathroom house listed for sale by Candie Italiano at Ray White Dalkeith | Claremont | Fremantle.
For more information about Dalkeith, including sales data, facts, growth rates, nearby transport and nearby shops, please view our Dalkeith profile page.
If you would like to get in touch with Candie Italiano regarding 43 Riley Road, Dalkeith, please call 0429 159 506 or contact the agent via email.
Nearby schools
Dalkeith overview
Home to some of Perth's finest mansions, Dalkeith is an affluent western-suburb of Perth that basks in breathtaking views of the Swan River. Just six kilometres from Perth City, the beautiful leafy suburb is part of the City of Nedland's municipality. Characterised by impressive residential architecture, Dalkeith residents enjoy the very best of suburban living in close proximity to urban developments.
Life in Dalkeith
Visually breathtaking, Dalkeith is a stunning suburb with a truly enviable lifestyle. Primarily a residential area, there are beautiful parks and reserves to explore such as College Park and David Cruikshank Reserve, as well as local recreational facilities, like the Dalkeith Nedlands Junior Football Club, Dalkeith Tennis Club and the Dalkeith Nedlands Bowling Club. Dalkeith Primary School is the local school.
Dalkeith quick stats
High end
$5.6m
Median
$4.4m
Low end
$3.4m
23.0 %
Annual growth
$4.4m
Annual median sales price
$2,050pw
Annual median rental price
Contact the agent