43 Reef Boulevard, Drummond Cove WA 6532
Offers from $899,000
-
4 Bedrooms
-
2 Bathrooms
-
3 Cars
-
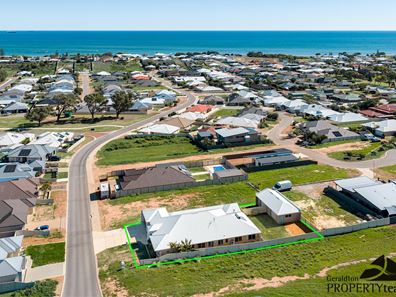
Landsize 953m2
House
View
A Stunning Coastal Retreat You'll Love Coming Home To
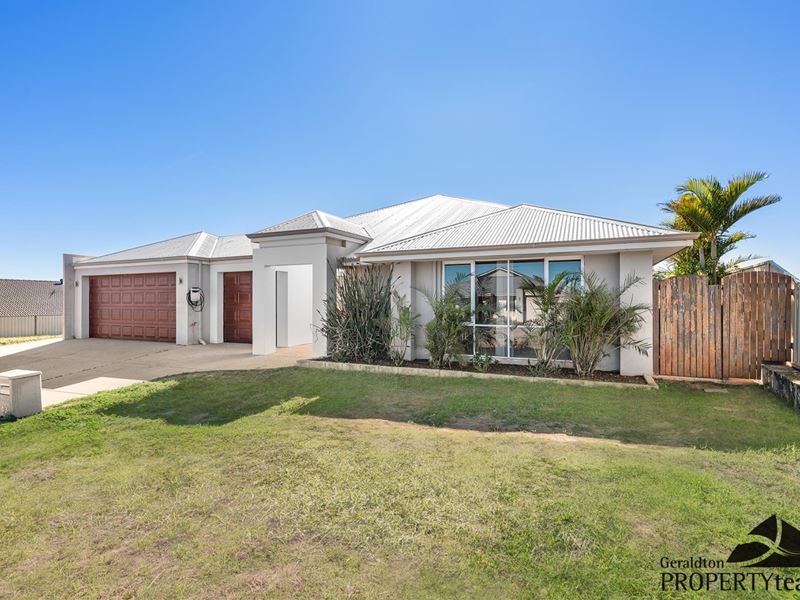
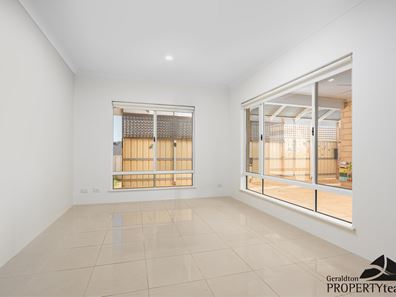
A spacious family home that perfectly blends relaxed coastal living with modern comfort. Positioned on a generous 953m² block, this beautifully designed residence offers the space, functionality and lifestyle that today's families are searching for. Boasting four generous bedrooms, two well-appointed bathrooms, and triple car accommodation, the home has been thoughtfully designed to cater to both everyday living and effortless entertainment. Multiple living areas provide flexibility for growing families. Located in the sought-after coastal community of Drummond Cove, you'll love the peaceful surroundings, stunning beaches, and family-friendly atmosphere, all while being just a short drive from Geraldton's schools, shopping, and everyday conveniences.
See the feature notes below then call exclusive listing agent David Potiuch on 0421314018 to arrange a viewing- or to put in an offer!
Video walk through YOU TUBE link - https://youtu.be/q9TRieBDzto?si=t3OipMyvmV650yj0
43 Reef Boulevard featuring:
· Colour bond roof and double brick construction
· Triple garage with electric roller doors
· 4 bedrooms and 2 bathrooms
· Retic
· Double front door with doble security screens
· Formal dining
· Extra high ceilings in the living areas Kitchen have space for a French door fridge with water connected
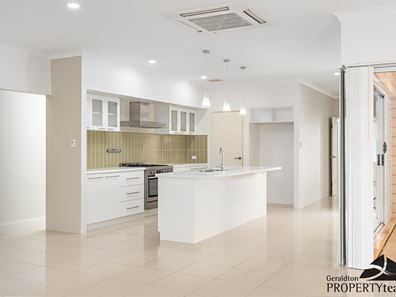
· Walk in pantry, island bench, double sink, dishwasher recess, gas cook top, overhead cupboards
· Open plan living, dining and kitchen with cassette aircon, ceiling fan
· Separate theatre room with wires for a surround sound system
· Master bedroom has a ceiling fan, ducked aircon, his and her walking robes porch off mater with sliding door. What is the vent- is it off the main air con unit or does it have its own condenser??
· A spa bath, shower, double sink vanity, separate toilet
· Bedroom 2 has built in robe
· Bedrooms 3 and 4 have ceiling fans and built in robes
· Laundry has built-in benches, linen cupboards and security door
· Separate 2nd toilet
· Bathroom has bath, shower and vanity
· Large rear patio semi enclosed with ceiling fan
· Secure back yard with lawn
· Large big brick shed with two electric roller doors
Hot Water System: Solar
Gas: Bottled
Sewer: Sewer available and connected.
NBN: Connected
Rates: $3,400 apx. p/a
Water Rates: $1,643.28 apx. p/a
Land Size: 953 sqm approx
Zoning: R20
Like to know more? Ideally, please send an email enquiry to me through the website and I can reply with further information, video link (if available), copy of the title and link to offer form.
Like an appraisal on your property? -Call me- David Potiuch on 0421 314 018 to arrange. Over 21 years selling experience in and around the Greater Geraldton area AND around 200 5 star web reviews.
"Thinking REAL-ESTATE? - Then think David Potiuch at the Geraldton Property Team"
*FOLLOW ME for new listings- (copy and paste these links into your browser)
Facebook https://www.facebook.com/geraldtonpropertyteamdavidpotiuch/
You Tube https://www.youtube.com/channel/UCbUGqwHpWcdK4sNIRea3nZA
Quotes can be arranged for settlement OR finance through our 'IN HOUSE' - ONE STOP SHOP offices -
Mid West Settlements - 08 99180809
Southerly Finance Group - 08 99359007
Why GERALDTON you ask?? Watch this short video- https://vimeo.com/236848758
DISCLAIMERS-
*The property outline within the provided images may not be to scale. For accurate dimensions please request to see a copy of the property title.
**All information provided has been obtained from sources we believe to be accurate, however, we cannot guarantee the information is accurate and we accept no liability for any errors or omissions (including but not limited to a property's land size, floor plans and size, building age, improvements, approvals and condition) Interested parties should do their own due diligence.
Property features
-
 Garages
3
Garages
3
Property snapshot by reiwa.com
This property at 43 Reef Boulevard, Drummond Cove is a four bedroom, two bathroom house listed for sale by David Potiuch at Geraldton Property Team.
For more information about Drummond Cove, including sales data, facts, growth rates, nearby transport and nearby shops, please view our Drummond Cove profile page.
If you would like to get in touch with David Potiuch regarding 43 Reef Boulevard, Drummond Cove, please call 0421 314 018 or contact the agent via email.
Cost breakdown
-
Council rates: $3,400 / year
-
Water rates: $1,643 / year
Nearby schools
Drummond Cove overview
Are you interested in buying, renting or investing in Drummond Cove? Here at REIWA, we recognise that choosing the right suburb is not an easy choice.
To provide an understanding of the kind of lifestyle Drummond Cove offers, we've collated all the relevant market information, key facts, demographics and statistics to help you make a confident and informed decision.
Our interactive map allows you to delve deeper into this suburb and locate points of interest like transport, schools and amenities.
Drummond Cove quick stats
High end
$950k
Median
$768k
Low end
$710k
16.3 %
Annual growth
$768k
Annual median sales price
$760pw
Annual median rental price