View
AN ARCHITECTURAL MASTERPIECE OVERLOOKING NANKEEN PARK
Another Premium Tapping Property Under Offer by Tapping's Most Trusted Agents
We have buyers waiting for premium properties - call Demo today
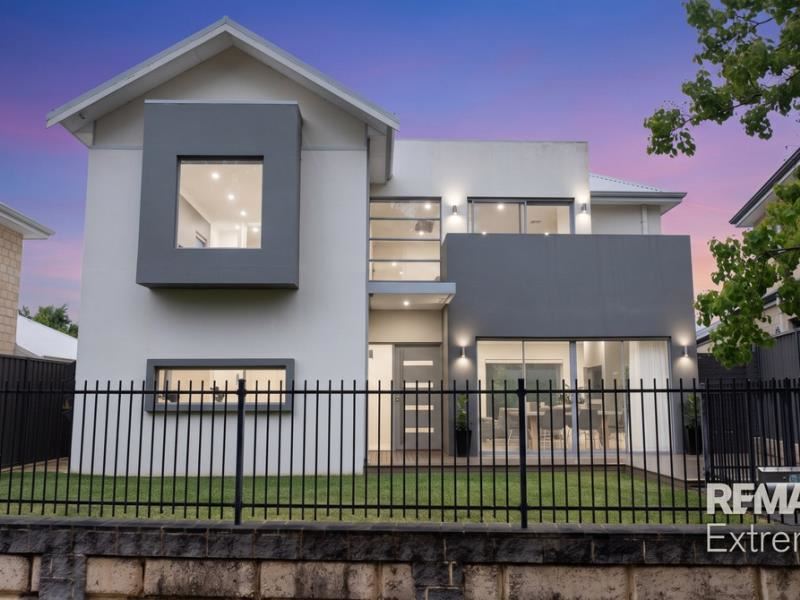
Prepare to fall in love with this breathtaking, architect designed two storey residence - a home that commands attention with its striking design, elevated position, and uninterrupted views across the beautiful Nankeen Park. Located in the prestigious Kestrels Estate, this is a rare offering in one of Tapping's most tightly held streets.
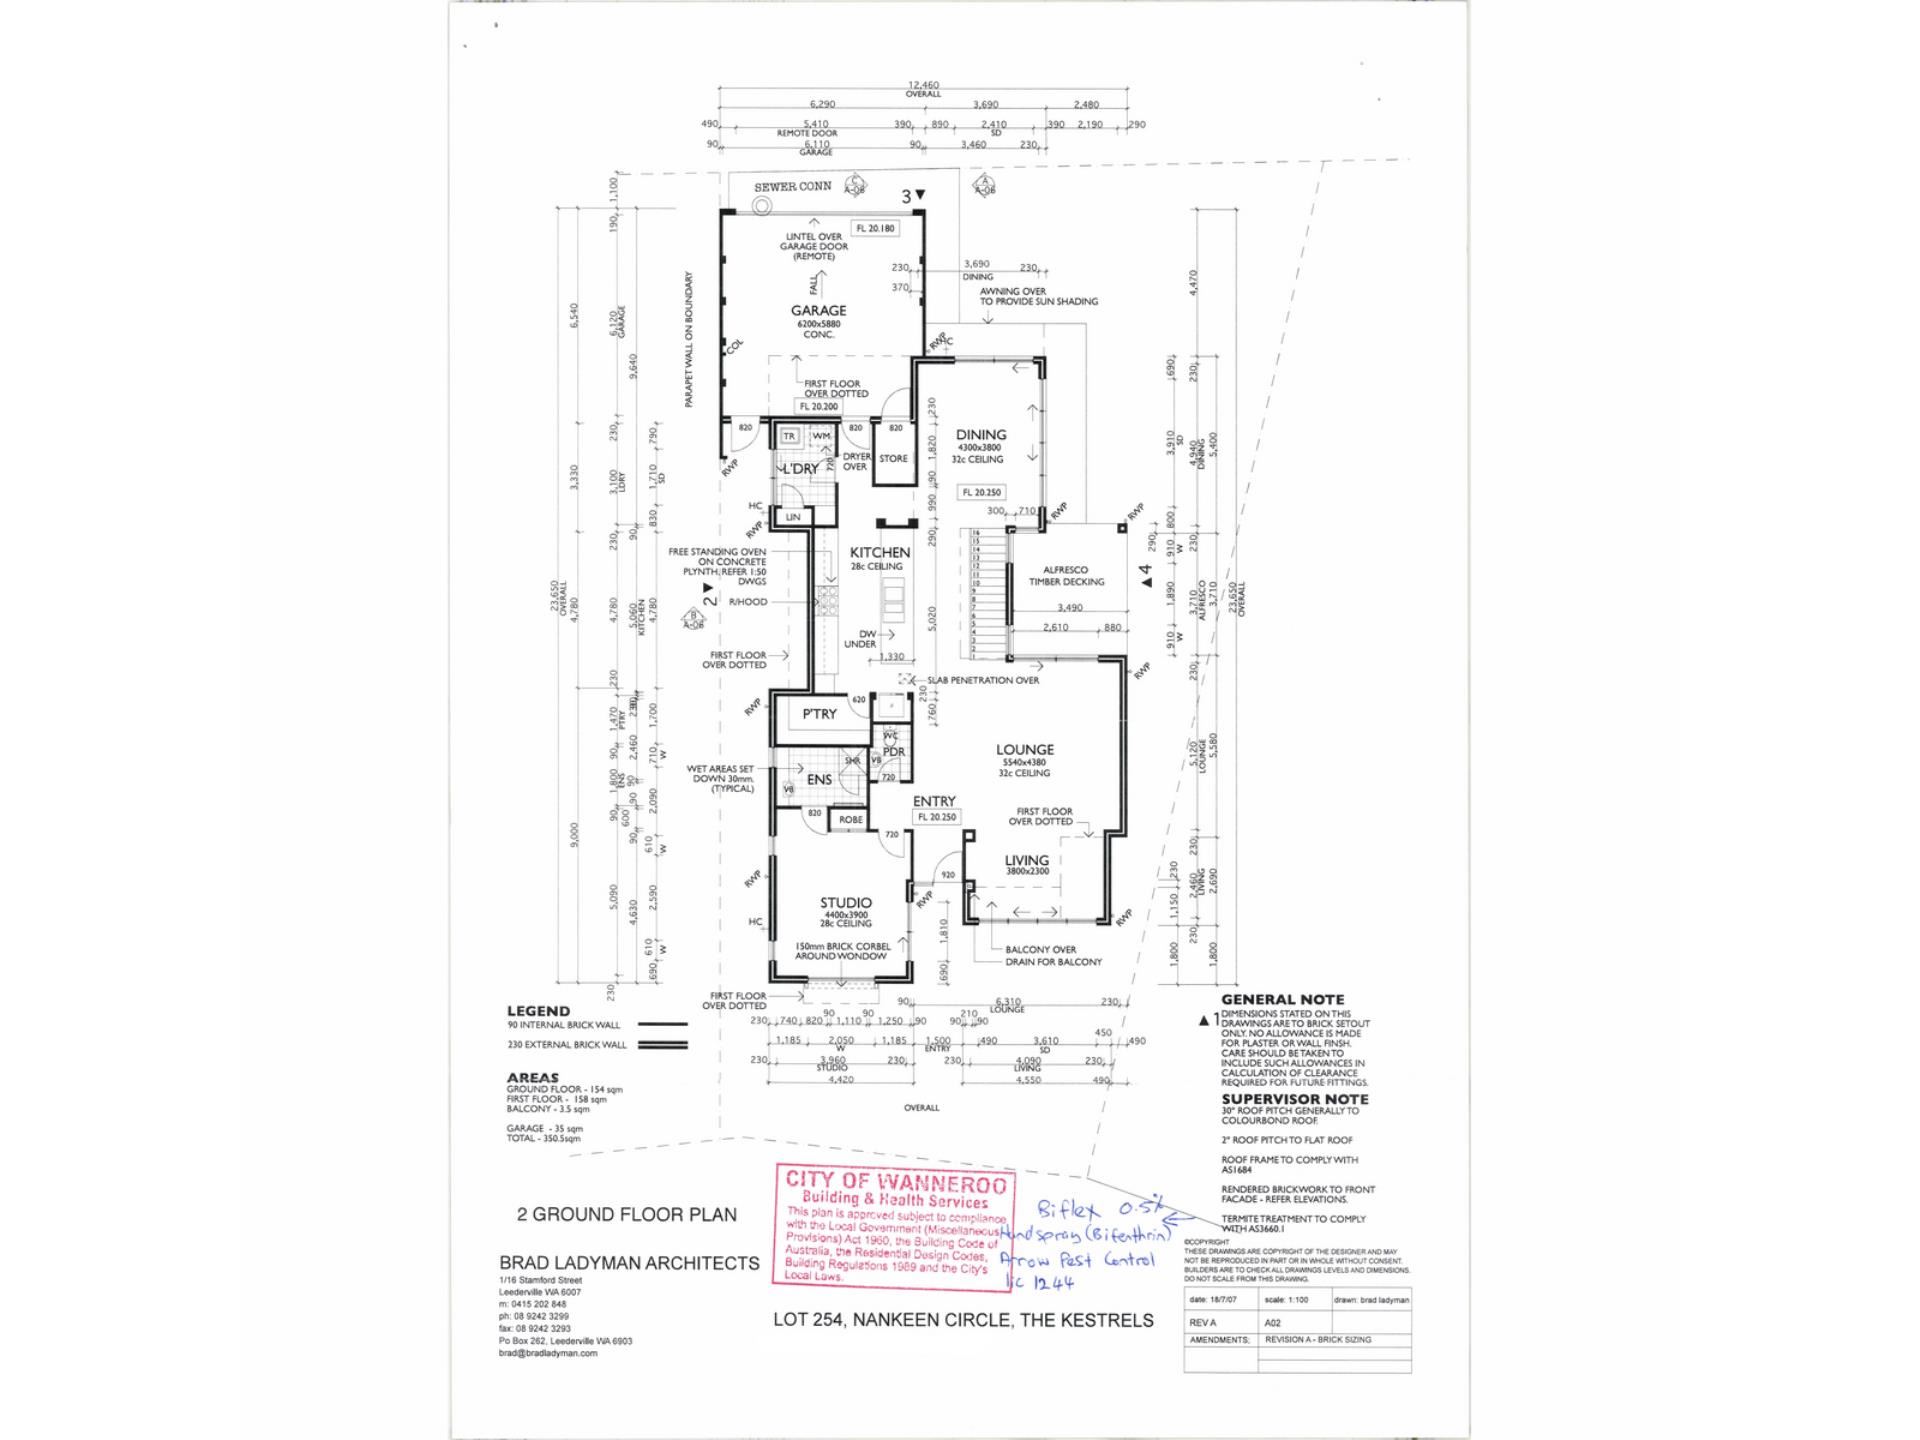
From the moment you arrive, the home's bold lines, landscaped frontage and elevated aspect set the tone for the exceptional quality within. Designed with versatility in mind, the floorplan caters effortlessly to multi-generational living, working from home, or hosting long term guests with a fully self-contained ground floor guest suite featuring its own bedroom, ensuite and independent access.
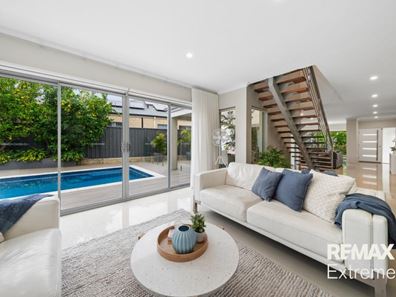
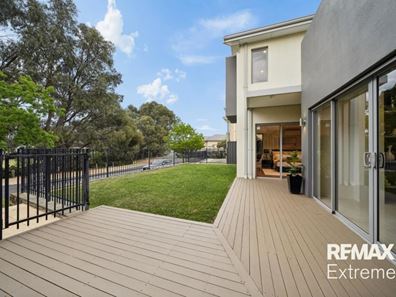
Inside, a series of beautifully curated living zones unfold, each capturing natural light and framing views of either the parkland or the sparkling pool. The main living area is anchored by a feature gas fireplace, while the meals zone enjoys a serene outlook over the park and direct access to the front garden. A further living area offers a peaceful retreat with views across the pool.
At the heart of the home lies a designer kitchen of exceptional calibre -- complete with stone benchtops, breakfast bar, double fridge/freezer recess, large walk-in pantry, dishwasher and a 900mm freestanding oven and cooktop. It's a space crafted for both everyday living and impressive entertaining.
Upstairs, the open spine staircase leads to a flexible games area or work from home zone, along with three beautifully appointed bedrooms and a luxe family bathroom. The dedicated home theatre complete with screen, projector, in ceiling speakers and sliding doors to a tiled balcony offers a cinematic experience with sweeping park views.
The master suite is a true sanctuary, capturing elevated vistas over Nankeen Park and featuring a spa inspired ensuite with twin vanities, spa bath, shower, separate WC and a generous walk in dressing room.
Outdoors, the home continues to impress with a decked alfresco, sparkling below ground pool with timber decking surround, and a double remote garage with separate storeroom, plus, extra parking for vehicles, boat or caravan to the rear.
FEATURES YOU'LL LOVE
* Dress circle, elevated position directly opposite Nankeen Park
* Architect designed two storey residence
* Versatile layout ideal for dual living or working from home
* Ground floor guest suite with private access
* Designer kitchen with stone benchtops & 900mm appliances
* Multiple living zones with park & pool views
* Home theatre with balcony & included projector/screen
* Luxurious master suite with spa bath & dressing room
* Sparkling below ground pool with decked surrounds
* CCTV security
* Low maintenance 451sqm block
* Located in the prestigious Kestrels Estate
A home of this calibre is seldom offered and highly sought after. To request floor plans or register your interest, contact Team Demo today.
Disclaimer: The information provided is for general information purposes only and may be based on details supplied by the Seller or other sources and is subject to change without notice. Every effort has been made to ensure its accuracy; however, no warranty or representation is made as to its accuracy or completeness. Images may have been digitally enhanced, virtually staged or sourced from previous marketing campaigns and may not reflect the property's current condition or presentation. All information, including rental estimates, property and land dimensions, and any potential for subdivision or development, should be independently verified. Buyers are encouraged to conduct their own enquiries and due diligence prior to making an offer and should not rely solely on information contained in this advertisement or provided by the Selling Agent.
Property features
-
 Garages
2
-
 Floor area
350m2
Property snapshot by reiwa.com
This property at 43 Nankeen Circle, Tapping is a four bedroom, three bathroom house sold by Demo Foufas at RE/MAX Extreme on 27 Oct 2026.
Looking to buy a similar property in the area? View other four bedroom properties for sale in Tapping or see other recently sold properties in Tapping.
Nearby schools
Tapping overview
Are you interested in buying, renting or investing in Tapping? Here at REIWA, we recognise that choosing the right suburb is not an easy choice.
To provide an understanding of the kind of lifestyle Tapping offers, we've collated all the relevant market information, key facts, demographics and statistics to help you make a confident and informed decision.
Our interactive map allows you to delve deeper into this suburb and locate points of interest like transport, schools and amenities.
Tapping quick stats
High end
$1.2m
Median
$1.1m
Low end
$970k
17.6 %
Annual growth
$1.1m
Annual median sales price
$850pw
Annual median rental price