43 Lilly Street, South Fremantle WA 6162
Under Offer
Under offer
-
4 Bedrooms
-
2 Bathrooms
-
4 Cars
-
Landsize 573m2
House
View
Sensational South Freo: Family Living Reimagined
UNDER OFFER BY CONNIE HANDCOCK, WHITE HOUSE PROPERTY PARTNERS
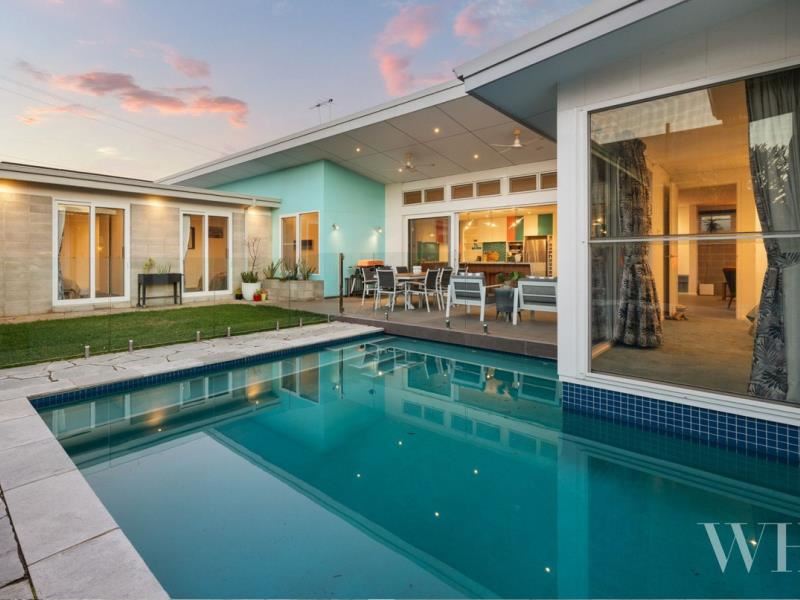
Cutting a striking silhouette against the sky with Australiana-inspired gardens at its edges, this is a home that brings fresh modern energy to its heritage streetscape setting. With design inspired by the modern mid-century 60s beach shack aesthetic, the lifestyle on offer is just as good: walk to the beach or South Terrace for a bite to eat, and explore the endless attractions awaiting in Freo – all as laidback or vibrant as you please.
Built by RBJ Home Improvements, achieving an impressive 8-star NatHERS energy rating, every detail works in harmony: solar passive design, louvres for breezes, floods of natural light, and airy spaces that flow inside and out – all of it centred around a sparkling glass-framed concrete pool.
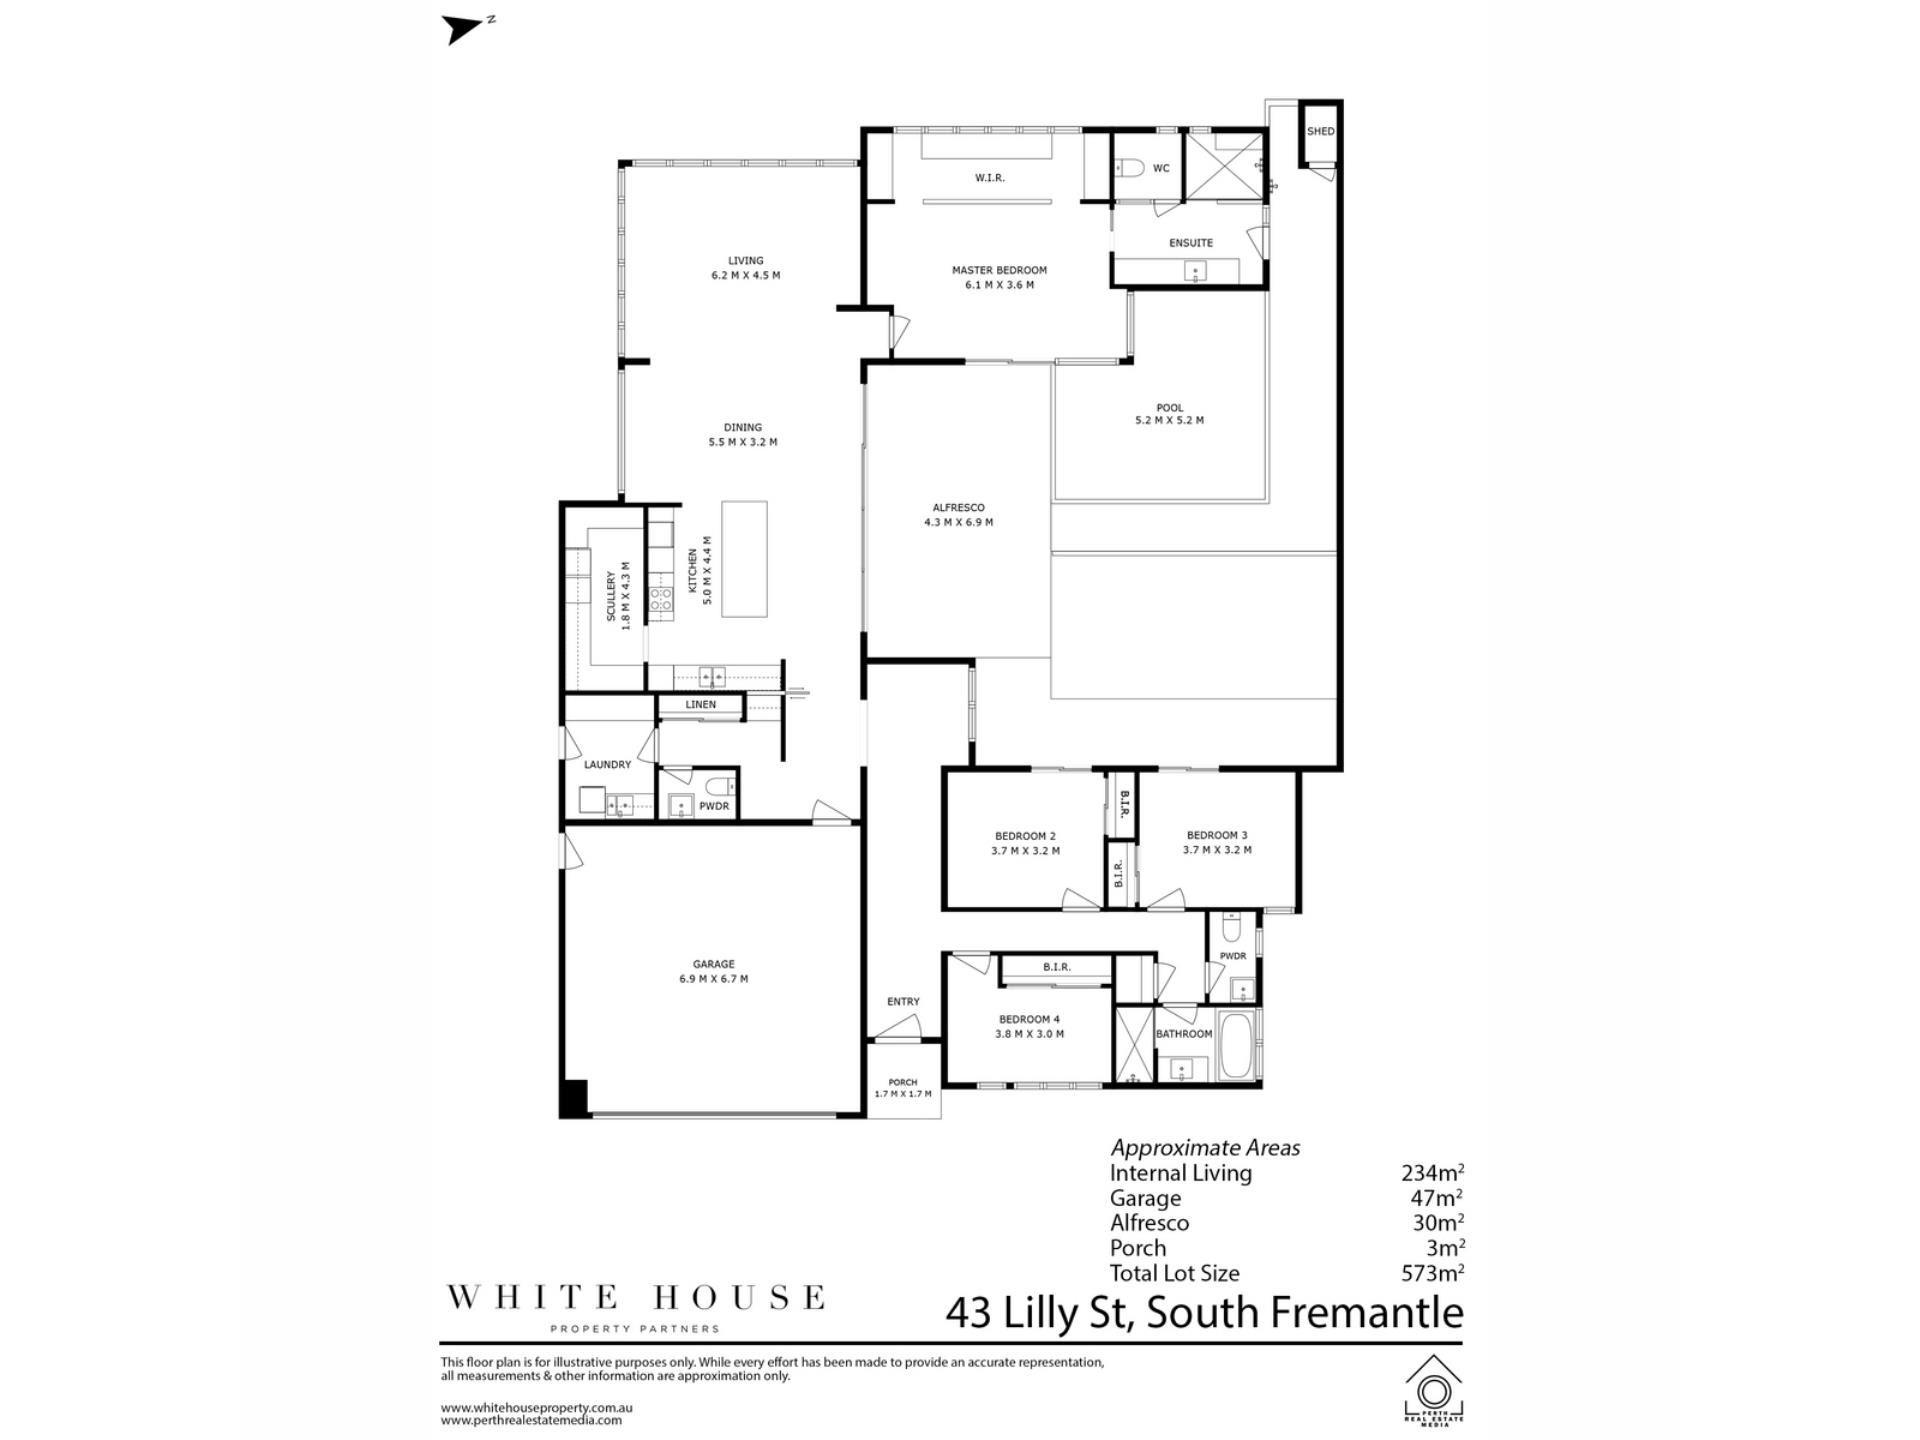
Inside, a private wing, perfect for the kids, peels off to the right, with three carpeted bedrooms featuring robes and ceiling fans. Two bedrooms open out to the poolside alfresco, while the bathroom is finished in glossy turquoise-and-white subway tiles, alongside a separate powder room.
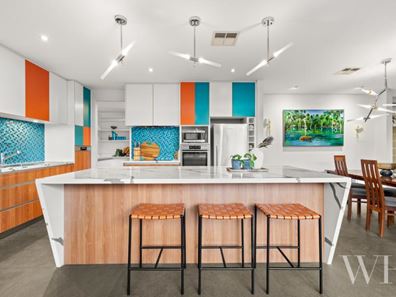
The heart of the home is magnificent. Designed to face the pool, the stone-topped kitchen has plenty of personality – pops of burnt orange and turquoise, touch-open cabinetry, huge waterfall island, and a suite of AEG appliances with the clever inclusion of a chest-height integrated dishwasher. Behind is a butler’s pantry with wine storage, while the laundry, a guest powder room, and internal entry to the garage are nearby.
Spilling outside, glass stackers reveal the north-facing poolside alfresco with a stretch of lawn and gated side access. There’s an outdoor shower, storage shed and another lawned area wrapping around to the south by the drying court.
Completely separate from the other bedrooms, the master suite is a restful haven overlooking the pool: plush carpet, dual exterior access, a ceiling fan, walk-through robe and glossy ensuite
Ducted heating/cooling, solar power, a security alarm with cameras, e-glass windows, and a double lock-up garage with driveway parking for two cars, finish it off beautifully.
Rich in community spirit, there’s something very special about this tightly-held pocket: the annual lasagne bake-off bringing the street together, Christmas carols on your doorstep, and neighbours who look out for one another.
You’ll simply love everything about this lifestyle location, made even better with a home like this.
Property Features:
- Modern Australiana design, light-filled serene spaces centred around a sparkling pool
- Built by RBJ Home Improvements in 2018
- 8-star NatHERS energy rating with solar passive design (5kW)
- High ceilings, louvres, abundant natural light & natural climate control
- Separate bedroom wings, perfect for families
- Cavity sliders to section off living, dining & bedroom zones
- North-facing, glass-framed concrete swimming pool
- Poolside alfresco with stacker doors for indoor-outdoor flow
- Three additional bedrooms with ceiling fans & BIRs (two with exterior access to pool area)
- Main bathroom with separate powder room
- Internal entry from garage
- Guest powder room
- Laundry with drop zone & external access to drying court
- Personality-packed kitchen: stone benchtops, waterfall island, butler's pantry with wine storage & suite of AEG appliances
- Open-plan living, dining & kitchen flowing outdoors
- Private master suite retreat: walk-through robe, ensuite, dual access to exterior
- Accessibility friendly design: chest-height dishwasher, shower seat in master, easy single-level layout
- Solar power, e-glass windows, enhanced insulation (R6 roof & R4 wall batts)
- Ducted heating/cooling
- Security alarm with camera
- Property completely networked
- Pet doors for cats or small dogs
- Outdoor shower, storage shed & gated side access
- Double lock-up garage with 15-AMP power, plus driveway parking for two additional vehicles
- Wonderful close-knit community
- Walk or bike to South Terrace, the beach, central Freo
- School Catchment: Beaconsfield Primary School, Fremantle Primary School, Fremantle College
Council Rates: $4,340.57 per annum (approx)
Water Rates: $2,144.70 per annum (approx)
For more information please call Exclusive Selling Agent, Connie Handcock, from White House Property Partners on 0411 115 147
Property features
-
 Garages
4
Garages
4
Property snapshot by reiwa.com
This property at 43 Lilly Street, South Fremantle is a four bedroom, two bathroom house listed for sale by Connie Handcock and Tom Orton at White House Property Partners.
For more information about South Fremantle, including sales data, facts, growth rates, nearby transport and nearby shops, please view our South Fremantle profile page.
If you would like to get in touch with Connie Handcock or Tom Orton regarding 43 Lilly Street, South Fremantle, please call Connie on 0411 115 147 or call Tom on 0452 287 547, or contact the agent via email.
Cost breakdown
-
Council rates: $4,340 / year
-
Water rates: $2,144 / year
Nearby schools
South Fremantle overview
South Fremantle is an established residential area within the City of Fremantle. Spanning two square kilometres, the land has harbour uses in the west sector as well as some commercial land use. Settlement of South Fremantle started in 1831 with growth taking place in the late 1800s and early 1900s. Expansion continued during the 1950s and 1960s and again in the early 1990s when new dwellings were added to the area.
Life in South Fremantle
With the Fremantle city centre just kilometres away, residents of South Fremantle will not want for things to do. South Beach is a major feature within the suburb, bringing to life its coastal appeal and there are plenty of local parks to explore. Other features of note are South Fremantle Shopping Centre, South Fremantle Market Place and Success Harbour Train Station, which provides convenient transport into Perth.
South Fremantle quick stats
High end
$2.4m
Median
$2.2m
Low end
$1.6m
27.6 %
Annual growth
$2.2m
Annual median sales price
$990pw
Annual median rental price
Contact the agent