43 John Street, Mount Clarence WA 6330
Under Offer
Under offer
-
4 Bedrooms
-
2 Bathrooms
-
1 Car
-
Landsize 615m2
House
View
CHARACTER BLENDS WITH PRACTICAL APPEAL
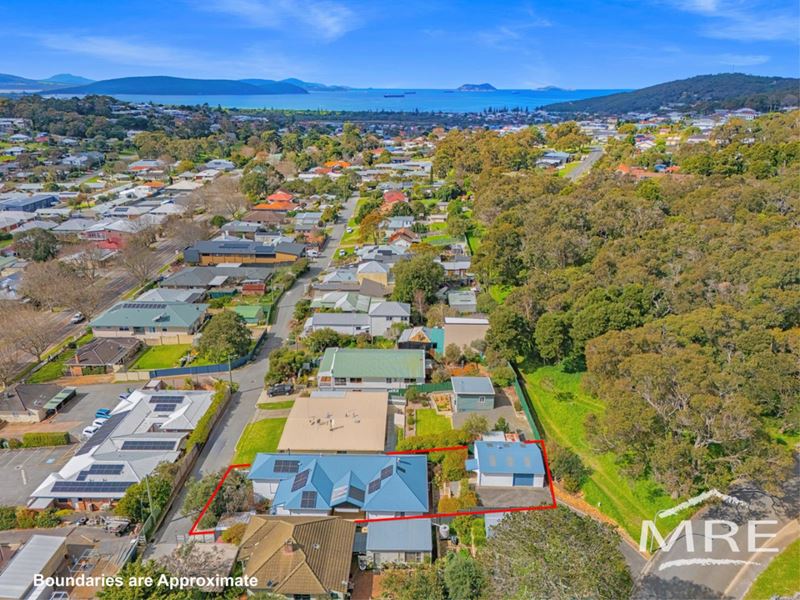
Tucked away in a quiet street off Middleton Road at the base of Mount Clarence, this exceptional home tastefully combines period character with the everyday practicality today’s families need.
In a top location about 1km from the CBD and approx. 1.5km from iconic Middleton Beach, the property also backs onto the local primary and high school complex, a real asset for those with school-age children.
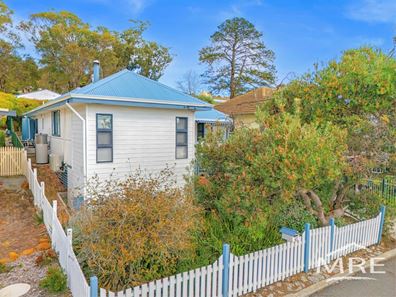
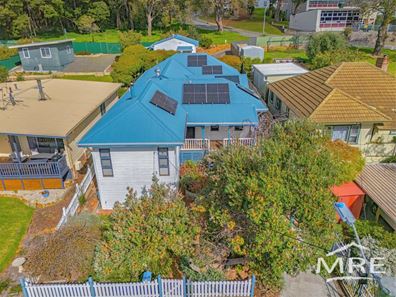
It comprises a beautifully preserved and tastefully extended mid-century cottage and a freestanding garage-workshop on an easy-care 615sqm block.
Polished Jarrah floorboards and Jarrah dado panels characterise the original front part of the home.
This section houses the master bedroom with a wall of built-in robes and an ensuite shower room, and the main open-plan living space comprising a reverse cycle air-conditioned family room and dining area, with a central wood fire.
Next to this, the kitchen features a dishwasher, under-bench oven, induction cooktop and an abundance of cabinetry.
The substantial rear extension adds versatile living space for family time, hobbies and working from home.
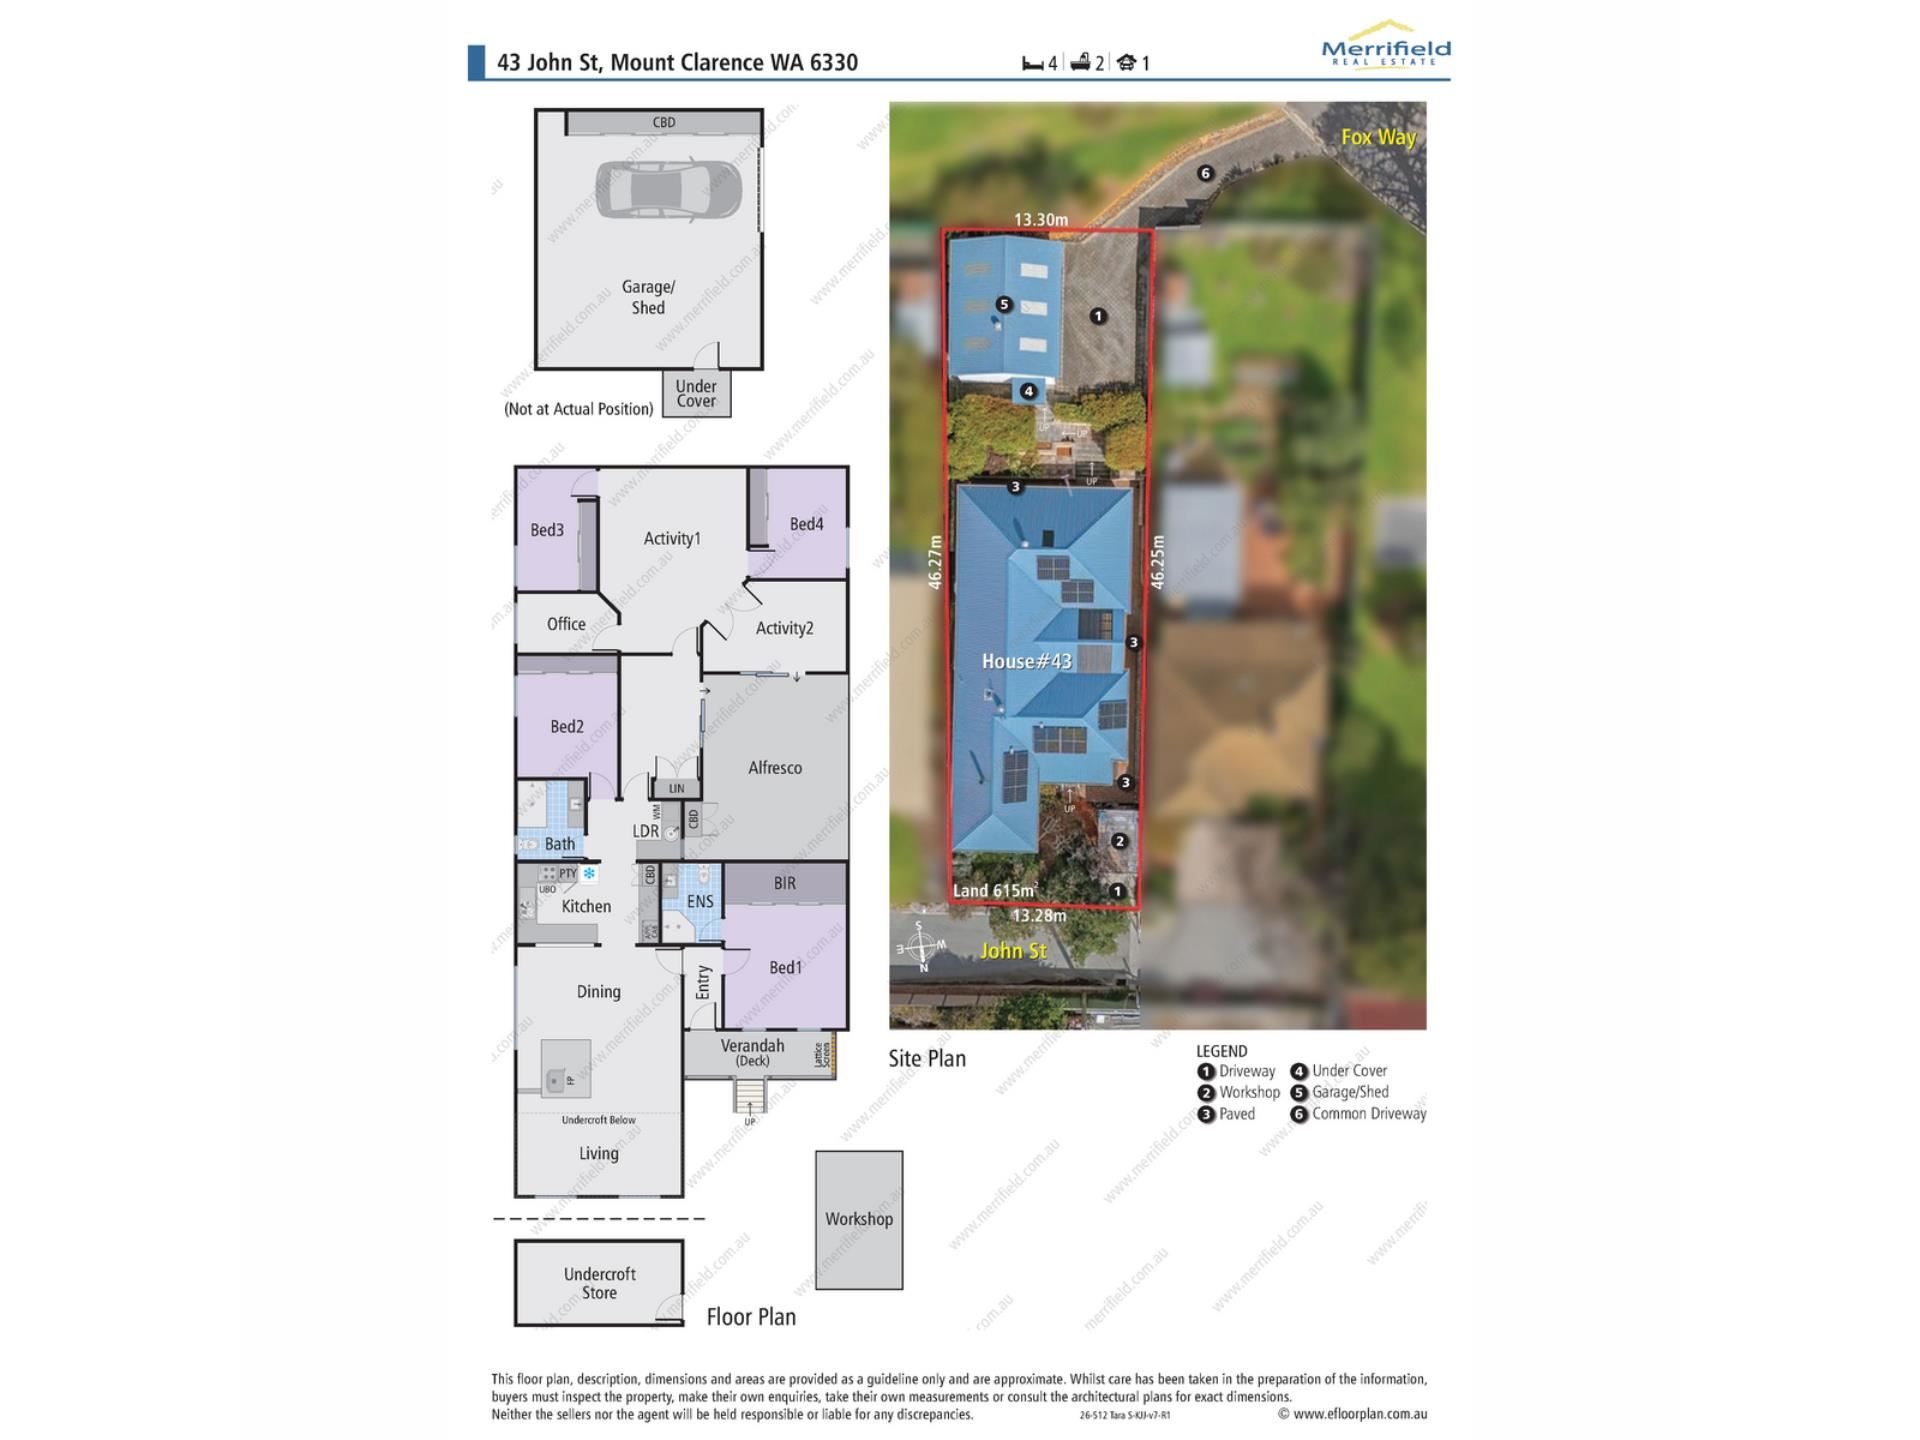
It houses three queen/double bedrooms, all with built-in robes, the main bathroom, a central games room, a study or home office and a TV lounge, as well as the laundry and a handy utility room.
At the side, a sizeable, gable-roofed patio is sure to become a favourite spot, sheltered on three sides for year-round relaxation and barbecues.
A drive leading to the back of the block accesses the impressive garage-workshop of about 8m x 5.8m. With power connected, shelving, cabinetry and workbenches, it is as useful for DIY projects as it is for parking and stowing big toys.
In addition to the garage-workshop, there is even a powered undercroft workshop area, which could easily be utililsed as a studio or extra storage. It's completely up to you. From this uncroft area you can also access the underside of the front of the home which you can see has underfloor insulation, another thoughtful feature of this delightful home.
Solar power, rainwater plumbed to the kitchen and easy-care native gardens are other advantages.
This outstanding property in a sought-after location offers privacy, spacious living and original charm, all enhanced by modern, upgraded appointments.
What you need to know:
- Fibro & cladded cottage, extended & upgraded
- Top location near town, schools
- Polished Jarrah floors and dados to front section of home
- Underfloor insulation to front section of home
- Reverse cycle air-conditioned, open family room & dining space with wood fire
- TV lounge
- Games room
- Home office or study
- Big gable-roofed patio
- King-sized master bedroom with ensuite & a wall of built-in robes
- Three queen/double bedrooms with built-in robes
- Main bathroom, laundry, utility room
- Powered garage-workshop about 8m x 5.8m
- Undercroft workshop/studio/storage area
- Backs onto primary and high school complex
- 1.5km from beach
- Council rates $3,263.90
- Water rates $1,643.28
Property features
-
 Garages
1
Garages
1
-
 Study
Study
-
 Verandah
Property snapshot by reiwa.com
This property at 43 John Street, Mount Clarence is a four bedroom, two bathroom house listed for sale by Kyle Sproxton at Merrifield Real Estate.
For more information about Mount Clarence, including sales data, facts, growth rates, nearby transport and nearby shops, please view our Mount Clarence profile page.
If you would like to get in touch with Kyle Sproxton regarding 43 John Street, Mount Clarence, please call 0438 880 439 or contact the agent via email.
Cost breakdown
-
Council rates: $3,263 / year
-
Water rates: $1,643 / year
Nearby schools
Mount Clarence overview
Are you interested in buying, renting or investing in Mount Clarence? Here at REIWA, we recognise that choosing the right suburb is not an easy choice.
To provide an understanding of the kind of lifestyle Mount Clarence offers, we've collated all the relevant market information, key facts, demographics and statistics to help you make a confident and informed decision.
Our interactive map allows you to delve deeper into this suburb and locate points of interest like transport, schools and amenities.
Mount Clarence quick stats
High end
$1.4m
Median
$1.0m
Low end
$953k
24.7 %
Annual growth
$1.0m
Annual median sales price
$700pw
Annual median rental price