
Sold
43 Feakle Bend, Ridgewood WA 6030
Listed price: Offers Above $765,000
Sold: 22 Sep 2026
Sold
-
4 Bedrooms
-
2 Bathrooms
-
2 Cars
-
Landsize 345m2
House
View
Priced to Sell at Offers Above $765,000
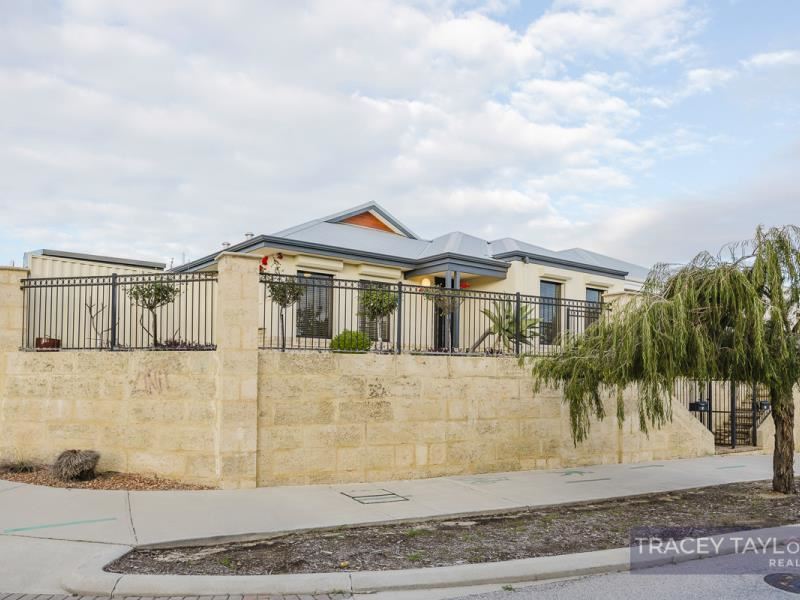
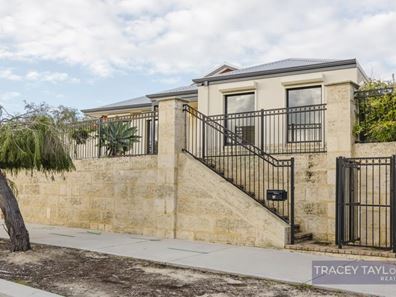
At offers from $765,000 this four-bedroom, two-bathroom home on an elevated 345sqm corner block has to be the best value around. Freshly updated with brand new carpets and ready to move straight into, it's an appealing choice for first home buyers, growing families, downsizers and investors alike.
At the heart of the home is a generous open-plan kitchen, dining and living area, where large windows bring in plenty of natural light and create a bright, welcoming atmosphere. The well-equipped kitchen offers a gas cooktop, electric oven, rangehood and ample bench space, with a great outlook across the meals area to the outdoor entertaining zone.
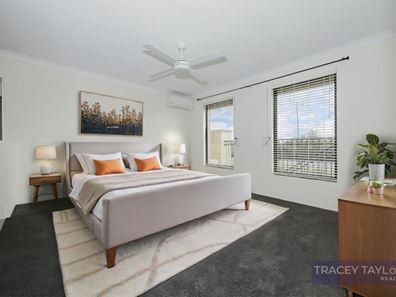
The spacious master suite provides a comfortable retreat with a walk-in robe, ceiling fan and private ensuite featuring a large shower, vanity and separate toilet.
Three additional bedrooms are all generously proportioned and include double built-in robes and ceiling fans, while the family bathroom offers a separate bath, glass-screened shower and vanity.
For year-round comfort, there's reverse-cycle air conditioning to both the main living area and master bedroom. And when the weather is right, simply open the windows and let the refreshing coastal breeze flow through.
Outdoor living is easy here.
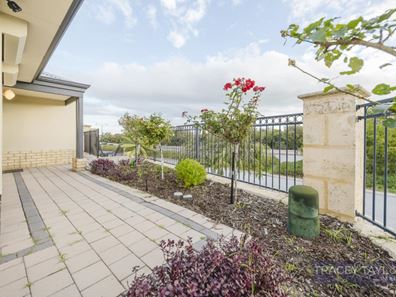
The covered alfresco area with café blinds provides a sheltered space for entertaining, weekend barbecues or simply relaxing outdoors throughout the year. Low-maintenance gardens mean more time to enjoy your weekends, while the fully enclosed front garden adds privacy and provides a secure space for children and pets.
The double remote garage is finished with carpet tiles, adding versatility for those wanting additional storage, a hobby area or flexible use alongside secure parking.
Features you'll appreciate:
Elevated 345sqm corner block
Four generous bedrooms and two bathrooms
Brand new carpets
Spacious open-plan living, dining and kitchen
Reverse-cycle air conditioning
Ceiling fans to all bedrooms
Built-in robes to minor bedrooms
Walk-in robe to master suite
Covered alfresco with café blinds
Solar panels
External roller shutters to front rooms
Gas storage hot water system
Garden shed
Fully enclosed front garden
Double remote garage
Low-maintenance gardens
Built in 2009
The location adds even more appeal, with local parks, schools, public transport and freeway access all within easy reach, plus an Early Learning Centre conveniently located just around the corner.
Easy to maintain, comfortable to live in and ready for its next chapter.
If you've been searching for a well-presented four-bedroom home offering genuine space, practical features and a convenient Ridgewood location, this one deserves another look.
Contact Tracey Taylor today to arrange your viewing.
Property features
-
 Air conditioned
-
 Garages
2
Garages
2
-
 Toilets
2
Toilets
2
-
 Floor area
142m2
Floor area
142m2
Property snapshot by reiwa.com
This property at 43 Feakle Bend, Ridgewood is a four bedroom, two bathroom house sold by Tracey Taylor at Tracey Taylor Realty on 22 Sep 2026.
Looking to buy a similar property in the area? View other four bedroom properties for sale in Ridgewood or see other recently sold properties in Ridgewood.
Nearby schools
Ridgewood overview
Are you interested in buying, renting or investing in Ridgewood? Here at REIWA, we recognise that choosing the right suburb is not an easy choice.
To provide an understanding of the kind of lifestyle Ridgewood offers, we've collated all the relevant market information, key facts, demographics and statistics to help you make a confident and informed decision.
Our interactive map allows you to delve deeper into this suburb and locate points of interest like transport, schools and amenities.
Ridgewood quick stats
High end
$932k
Median
$845k
Low end
$770k
15.0 %
Annual growth
$845k
Annual median sales price
$690pw
Annual median rental price