View
R20/R40 Zoned | Versatile Living & 3 Standout Bonus Spaces
Set on a generous 683sqm Green Title block in a convenient pocket of Craigie, this well-presented home offers comfortable living with a versatile layout, light-filled interiors and an impressive range of additional spaces. The R20/R40 zoning provides potential for future opportunities (STCA), while solar panels add an energy-conscious feature to this already practical home.
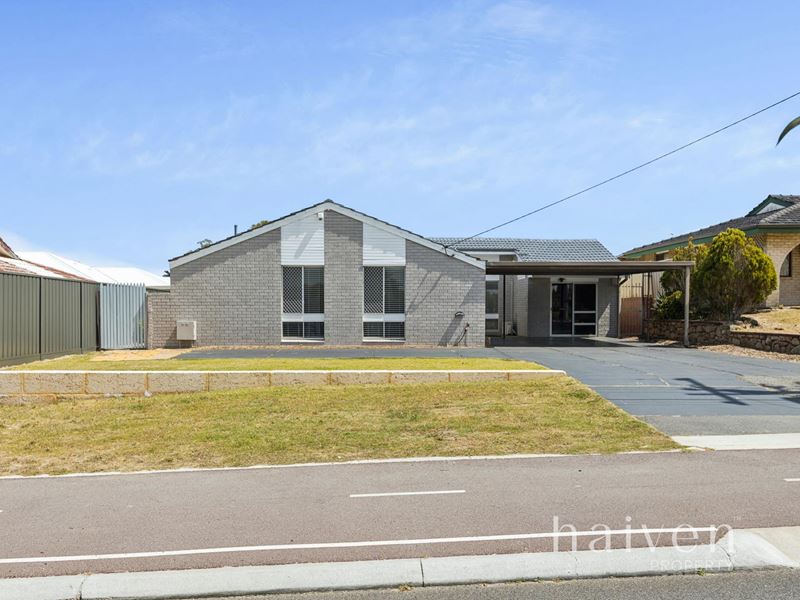
From the moment you arrive, the home makes a welcoming first impression, with established front gardens, a neat and timeless brick façade and a wide driveway leading to a double carport. Inside, the entry hallway creates a natural transition into the main living areas, establishing an easy flow throughout the home.
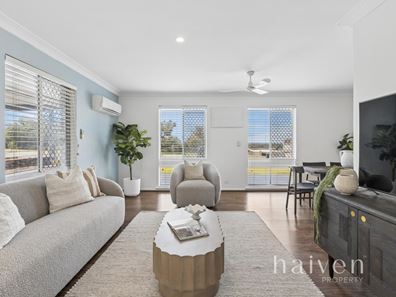
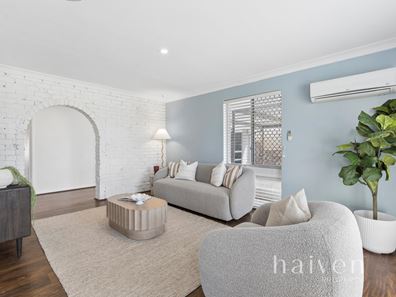
The spacious living room is bright and comfortable, with high ceilings enhancing the sense of space and natural light filtering through the windows. Neutral tones provide a versatile backdrop, while the striking arched brick feature adds warmth, character and a distinctive focal point. It’s a relaxed space designed for everyday family living and entertaining.
Flowing through to the dining area, the home continues to feel light, open and connected. The dining room provides an inviting setting for family meals and entertaining, with its seamless connection to the kitchen and living spaces making hosting effortless.
Centrally positioned within the home, the upgraded kitchen is designed for both everyday functionality and easy entertaining. With generous cabinetry, ample bench space and a practical layout, there’s plenty of room to prepare meals while remaining connected to the adjoining dining and living areas.
A dedicated laundry adds further convenience, keeping household tasks neatly contained and contributing to the home's functional layout.
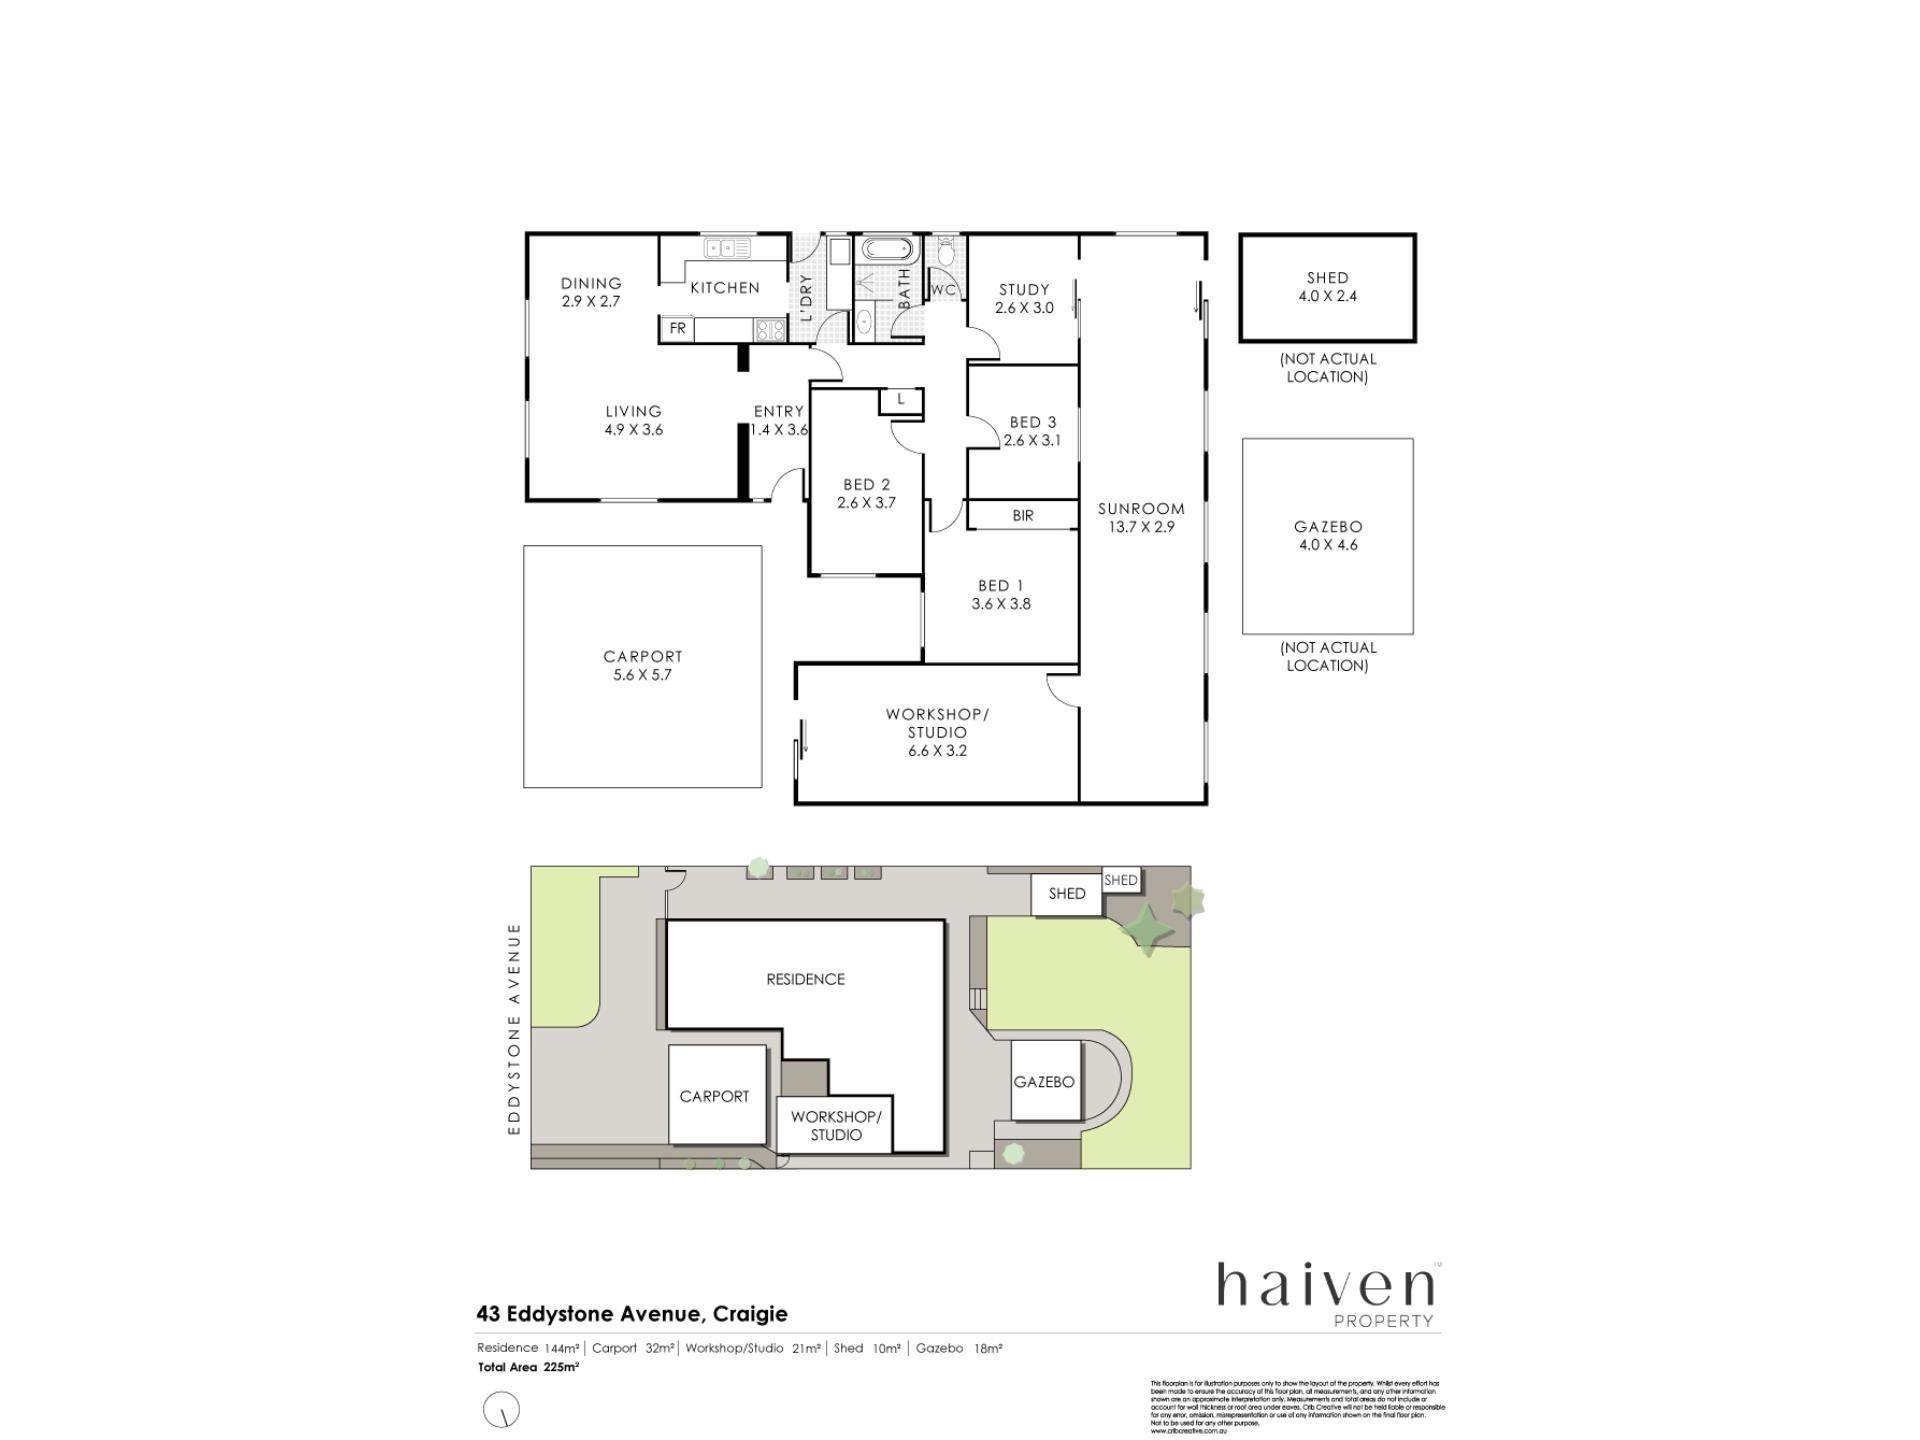
Three comfortable bedrooms provide well-considered accommodation for the whole family. The generous master bedroom is filled with natural light and features built-in robes and reverse-cycle air conditioning, ensuring year-round comfort.
The renovated main bathroom is bright, stylish and thoughtfully appointed, combining contemporary finishes with everyday practicality. A full-height frameless glass shower with rainfall showerhead creates a sleek, modern feel, complemented by a large floating vanity and separate bath.
Adding another layer of flexibility is the dedicated study. Whether you work from home, study, run a business or simply want a quiet room away from the main living areas, this space provides a valuable retreat.
The sunroom is another standout feature, creating an abundance of additional living space. Filled with natural light and opening through large sliding doors, it offers a wonderfully flexible setting that could be used as a relaxed sitting room, reading nook, children's playroom or an extension of the indoor-outdoor living area. Its adaptability makes it a space that can evolve with your needs.
Off the sunroom, the studio/workshop provides an additional bonus space and a genuine point of difference. Featuring brick walls, shelving, a practical workbench, it is ready to accommodate everything from hobbies and creative projects to additional storage or a dedicated workspace. A highly functional space with plenty of possibilities.
Outside, the generous backyard provides plenty of room to relax, play and entertain. A well-maintained lawn is framed by landscaped borders, while the paved terrace creates a comfortable outdoor setting with shade, ideal for alfresco dining, weekend gatherings or simply enjoying the garden.
Location adds another layer of appeal, with parks, shopping, schools and public transport all within easy reach. Westfield Whitford City is just moments away, while Whitford Catholic Primary School and Craigie Heights Primary School are both conveniently close. The coastline is also within easy reach, with Mullaloo Beach, Hillarys Boat Harbour and the Ocean Reef Marina project accessible by a short drive. With Edgewater and Whitfords Train Stations nearby, along with convenient access to major roads and the freeway, commuting to the CBD and surrounding areas is made easy.
Here, you can enjoy a relaxed coastal lifestyle without compromising on everyday convenience.
Features at a Glance:
- 683sqm Green Title block
- R20/R40 zoning
- Three bedrooms
- Dedicated study
- Sunroom
- Separate studio/workshop
- Open dining and living areas
- Upgraded kitchen
- Dedicated laundry
- Renovated main bathroom
- Master bedroom with built-in robes
- Reverse-cycle air conditioning
- Solar panels
- Double carport
- Generous backyard and outdoor entertaining area
- Close to schools, shops, parks and public transport
- Easy access to Mullaloo Beach and Hillarys Boat Harbour
- Convenient access to train stations and the freeway
For more information on this property, please contact Donna McSharry on 0456 099 221 or via [email protected].
Disclaimer: Whilst every care has been taken in the preparation of this advertisement, all information supplied by the seller and the seller's agent is provided in good faith. Prospective purchasers are encouraged to make their own enquiries to satisfy themselves on all pertinent matters.
Property features
-
 Carports
2
Carports
2
-
 Floor area
144m2
Floor area
144m2
Property snapshot by reiwa.com
This property at 43 Eddystone Avenue, Craigie is a three bedroom, one bathroom house listed for sale by Donna McSharry at Haiven Property.
For more information about Craigie, including sales data, facts, growth rates, nearby transport and nearby shops, please view our Craigie profile page.
If you would like to get in touch with Donna McSharry regarding 43 Eddystone Avenue, Craigie, please call 0456 099 221 or contact the agent via email.
Cost breakdown
-
Council rates: $2,000 / year
Nearby schools
Craigie overview
Are you interested in buying, renting or investing in Craigie? Here at REIWA, we recognise that choosing the right suburb is not an easy choice.
To provide an understanding of the kind of lifestyle Craigie offers, we've collated all the relevant market information, key facts, demographics and statistics to help you make a confident and informed decision.
Our interactive map allows you to delve deeper into this suburb and locate points of interest like transport, schools and amenities.
Craigie quick stats
High end
$1.1m
Median
$982k
Low end
$900k
15.5 %
Annual growth
$982k
Annual median sales price
$775pw
Annual median rental price