View
A RARE OFFERING - COLOSSAL PROPORTIONS, IMMACULATE PRESENTATION & ENDLESS POSSIBILITIES
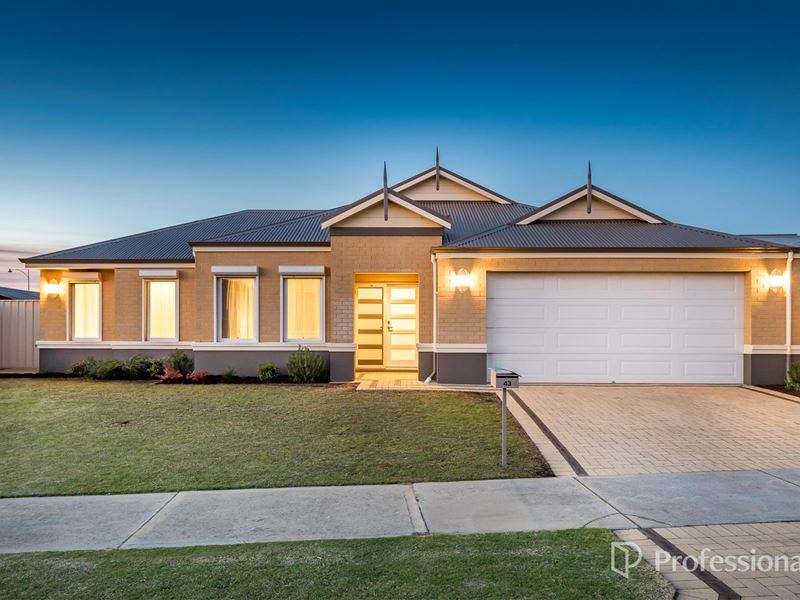
Properties of this calibre are few and far between. Set on an expansive 830sqm block and boasting over 260sqm of internal living, this exceptional Scott Park-built residence is a true one-of-a-kind offering. Immaculately presented from front to back, this colossal home delivers an outstanding combination of space, luxury, functionality and future potential, all ready for you to move straight in and enjoy.
From the moment you arrive, the sheer scale and presence of this impressive home is immediately apparent. The appealing street frontage is complemented by beautifully maintained, lush green lawns with reticulation, creating a welcoming first impression that continues throughout the entire property.
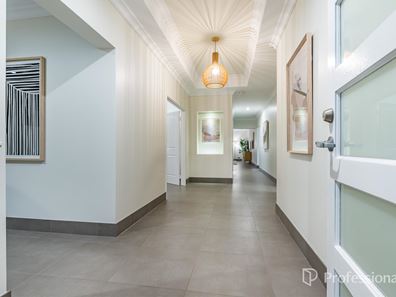
Step through the double entry doors and discover an expansive entrance hall, where a striking recessed ceiling sets the tone for the space and quality that awaits. With high quality porcelain tiling throughout, impressive 31-course ceilings and soaring 34-course ceilings to recessed areas, the home delivers a wonderful sense of space at every turn. Electric roller shutters to all windows and sliding doors provide added comfort, privacy and practicality.
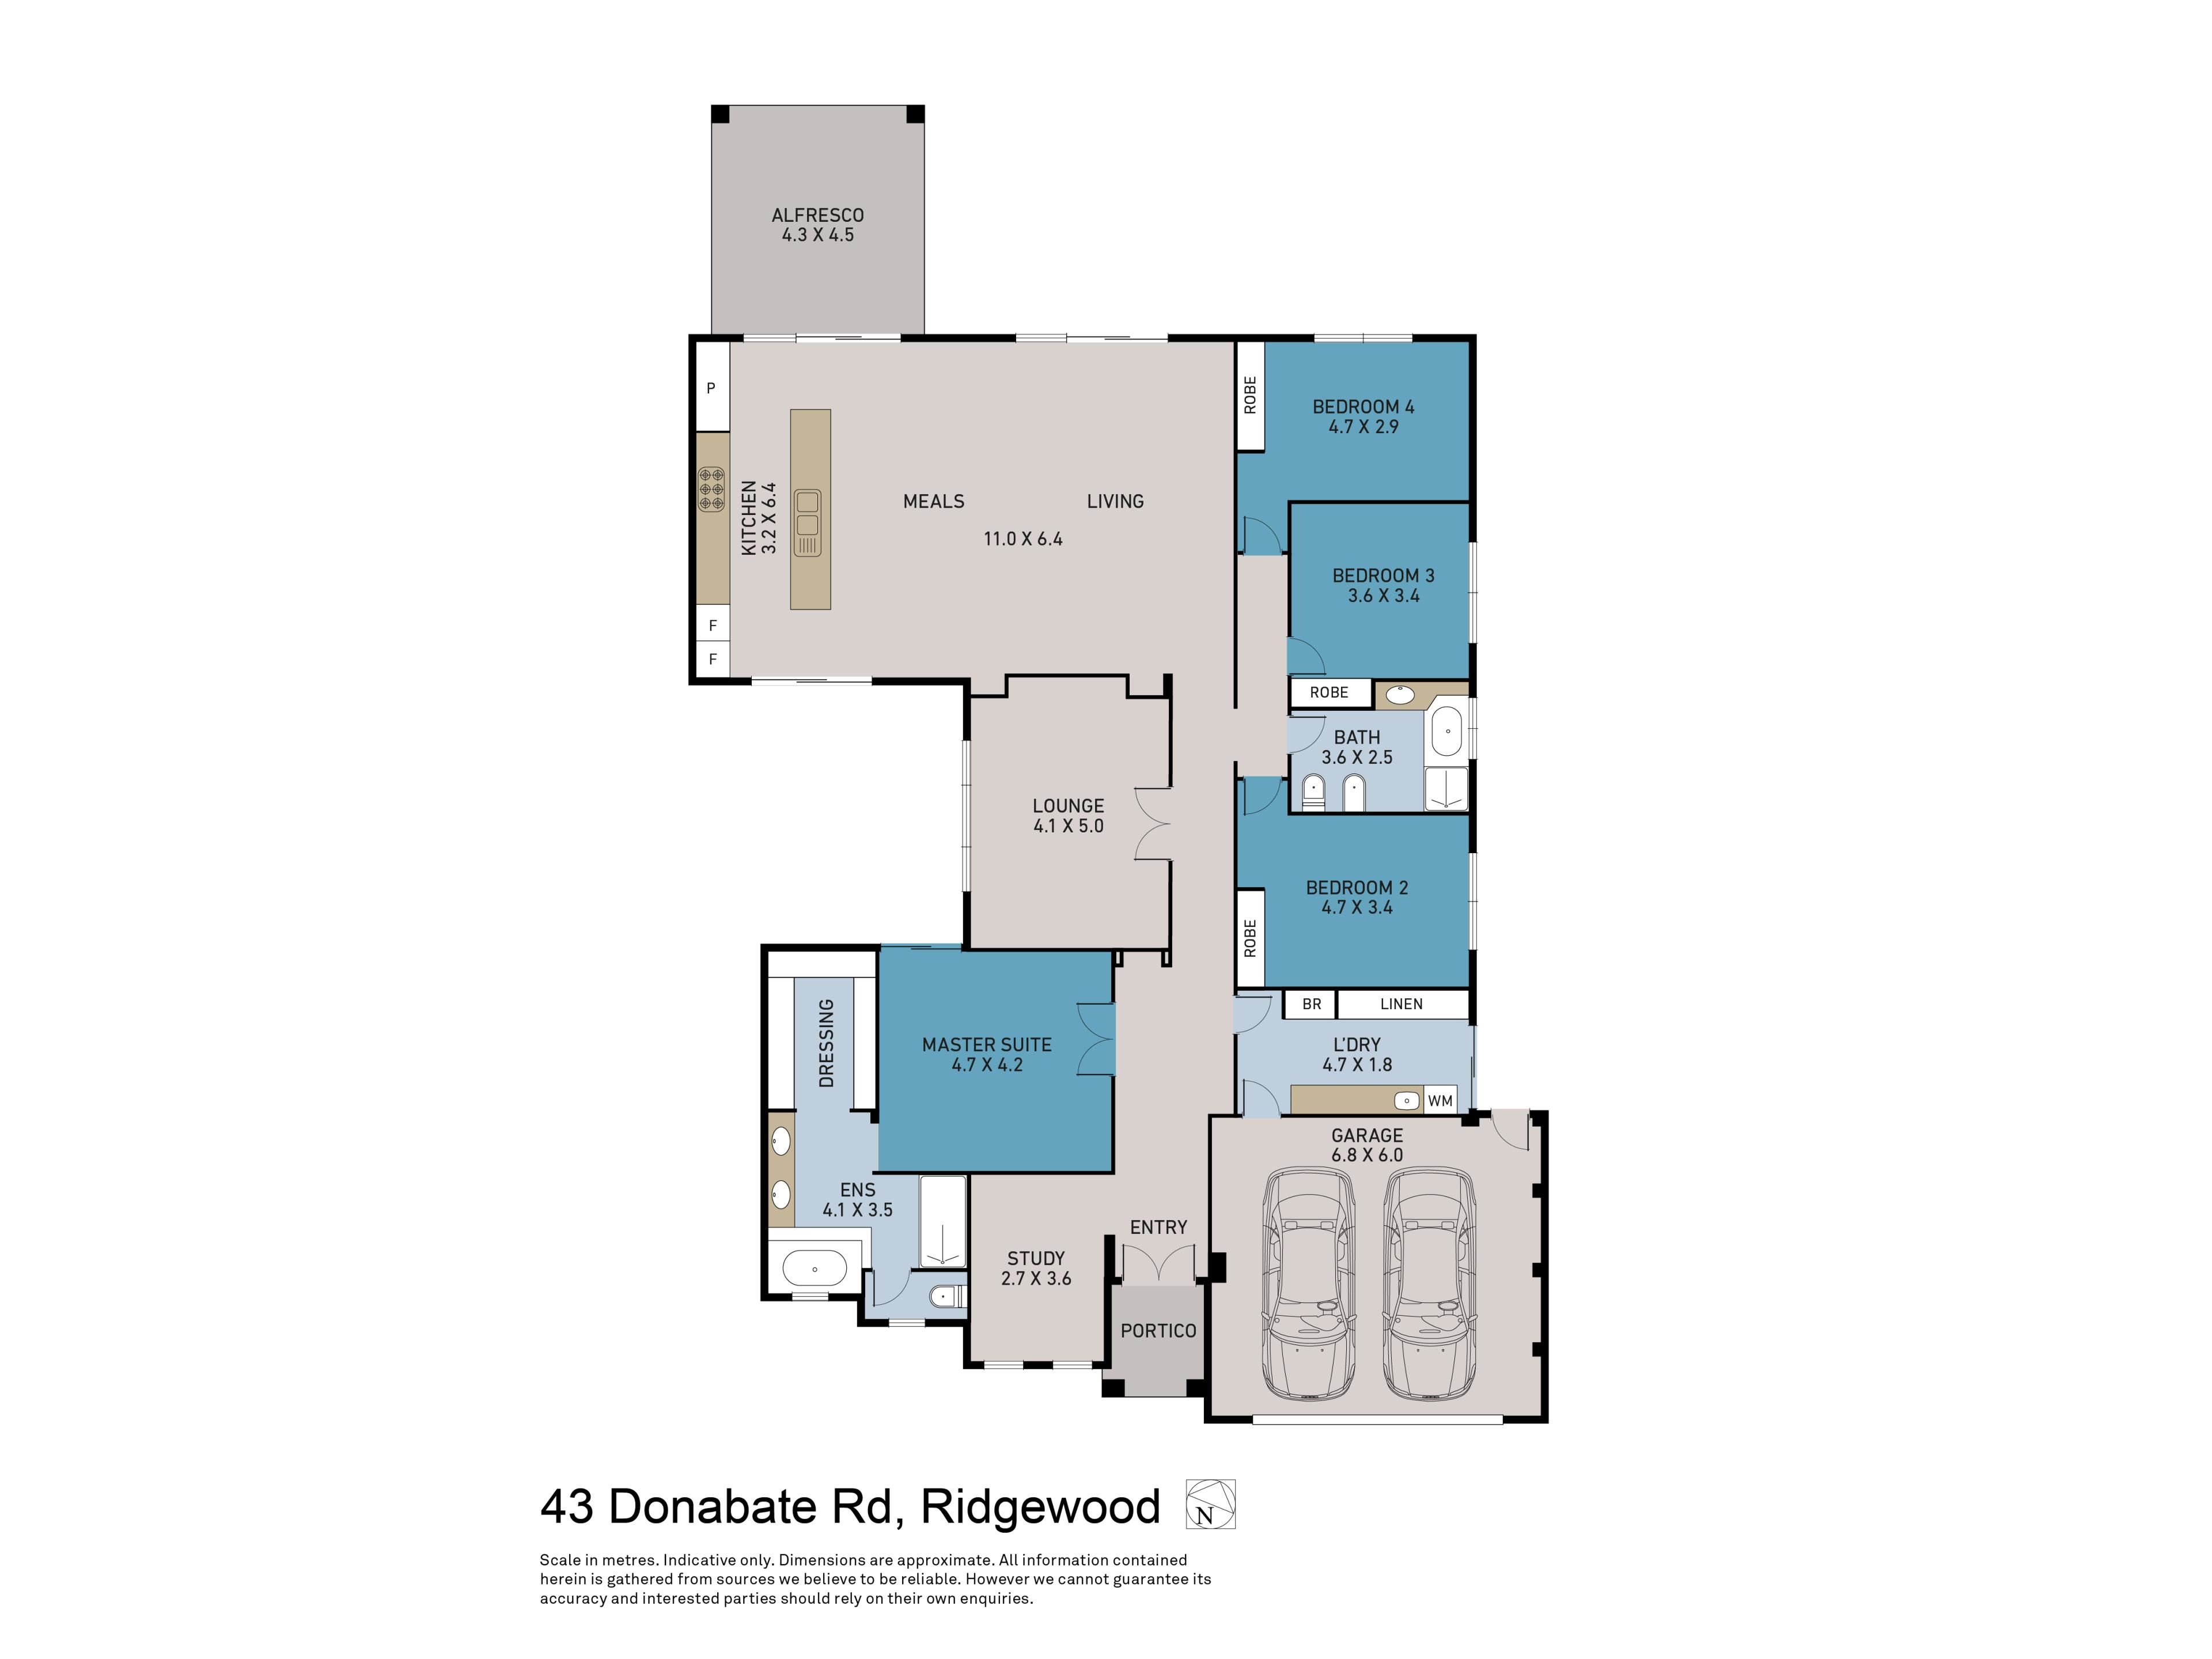
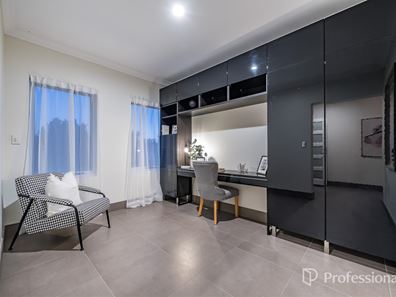
Positioned at the front of the home, the dedicated study is complete with built-in cabinetry, making it ideal for those working from home. Alternatively, given its generous proportions, this versatile space could easily be converted into a fifth bedroom, offering flexibility for growing families or those requiring additional accommodation.
The master suite is nothing short of impressive. Accessed through double doors, this oversized retreat feels more like a private resort, complete with a feature recessed ceiling and direct access to a secluded courtyard. The spacious walk-in dressing room provides excellent storage, while the luxurious ensuite elevates the experience with a stone vanity featuring twin basins, an oversized shower, a large bath and a separate toilet.
Movie nights and sporting events will be all the more enjoyable in the dedicated theatre room. Generously proportioned and accessed through double doors, this inviting space features a recessed ceiling to create the perfect setting for relaxing and unwinding in comfort.
At the heart of the home, the expansive open-plan kitchen, living and dining area is sure to impress. Bathed in natural light from both sides, this enormous central living space offers an inviting environment for everyday family life while providing the scale to entertain on a grand level. Another feature recessed ceiling adds to the sense of sophistication and space.
The kitchen is equally impressive, showcasing a substantial stone island bench with waterfall edges, overhead cabinetry for additional storage and a 900mm oven and cooktop. With generous preparation space and a commanding outlook across the backyard, this kitchen has been designed to combine practicality with visual appeal. Direct access from the kitchen to the courtyard provides an additional connection to the outdoors, giving you multiple options to enjoy the home's impressive entertaining spaces.
Bedrooms two, three and four are all generously proportioned and feature double sliding mirrored robes, ensuring comfort and functionality for the entire family. Servicing these bedrooms, the main bathroom is well appointed with a bath, shower, stone vanity and toilet.
Completing the internal accommodation is a spacious, separate laundry with a stone benchtop, extensive bench space, overhead cupboards and triple linen storage. A practical addition that ensures the home's impressive functionality extends well beyond its living and entertaining areas.
Step outside and discover one of this property's greatest assets: an enormous backyard offering space and possibilities that are becoming increasingly difficult to find.
The covered alfresco, complete with high ceilings, provides the ideal setting for weekend barbecues, family gatherings and entertaining friends all year round. Beyond this, the expansive backyard presents endless opportunities limited only by your imagination.
Create a spectacular poolside retreat, establish a dream garden, give the kids and pets all the room they need to play. With this much land at your disposal, the opportunities are endless.
Homes offering this combination of substantial internal living, premium proportions and an 830sqm block are exceptionally rare. Immaculately maintained, incredibly versatile and ready to enjoy from day one, this is a property that truly stands apart from the crowd.
Additional features include:
- Double garage with through access and extra width, providing additional space for a workbench or storage
- Side access to the property
- Split-system air conditioning
- High ceilings throughout
- Electric roller shutters to all windows and sliding doors
If you have been searching for a home that offers genuine size, impressive quality and the freedom of an enormous backyard, this remarkable residence deserves your immediate attention.
For more information on this incredible home, please contact James Bosdet on 0422 621 315.
Property features
-
 Garages
2
Garages
2
Property snapshot by reiwa.com
This property at 43 Donabate Road, Ridgewood is a four bedroom, two bathroom house listed for sale by James Bosdet at Professionals Northern Coast.
For more information about Ridgewood, including sales data, facts, growth rates, nearby transport and nearby shops, please view our Ridgewood profile page.
If you would like to get in touch with James Bosdet regarding 43 Donabate Road, Ridgewood, please call 0422 621 315 or contact the agent via email.
Nearby schools
Ridgewood overview
Are you interested in buying, renting or investing in Ridgewood? Here at REIWA, we recognise that choosing the right suburb is not an easy choice.
To provide an understanding of the kind of lifestyle Ridgewood offers, we've collated all the relevant market information, key facts, demographics and statistics to help you make a confident and informed decision.
Our interactive map allows you to delve deeper into this suburb and locate points of interest like transport, schools and amenities.
Ridgewood quick stats
High end
$936k
Median
$838k
Low end
$768k
13.9 %
Annual growth
$838k
Annual median sales price
$690pw
Annual median rental price