
View
RESORT-STYLE LUXURY MEETS EFFORTLESS FAMILY LIVING
Next viewing Sunday 18th October time TBC - Please contact agent to discuss.
Welcome to 43 Dalecross Avenue. Located in the highly sought-after Parkmore Ridge Estate in the heart of Madeley, on a very generous 640 sqm block of land with a stunning 20 metre-wide frontage, this incredible residence is an absolute standout.
Exquisitely crafted, this beautiful 4-bedroom, 2.5-bathroom residence, originally built in 2009, delivers the ultimate blend of contemporary comfort and chic, low-maintenance living. Perfectly positioned in a central, highly accessible location, this feature-packed home offers a lush, high-quality lifestyle designed for the modern family who refuses to compromise on quality.
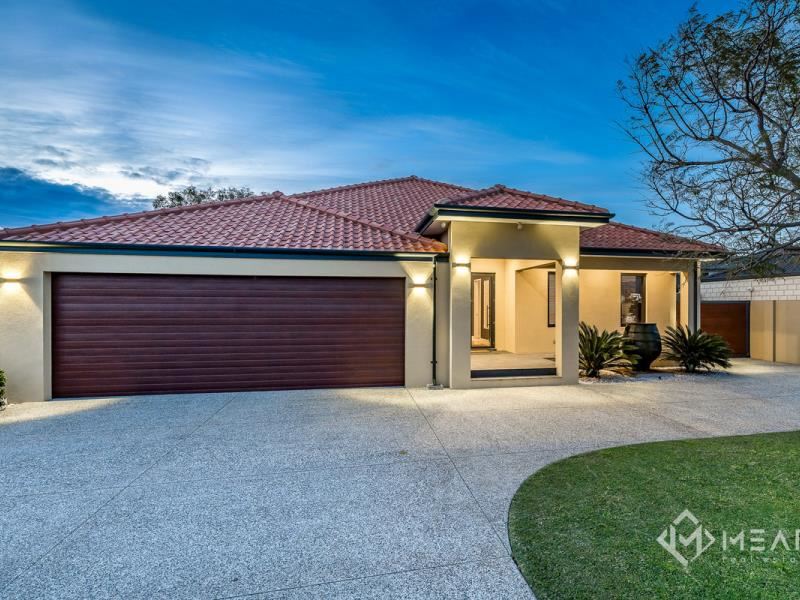
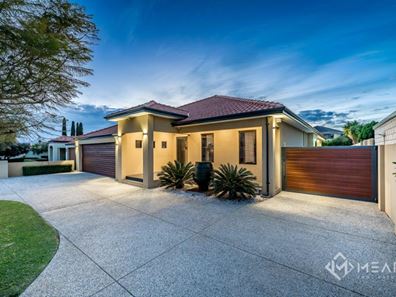
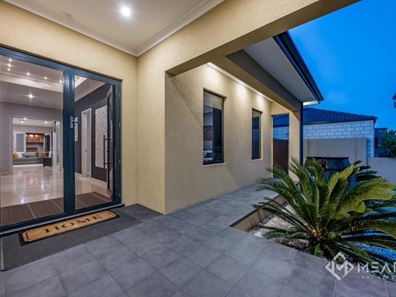
From the moment you arrive, a striking washed-aggregate horseshoe driveway sets a grand tone, offering effortless drive-through access and parking for up to four vehicles. Step up under the stunning portico to the grand double-door entry, protected by secure screen doors. Opening into the home, you are greeted by an incredible 3.3-metre ceiling height that creates an immediate sense of vast space and architectural opulence.
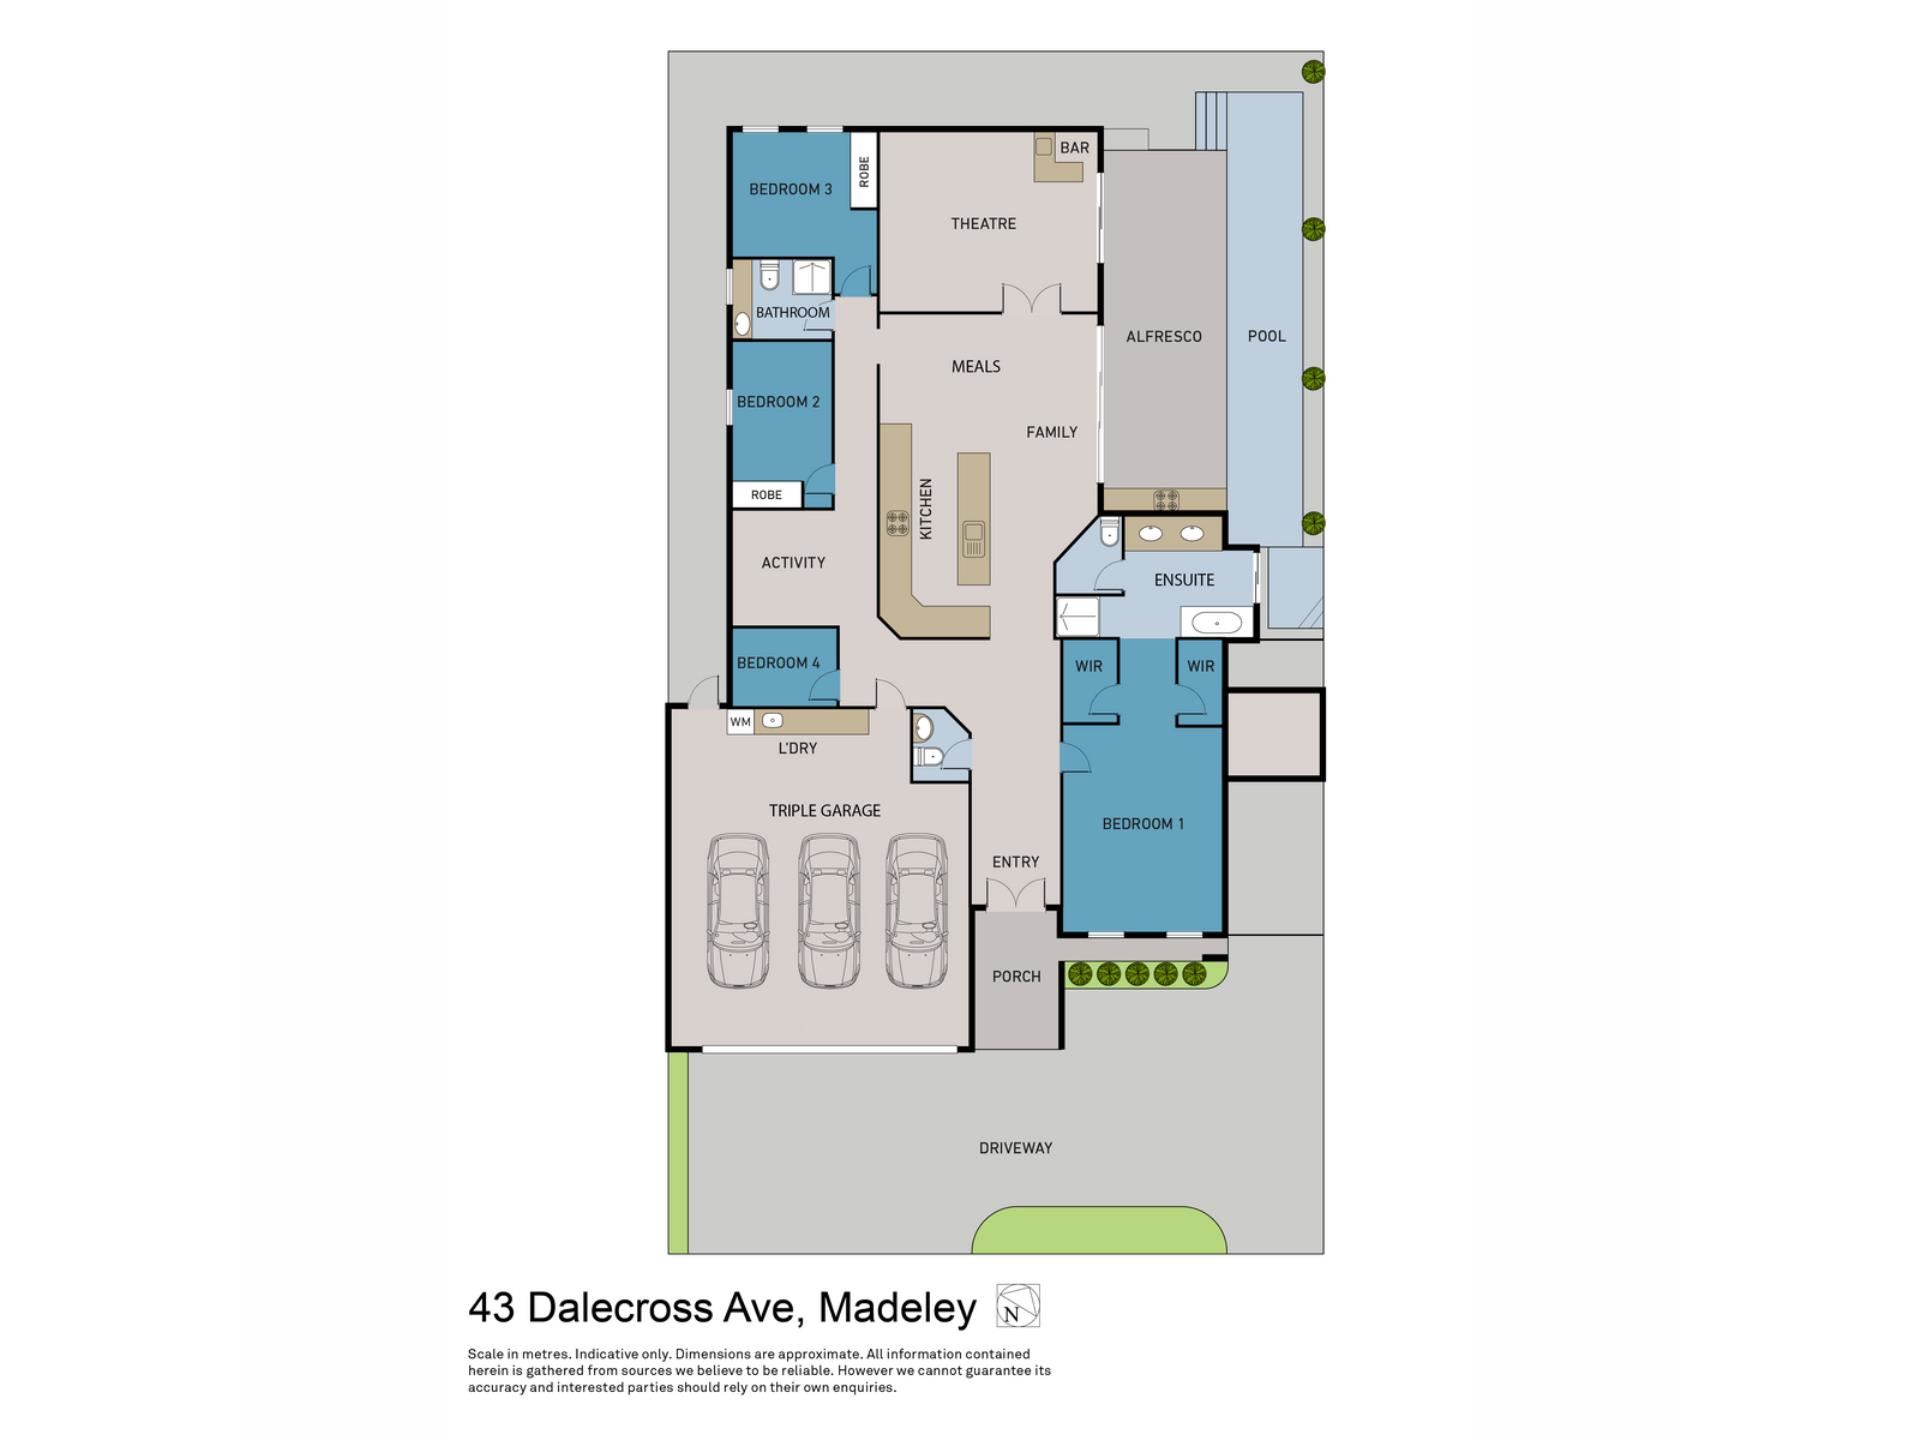
Car enthusiasts and adventure seekers will appreciate the massive triple-car garage (measuring a huge 8.6m x 8.8m), which also intelligently houses a highly functional, streamlined laundry and a convenient shoppers’ entry directly into the home. Beyond the extensive driveway parking, the property features a dedicated secondary bay perfect for a boat or caravan, plus a secure bay behind the side gate to neatly tuck away a trailer.
At the heart of the home is the open-plan living, dining, and exquisite chef’s kitchen, boasting premium finishes, expansive bench space, and high-end functionality. For movie nights, escape into your private cinema experience within the incredible home theatre, complete with its own premium built-in wet bar.
When it is time to entertain, the stunning, large open-plan living area connects seamlessly to the backyard. This magnificent alfresco space is an entertainer's dream, featuring a fully equipped outdoor kitchen complete with a 40mm stone waterfall benchtop, an inbuilt 5-burner gas BBQ, and a commercially rated ducted rangehood. Overlooking the pristine below-ground lap swimming pool, it creates the ultimate indoor-outdoor lifestyle oasis for unforgettable year-round gatherings. As an additional feature, this home also includes a third living space in the dedicated activity room, which could be ideal as a gaming room for the kids or could easily be converted into a fifth bedroom if desired.
The accommodations are headlined by a super-king-sized primary bedroom suite offering a genuine resort-style escape, complete with its own private access straight out to the swimming pool. There is plenty of space for all of your clothes in the twin walk-in robes. Everyday routines feel like a getaway with stunning, hotel-style bathrooms, complemented by a convenient powder room with an additional toilet located near the front entry for guests. Bedrooms three and four both currently feature double beds and include triple built-in robes. Bedroom two offers fantastic versatility, perfectly suited as a home office or a nursery thanks to its close proximity to the primary suite.
Built for effortless modern living and comfort, the home is packed with high-end tech and climate control features. Enjoy zoned reverse-cycle air conditioning for year-round, tailored comfort, meticulously curated decorative and feature lighting throughout, and complete peace of mind with a comprehensive alarm system and security cameras.
Have we ticked the boxes yet? Additional Premium Features & Specifications include:
• Bespoke Build: Exclusive "1 of 1" custom design and construct.
• Premium Construction: Built with Midland acoustic brickwork; all boundary walls are solid brick construction.
• Elevated Foundation: House floor slab engineered and built 500mm above mean ground level for commanding street presence.
• Grand Ceilings: 3.3m ceiling to entry foyer, 2.7m ceiling to the kitchen, and a soaring 3.0m ceiling height throughout the rest of the home.
• Premium Doors & Windows: 2.4m commercial-grade external doors, 2.4m internal doors, high-spec 6.38mm laminated tinted windows, and awning windows throughout.
• Elegant Flooring: Finished with luxurious 450x450mm genuine Italian travertine flooring.
• Insulation: Double insulated roof space featuring sarking and premium ceiling batts.
• Luxury Benchtops: Statement 45mm solid granite benchtops to the main kitchen.
• Appliance Package: Premium Miele kitchen package including an electric oven, gas cooktop, rangehood, and integrated dishwasher.
• Theatre Wet Bar: Features a custom 40mm stone top for the ultimate cinema experience.
• Stone Finishes: Deluxe 40mm stone tops to both the ensuite and main bathroom.
• Premium Tapware: Fitted with elite German-engineered HANSA tapware throughout.
• Hot Water: Instantaneous Hot Water System (HWS) with a digital controller.
• Alfresco Kitchen: Equipped with a 40mm stone waterfall benchtop, inbuilt 5-burner gas BBQ, and a commercially rated ducted rangehood.
• Heated Lap Pool: Pristine below-ground lap swimming pool featuring roof-top solar heating.
• Smart Pool Management: Fully automated pool water chemical management by Chemigem.
• Gardens: Fully reticulated front lawn and landscaped gardens.
• Climate Control: Heavy-duty 18kw Daikin ducted reverse-cycle air conditioning system.
• Solar Power: Green energy-ready 6kw solar array paired with a premium 5kw SMA inverter.
• Electrical Infrastructure: 3-phase power connected to the property with an internal sub-board.
• Connectivity: NBN fibre directly connected to the router for maximum internet speeds.
• Storage: Clever 10m² attic storage floor space with ladder access.
• Security Suite: High-definition CCTV camera network, comprehensive perimeter alarm system, and security screen doors to the double front entry.
Perfectly positioned within the prestigious Parkmore Ridge Estate, this address offers an enviable balance of neighbourhood peace and ultimate lifestyle convenience. Growing families will love being situated inside the highly sought-after Madeley Primary School and Ashdale Secondary College zones, with the expansive Kingsway Sporting Complex just minutes away for weekend sports. Daily errands are effortless with both Kingsway City Shopping Centre and Darch Plaza just down the road, while scenic weekend strolls await at the nearby Bindaree Rotary Park and Lake Goollelal. Commuters will appreciate the rapid access to Wanneroo Road and Whitfords Train Station for a seamless 25-minute drive to the Perth CBD, while the pristine coast and vibrant dining at Hillarys Boat Harbour are just 15 minutes from your front door.
This is a rare sanctuary where sophisticated family living meets effortless, low-maintenance luxury. Rarely does a home combine such high-end luxury with low-maintenance family practicality in Madeley’s premier pocket. From the resort-style pool and massive vehicle storage to the cutting-edge smart features, every inch of this home has been designed to offer an elite lifestyle. Opportunities of this calibre in the Parkmore Ridge Estate do not last long.
Viewing by appointment. Contact David Mead today on 0428 814 407 to discuss your interest and secure your family’s ultimate paradise.
NOTE: Pool lighting added to the photos for decorative purposes only. Actual pool lights currently not in working order and will be sold in as-is condition.
Disclaimer: This information is provided for general information and marketing purposes only and is based on information provided by the Seller and may be subject to change. No warranty or representation is made as to its accuracy. Distances, dimensions and areas are estimations only. All interested parties should rely upon their own enquires and due diligence in order to determine the accuracy of this information.
Property features
-
 Below ground pool
-
 Air conditioned
-
 Garages
3
Garages
3
-
 Floor area
243m2
Floor area
243m2
Property snapshot by reiwa.com
This property at 43 Dalecross Avenue, Madeley is a four bedroom, two bathroom house listed for sale by David Mead at Mead Real Estate Pty Ltd.
For more information about Madeley, including sales data, facts, growth rates, nearby transport and nearby shops, please view our Madeley profile page.
If you would like to get in touch with David Mead regarding 43 Dalecross Avenue, Madeley, please call 0428 814 407 or contact the agent via email.
Cost breakdown
-
Council rates: $2,558 / year
Nearby schools
Madeley overview
Are you interested in buying, renting or investing in Madeley? Here at REIWA, we recognise that choosing the right suburb is not an easy choice.
To provide an understanding of the kind of lifestyle Madeley offers, we've collated all the relevant market information, key facts, demographics and statistics to help you make a confident and informed decision.
Our interactive map allows you to delve deeper into this suburb and locate points of interest like transport, schools and amenities.
Madeley quick stats
High end
$1.4m
Median
$1.2m
Low end
$933k
20.4 %
Annual growth
$1.2m
Annual median sales price
$785pw
Annual median rental price