425 Pechey Road, Swan View WA 6056
Offers Closing 4pm Saturday 12th December
New
-
5 Bedrooms
-
2 Bathrooms
-
4 Cars
-
Landsize 4,001m2
House
Added today
View
BIG ON SPACE. BIG ON POSSIBILITIES. ROOM FOR EVERY GENERATION!
Price Guide - High One Million - All Offers presented by 4pm on Saturday 12th December
One Home. So Many Ways to Live.
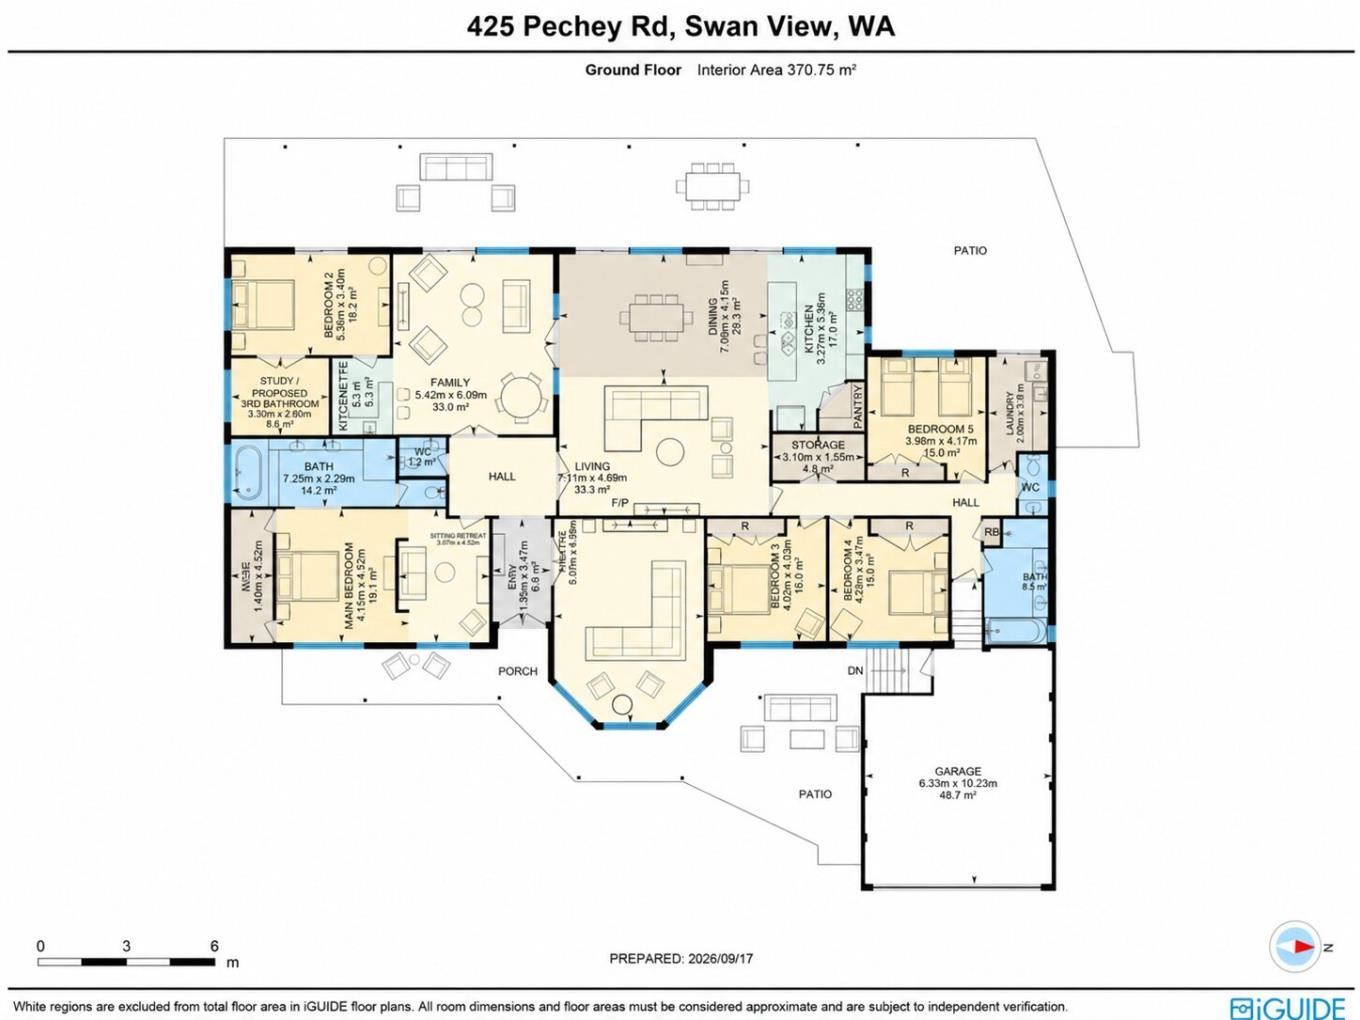
Approx. 370m² of internal living | Separate-access living zone | Multiple living areas | 4,001m² block
If you've been searching for a home that can accommodate a large or extended family, provide greater independence for ageing parents or adult children, or offer dedicated space to work from home, this impressive Swan View property deserves your attention.
With approximately 370m² of internal living, this substantial five-bedroom residence offers far more than your traditional family home.
One of its most appealing features is a separate game and living area, complete with its own kitchenette and independent external entrance, while still enjoying internal access to the main residence.
This creates exciting possibilities for extended family accommodation, a private retreat for adult children, a home-based workspace or an internal granny-flat-style arrangement, subject to any necessary approvals and modifications.
Room for Everyone, Without Living on Top of Each Other
Built by Shelford Quality Homes in 2012, the residence has been designed with space and flexibility in mind.
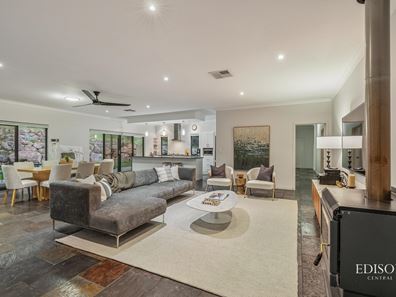
Generous open-plan living and dining areas form the heart of the home, complemented by soaring ceilings and a feature fireplace.
A separate cinema room provides the perfect place to unwind, while the additional games room, multiple living spaces, dedicated home office and separate study ensure there's somewhere for everyone.
The master suite offers a private retreat, complete with ensuite, walk-in robe, sitting area and adjoining study, while the remaining bedrooms occupy a separate wing.
Whether you're bringing generations together, accommodating a growing family or simply looking for more breathing room, this layout offers remarkable flexibility.
A Separate Entrance Opens Up Even More Possibilities
Imagine having your parents or adult children living under the same roof, but with the convenience of their own entrance and a separate space to relax.
Or perhaps you work from home and would love the ability to separate your professional and personal life.
With its existing kitchenette, generous multipurpose living area and separate external access, this part of the property could suit a variety of uses.
Importantly, the spaces remain connected to the main home, allowing you to enjoy togetherness when you want it and privacy when you need it.
Nearly an Acre of Peace and Privacy
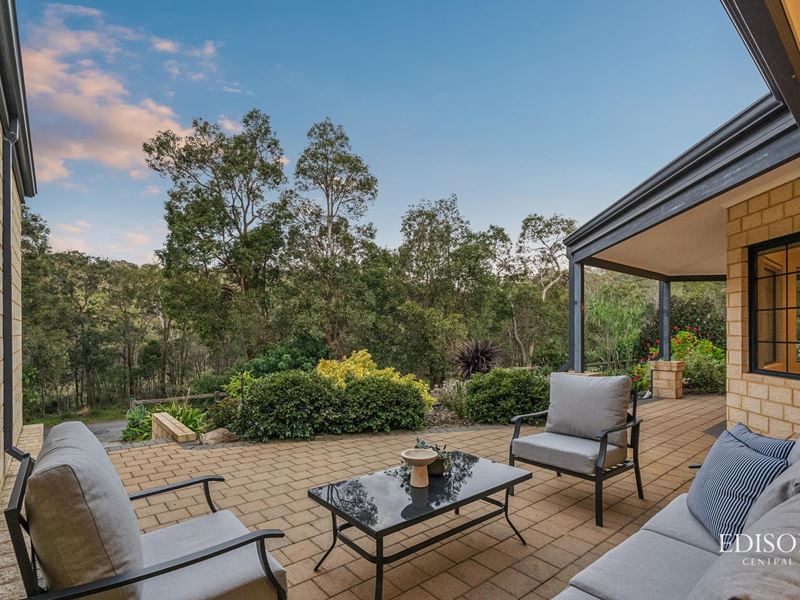
Set on a generous 4,001m² block directly opposite John Forrest National Park, the home enjoys a peaceful natural setting with plenty of room to appreciate the outdoors.
Established vegetation, visiting birdlife and the tranquillity of the surrounding landscape provide a wonderful escape from the everyday.
A substantial garage of approximately 50m², side carport and additional driveway parking add to the property's practicality.
Property Highlights
• Approximately 370m² of internal living
• Five bedrooms and two bathrooms
• 4,001m² landholding, just under one acre
• Separate games/living area with kitchenette
• Independent external entrance to the games room, plus internal access to the main residence
• Potential for multigenerational living or internal granny-flat-style accommodation, subject to approvals
• Multiple living and entertaining zones
• Dedicated home office and additional study
• Separate cinema room
• Generous master retreat with ensuite, walk-in robe and sitting area
• Feature fireplace and soaring ceilings
• Three toilets
• Approximately 50m² garage plus additional parking
• Directly opposite John Forrest National Park
More Than Just a Large Home
It's not often you find a property that combines this much internal living space, multiple separate living zones, independent external access and almost an acre of land.
425 Pechey Road offers the freedom to live together without sacrificing your independence.
If space, flexibility and lifestyle are at the top of your wish list, this is one property you'll want to inspect.
Contact Jennifer Noye from Edison Property on 0414 640 767 to arrange your viewing.
All measurements are approximate. Alternative accommodation arrangements and changes of use may require relevant approvals and compliance checks.
Property features
-
 Garages
4
-
 Toilets
3
-
 Floor area
369m2
Property snapshot by reiwa.com
This property at 425 Pechey Road, Swan View is a five bedroom, two bathroom house listed for sale by Jennifer Noye and Jennifer Noye at Edison Central.
For more information about Swan View, including sales data, facts, growth rates, nearby transport and nearby shops, please view our Swan View profile page.
If you would like to get in touch with Jennifer Noye or Jennifer Noye regarding 425 Pechey Road, Swan View, please call Jennifer on 0414 640 767 or call Jennifer on 0414 640 767, or contact the agent via email.
Cost breakdown
-
Council rates: $3,803 / year
-
Water rates: $1,781 / year
Nearby schools
Swan View overview
Bound by the Railway Reserves Heritage Trail in the south and the railway line in the west, Swan View is an established suburb. Its land area spans six square kilometres and falls within the Shire of Mundaring and the City of Swan precincts. The suburbs most significant development occurred during the 1970s and 1980s, but has remained relatively stable since the early 1990s.
Life in Swan View
Parks are in abundance in Swan View, with plenty of open public space available for residents to explore and enjoy such as the John Forrest National Park and Brown Park. The Swan View Shopping Centre services the immediate grocery and amenities needs of locals, while the Brown Park Community Centre provides a recreational outlet. Swan View Primary School and Swan View High School are the local schools.
Swan View quick stats
High end
$975k
Median
$840k
Low end
$768k
18.3 %
Annual growth
$840k
Annual median sales price
$700pw
Annual median rental price
Contact the agent