
423 Rokeby Road, Shenton Park WA 6008
New Price: From $1,650,000
-
3 Bedrooms
-
2 Bathrooms
-
2 Cars
-
Landsize 200m2
House
View
Hidden Gem
Live the dream in this impressively stylish, contemporary two storey residence perfectly positioned at the southern end of Rokeby Road, near to Kings Park. Walking distance to Upper Rokeby Road cafes and restaurants, Wholefood Circus, The Little Pantry and Unicorn Bar on Nicholson Road, Kings Park, close to the Shenton Park precinct shops, medical precinct at QEII and SCGH, UWA, and excellent public transport including the CAT to the CBD.
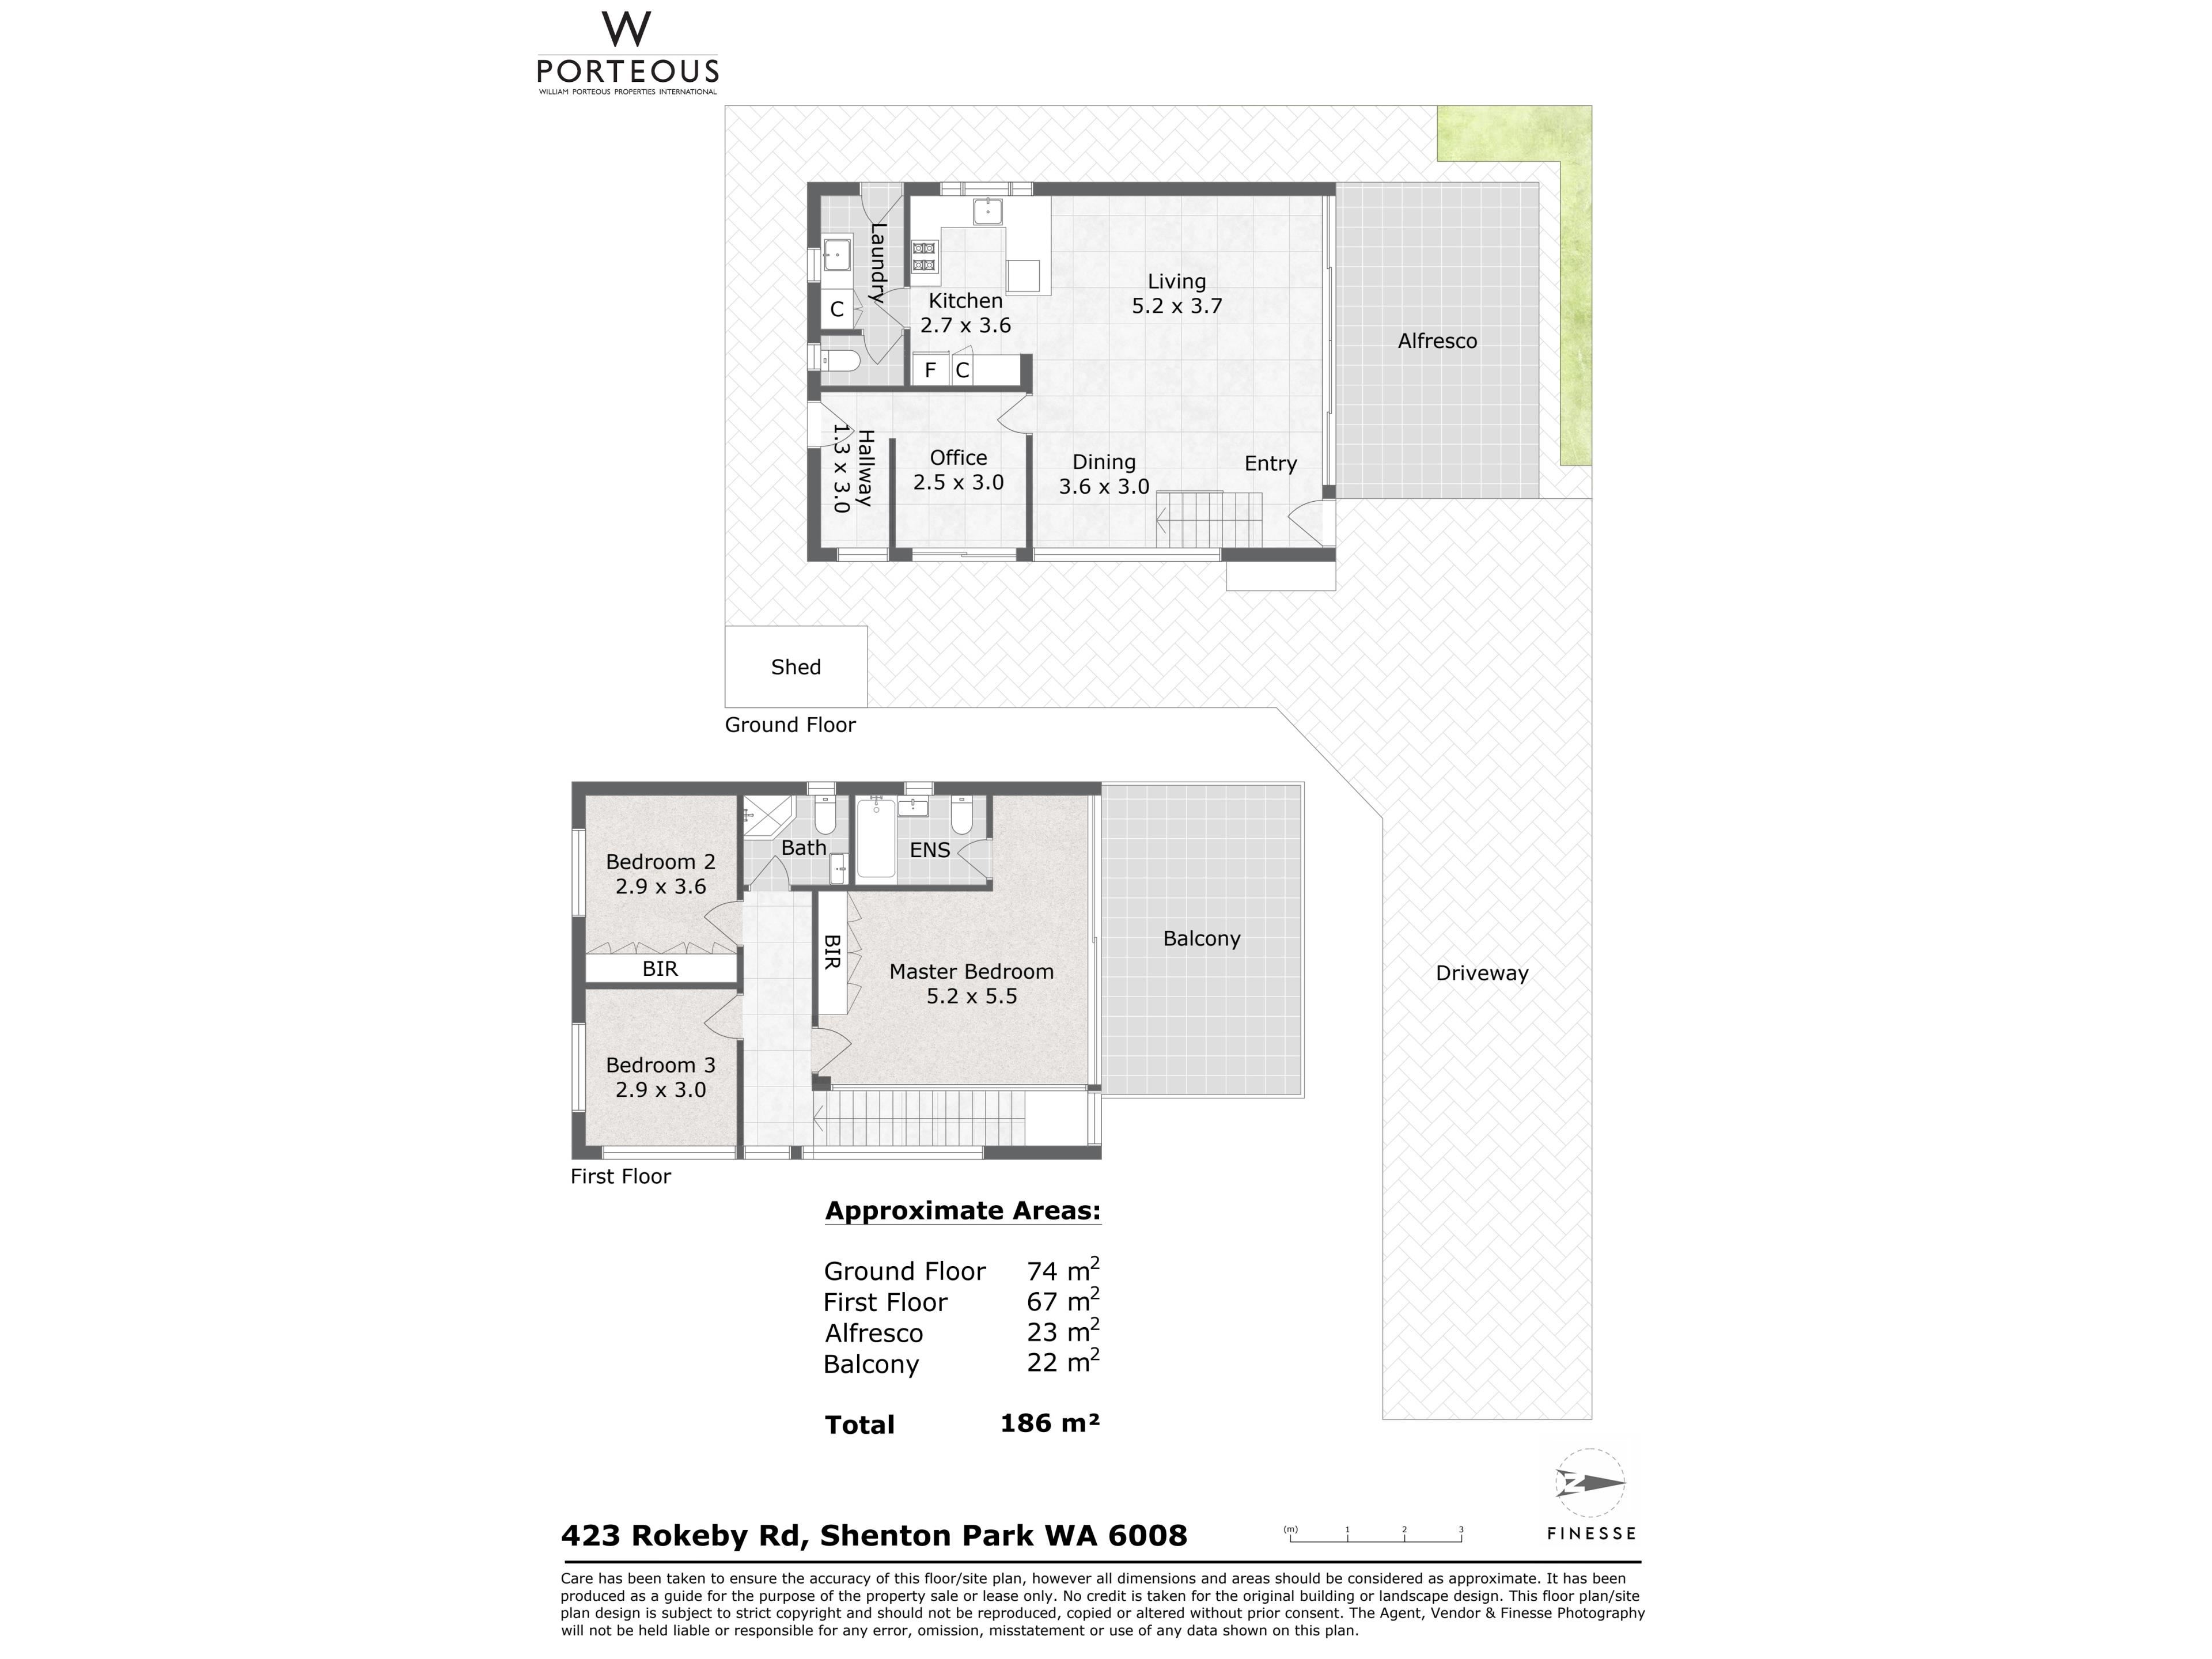
Set well away from the road, this extremely private, immaculately presented home is perfectly designed to meet the demands of modern life with three bedrooms, 2 bathrooms, home office, large open plan family spaces and spacious outdoor areas to enjoy.
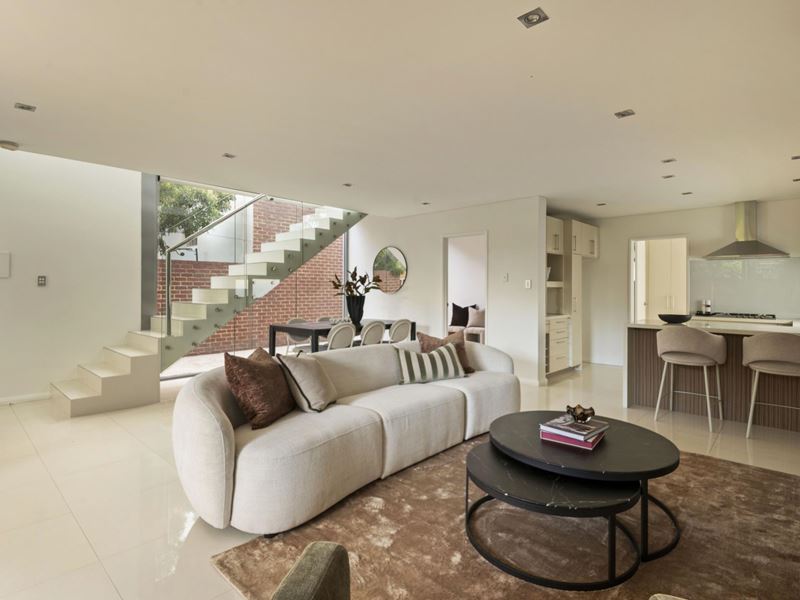
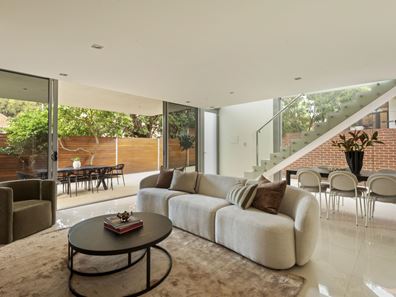
Soaring walls of glass spiral glorious natural light into expansive open plan living and dining spaces. A magnificent two storey glass wall frames the floating staircase, whilst floor to ceiling sliding doors connect effortlessly to the alfresco terrace surrounded by beautiful, mature citrus trees. The well-appointed kitchen features stone counters with casual seating, Miele/Bosch appliances and plenty of prep and storage space. Adjacent to the kitchen is a large, practical laundry with plenty of storage, space for washer and dryer, a door accessing the outdoor drying area and separate wc.
The upper floor hosts a gloriously sundrenched main bedroom with floor to ceiling glass walls/sliding doors and a fabulously sunny northern aspect balcony, built in robes and white tiled en-suite. Additionally, there are two bright, airy bedrooms, one with built in robes, and a second bathroom.
423 Rokeby Road. A fabulously versatile, welcoming, easy to live in, convenient, low maintenance home designed for effortless modern living.
Features:
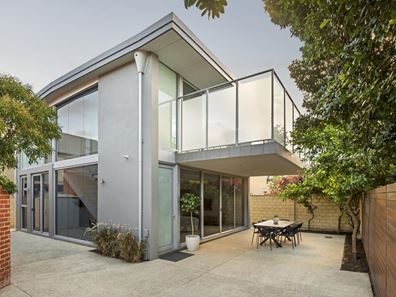
Contemporary two storey residence set well back from the road
Expansive open plan living and dining areas with floor to ceiling sliding doors out to very private entertaining terrace
Well-appointed kitchen with stone counters, Miele gas cooktop and under bench oven, Bosch dishwasher
Laundry with separate wc, space for washer and dryer, cabinetry, door out to drying area
Home office
Large storeroom
Sundrenched main bedroom with northern aspect balcony, built in robes
En-suite with shower over bath, single vanity, wc
Generous 2nd bedroom with built in robes
Spacious 3rd bedroom
Bathroom with shower, corner vanity, wc
Split system, reverse cycle a/c throughout
Shed
Property features
-
 Garages
2
Garages
2
Property snapshot by reiwa.com
This property at 423 Rokeby Road, Shenton Park is a three bedroom, two bathroom house listed for sale by John Hunter and Courtney Kemp at William Porteous Properties International.
For more information about Shenton Park, including sales data, facts, growth rates, nearby transport and nearby shops, please view our Shenton Park profile page.
If you would like to get in touch with John Hunter or Courtney Kemp regarding 423 Rokeby Road, Shenton Park, please call John on 0427 654 352 or call Courtney on 0458 522 229, or contact the agent via email.
Nearby schools
Shenton Park overview
Shenton Park is an established suburb that spans two square kilometres within the municipality of the City of Subiaco. The affluent western-suburb is characterised by renovated heritage homes and modern architecture.
Life in Shenton Park
Shenton Park's leafy suburban lifestyle benefits from its proximity to major urban environment like Perth City and Subiaco. The Shenton Park Railway Station keeps residents easily and conveniently connected to these areas, while the many parks and reserves provide a serene escape. Features of the suburb include the Shenton Park Dogs' Refuge Home and Shenton Park College.
Shenton Park quick stats
High end
$3.2m
Median
$2.5m
Low end
$1.8m
10.9 %
Annual growth
$2.5m
Annual median sales price
$1,100pw
Annual median rental price
Contact the agent