
42 Spiderlily Mews, Karrinyup WA 6018
From $2,850,000
-
4 Bedrooms
-
4 Bathrooms
-
2 Cars
-
Landsize 546m2
House
View
Lake Karrinyup Private Estate
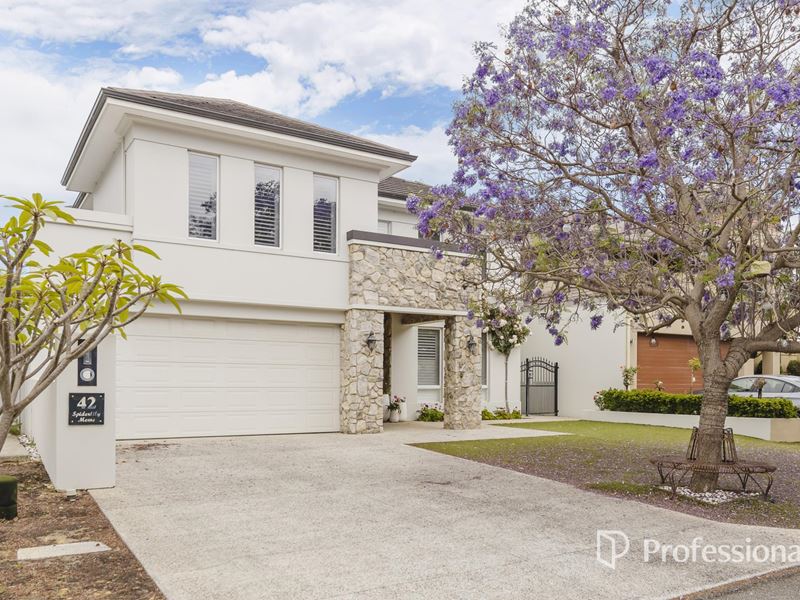
The Guelfi Condit Team are excited to present this impressive 4-bedroom, 4-bathroom luxury family residence, exceptionally positioned within the highly regarded Lake Karrinyup Private Estate, overlooking the established natural bushland of Lake Karrinyup Golf Course. Set along a quiet no-through-traffic road lined with magnificent jacaranda trees, this is a home that combines privacy, tranquillity and resort-style living with outstanding everyday convenience.
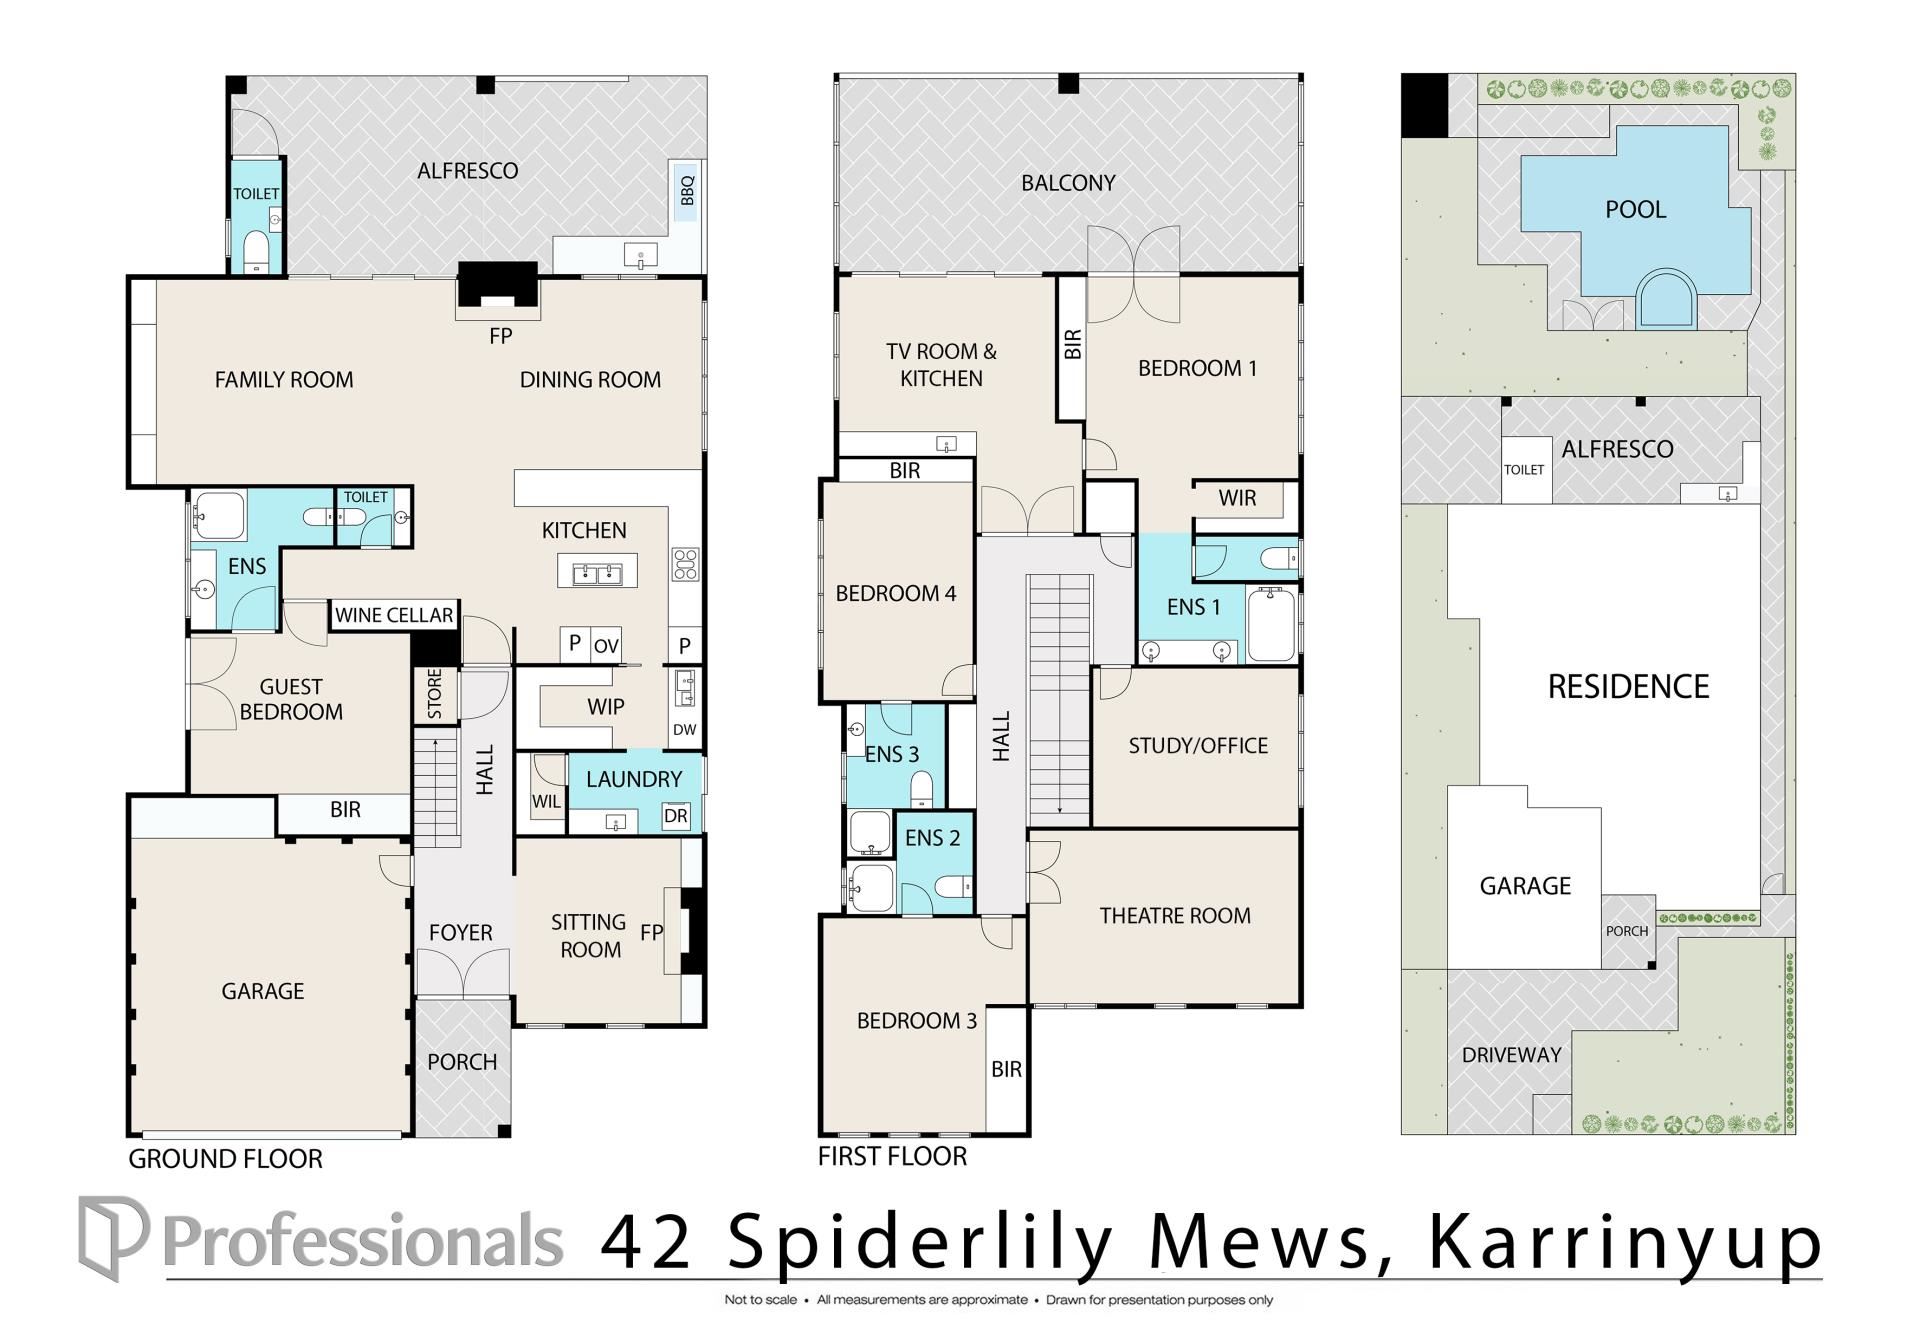
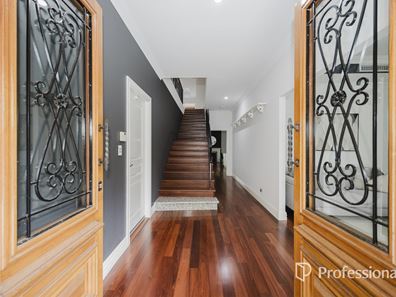
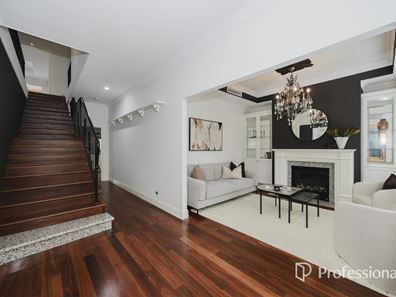
Beautifully appointed throughout, the residence showcases solid Jarrah flooring, 10ft ceilings downstairs, ornate skirtings and cornices, colonial timber doors and two gas fireplaces with granite surrounds and mantles. Multiple living zones provide exceptional flexibility, including a theatre room with screen and projector, dedicated wine storage, a scullery and walk-in pantry, while the luxurious main bedroom incorporates its own private TV room and kitchen.
The outdoor entertaining environment is where this home truly comes into its own. A generous family swimming pool and heated spa are complemented by an outdoor kitchen with BBQ, expansive upstairs balcony, electric blinds, retractable fly screens, stacker sliding doors and an outdoor shower, creating an impressive setting for entertaining or simply enjoying the relaxed resort atmosphere.
A comprehensive list of additional features includes a new solar power system, reverse-cycle air conditioning throughout with individual controls, timber shutters, extensive storage, two hot water systems, Zip Tap, laundry chute and a striking front portico finished in California river stone.
Beyond the home, the location delivers an enviable Karrinyup lifestyle. Within the sought-after Lake Karrinyup Private Estate and close to Lake Gwelup and Lake Karrinyup Country Club, the property enjoys a peaceful natural setting while remaining conveniently connected to some of Perth's most sought-after amenities. Lake Gwelup Primary School is approximately 950m away, while Carine Senior High School is approximately 3.4km away. Karrinyup Shopping Centre is approximately 4.5km away, with easy access to the Mitchell Freeway and Balcatta business district, while the coastline and Trigg Beach are approximately 6.8km away.
A rare combination of generous family accommodation, sophisticated entertaining and a peaceful natural setting, this is a home designed to be enjoyed year-round.
Don't miss out - be sure to explore the 3D walkthrough today. Open by appointment - book in your viewing now!
- 4 bedrooms
- 4 bathrooms
- Powder room
- Outside toilet
- Solid Jarrah floors
- 2 gas fireplaces with granite surrounds & mantles
- Wrought iron balustrades to staircase & balcony
- Colonial timber doors throughout
- 10ft high ceilings downstairs
- Ornate skirtings & cornices
- Reverse-cycle air conditioning throughout with individual controls
- Timber shutters throughout
- New solar power system
- New artificial lawn to front & rear
- Theatre room with screen & projector
- Multiple living areas
- TV room & kitchen off main bedroom
- Abundance of storage
- Wine storage room with ornate door
- Scullery & walk-in pantry
- Granite benchtops
- Falcon oven with gas hot plates & electric oven
- Zip Tap with sparkling, filtered & boiling water
- Laundry chute
- 2 hot water systems
- Large upstairs balcony for entertaining
- Stacker sliding doors to balcony & downstairs entertaining area
- Electric blinds to balcony & pool area
- Retractable fly screens on downstairs sliding door
- Large family swimming pool
- Heated spa
- Outdoor kitchen with BBQ
- Glass & aluminium pool fencing
- Outdoor shower
- Front portico with California river stone
Location and Amenities
- Located within Lake Karrinyup Private Estate
- Overlooking natural bushland of Lake Karrinyup Golf Course
- Quiet no-through-traffic road with established jacaranda trees
- Near Lake Gwelup and Lake Karrinyup Country Club
- Easy access to Mitchell Freeway
- Convenient to Balcatta business district
- Approx. 950m to Lake Gwelup Primary School
- Approx. 3.4km to Carine Senior High School
- Approx. 4.5km to Karrinyup Shopping Centre
- Approx. 6.8km to Trigg Beach
- Approx. 546sqm block
- Built approx. 2010
- Shire rates approx.. $3,900
- Water rates approx. $2,650
- Be sure to view the 3D walkthrough
Property features
-
 Below ground pool
-
 Air conditioned
-
 Dishwasher
-
 Garages
2
Garages
2
-
 Toilets
6
Toilets
6
-
 Built in wardrobes
-
 Balcony
-
 Solar panels
-
 Study
Study
-
 Alarm
Alarm
-
 Outside spa
Property snapshot by reiwa.com
This property at 42 Spiderlily Mews, Karrinyup is a four bedroom, four bathroom house listed for sale by Guelfi/Condit Team at Professionals Granger Clark.
For more information about Karrinyup, including sales data, facts, growth rates, nearby transport and nearby shops, please view our Karrinyup profile page.
If you would like to get in touch with Guelfi/Condit Team regarding 42 Spiderlily Mews, Karrinyup, please call 0407 160 045 or contact the agent via email.
Cost breakdown
-
Council rates: $3,900 / year
-
Water rates: $2,650 / year
Nearby schools
Karrinyup overview
Karrinyup is a mixed-use residential and commercial suburb. The name Karrinyup was originally derived from the word Careniup, a Noongar name for a nearby swamp, which means "the place where bush kangaroos graze". Major development of Karrinyup began in 1957 and continued for a number of decades resulting in a variant range of dwelling and home styles reflective of the eras they were originally built in.
Life in Karrinyup
Karrinyup's commercial focus revolves around the Karrinyup Shopping Centre, which is home to a host of retail shops and amenities that service both locals and visitors alike. Parks and reserves are another notable feature within the suburb, which includes both public and private golf courses for locals to enjoy. There are also several schools, recreational facilities, a community centre and a library.
Karrinyup quick stats
High end
$2.0m
Median
$1.7m
Low end
$1.5m
11.1 %
Annual growth
$1.7m
Annual median sales price
$1,100pw
Annual median rental price