
View
Sorry! It's Gone - Under Contract!
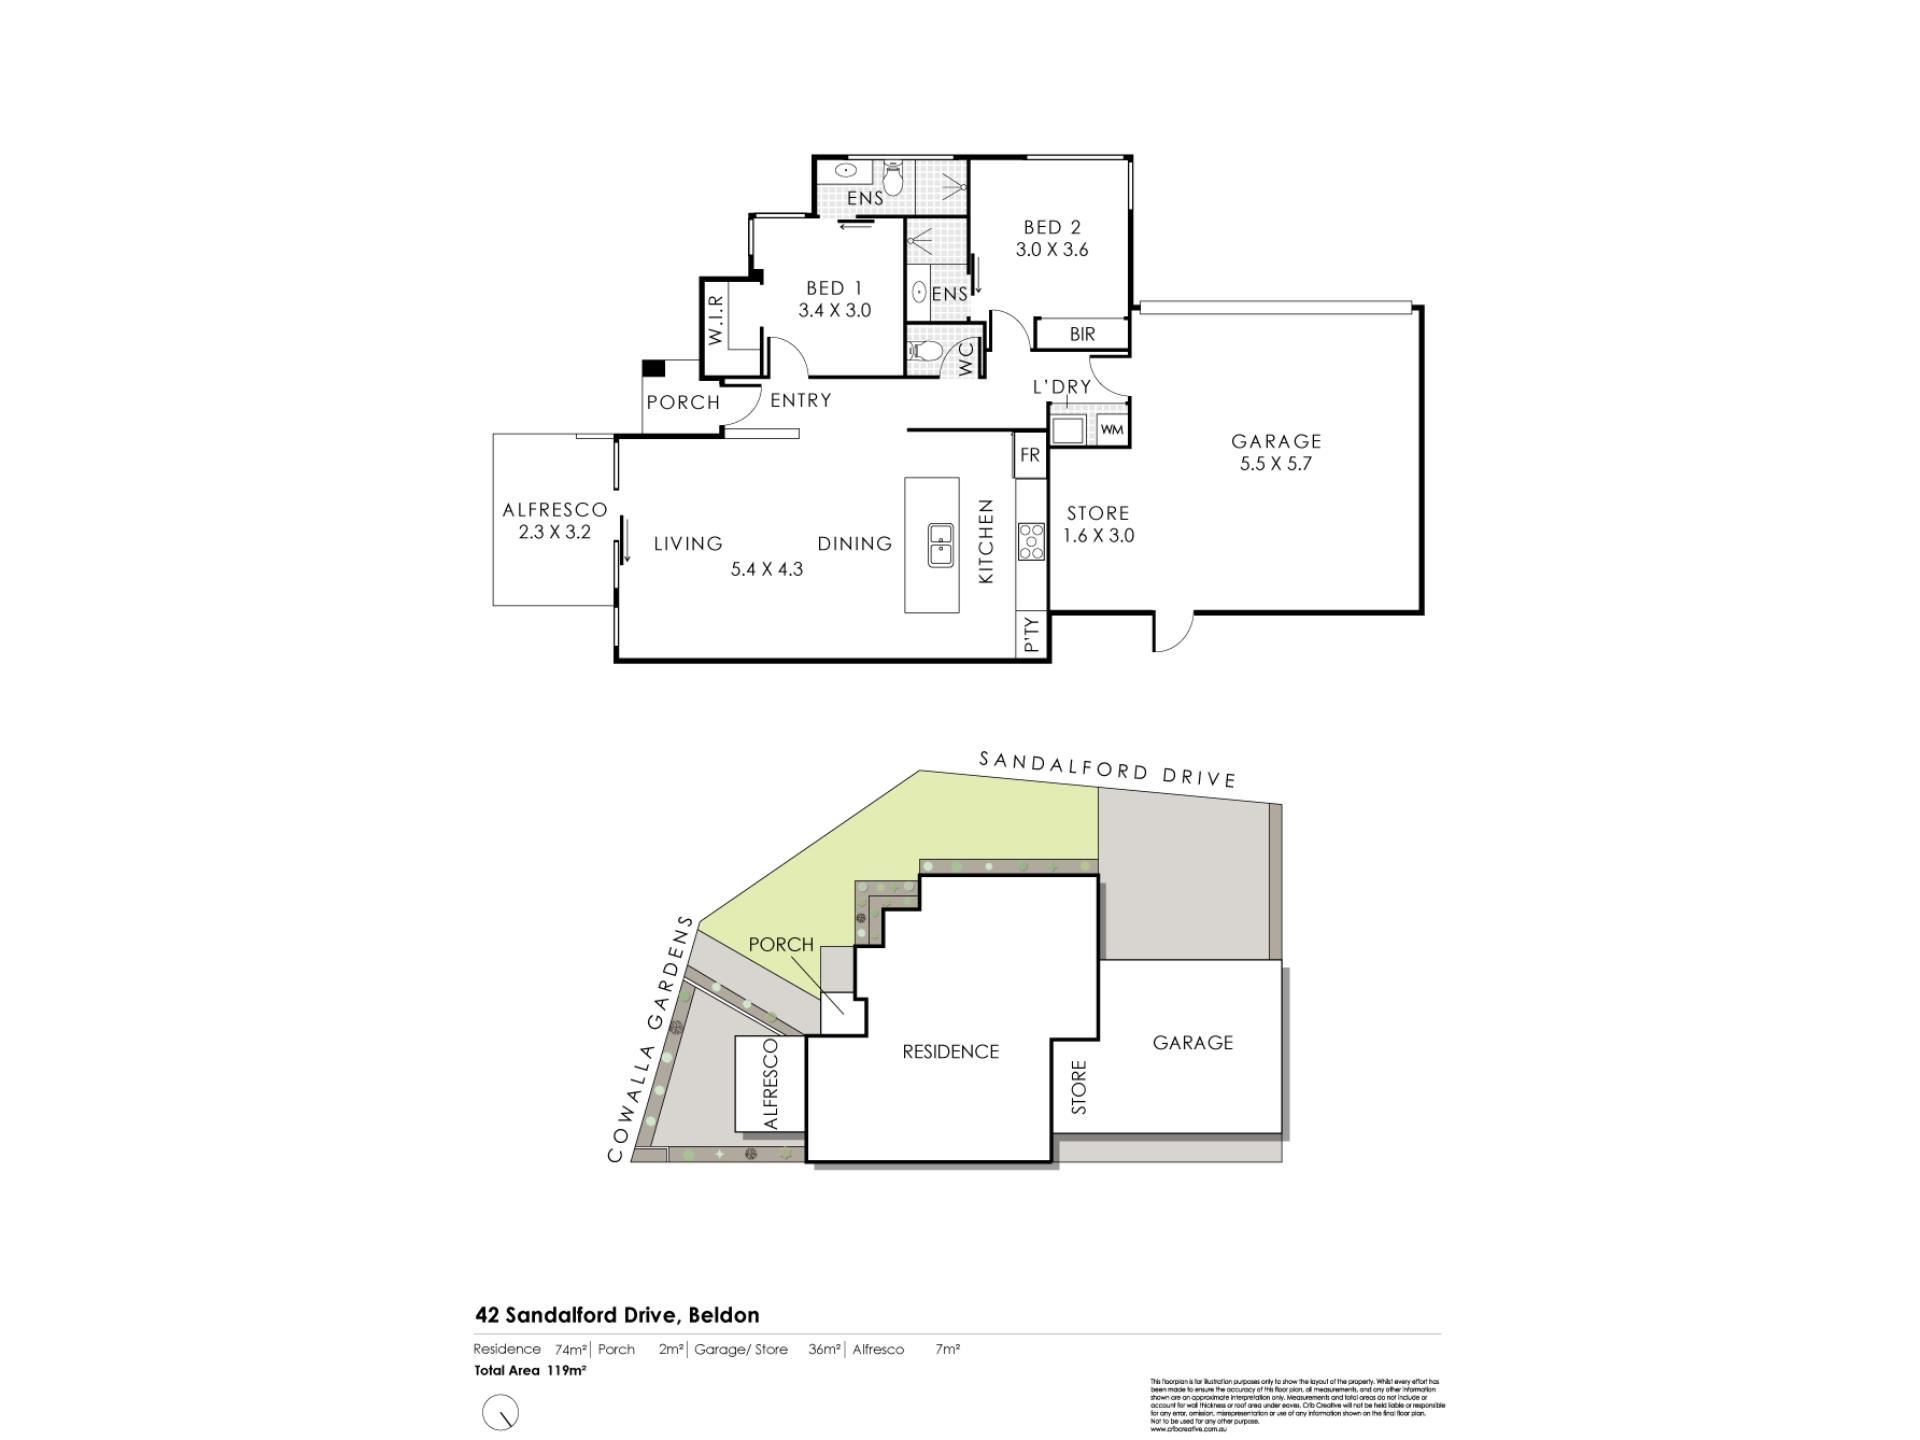
Brand-new, impeccably finished and brilliantly easy to live in, this stylish 2 bedroom 2 bathroom corner abode proves that down-sizing can feel very much like an upgrade. Quality modern finishes meet a clever low-maintenance footprint, while its prized position adds an extra sense of openness and independence to a home designed for living well without the workload. Lock it, leave it, travel, return and simply pick up where you left off, there’s refreshingly little here demanding your weekends. Add a fantastic location to the equation and the relaxed lifestyle becomes even harder to resist!
WHY YOU SHOULD BUY ME:
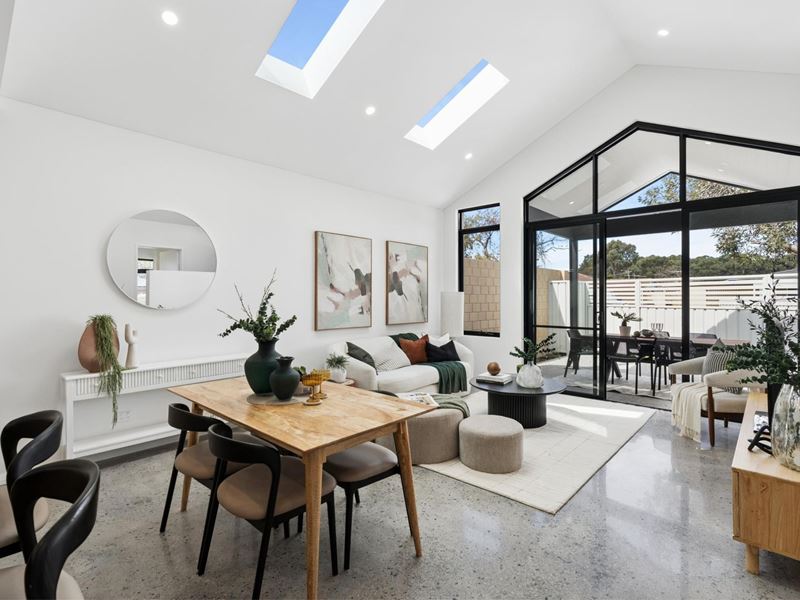
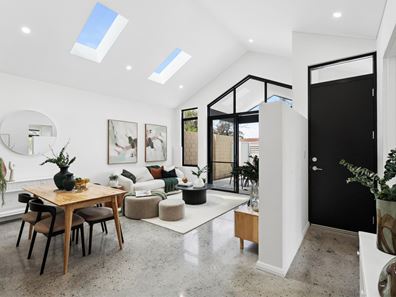
• Light, bright, spacious and open-plan living, dining and kitchen area with high angled ceilings, two feature skylights, sleek stone bench tops, a breakfast bar, soft-close drawers, double sinks, subway-tile splashbacks, a full-height double-door storage pantry, a stainless-steel Westinghouse dishwasher and 900mm-wide stainless-steel integrated Westinghouse range-hood, five-burner gas-cooktop and under-bench-oven appliances
• Pitched front alfresco courtyard for private outdoor entertaining off the living space, framed by Colorbond fencing and benefitting from breezy southeast-facing tree-lined views amidst a magical melody of birdsong
• Spacious and light-filled bedrooms, inclusive of a master retreat with a striking recessed ceiling, a walk-in wardrobe, a pleasant front-garden outlook and a fully-tiled ensuite bathroom – stone vanity, under-bench storage, toilet, walk-in rain/hose shower and all
• Full-height mirrored built-in robes to the 2nd bedroom, alongside a fully-tiled ensuite/2nd bathroom with a walk-in rain/hose shower, a stone vanity and under-bench storage options
• A cleverly-concealed European-style laundry behind full-height double sliding doors that makes the most of both the floor and wall space on offer with its stone bench tops, subway-tile splashbacks, stainless-steel wash trough and under-bench and over-head storage cupboards
• Separate 2nd toilet for guests to utilise
• Ducted reverse-cycle air-conditioning for climate control, enhanced by polished concrete flooring through the main living spaces and carpets in both of the bedrooms
• Large remote-controlled double lock-up garage with a side storage area, internal shopper’s entry and rear access to a service/storage courtyard
OTHER FEATURES:
• High ceilings
• Extra-height internal profile doors
• Down lights
• Feature ceiling cornices
• Feature skirting boards
• Outdoor lighting
• Instantaneous gas hot-water system
• Reticulation
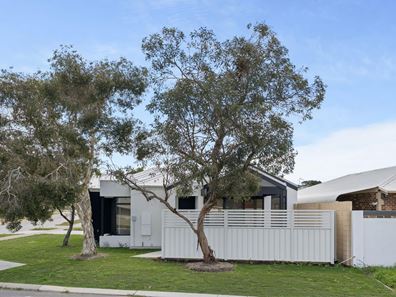
• Easy-care front lawn, trees and gardens
• Low-maintenance 225sqm (approx.) corner block
• Completed in 2026
WHAT THE FUTURE HOLDS:
• Commanding convenience on the corner, this breath of fresh air sits just steps from beautiful Sandalford Park down the road, Belridge Shopping Centre and Belridge Secondary College in the opposite direction and only moments from bus stops, the Beldon Tavern and Beldon Shopping Centre, Whitford Catholic Primary School, Edgewater Train Station, the freeway, St Mark’s Anglican Community School, Mullaloo Beach, more shopping at Westfield Whitford City, the exciting Ocean Reef Boat Harbour redevelopment, Hillarys Marina and even the vibrant Hillarys Beach Club – location, location!
DISTANCE TO:
• Sandalford Park – 1 minute (200 metres approx.)
• Belridge Shopping Centre – 2 minutes (550m metres)
• Belridge Secondary College – 2 minutes (650 metres)
• Beldon Primary School – 2 minutes (1.3 kilometres)
• Beldon Shopping Centre – 3 minutes (1.6 kilometres)
• Edgewater Station – 5 minutes (1.3 kilometres)
• Whitford Catholic Primary School – 5 minutes (2.5 kilometres)
• Mullaloo Beach – 7 minutes (3.9 kilometres)
• Westfield Whitford City – 7 minutes (4.2 kilometres)
• St Mark’s Anglican Community School – 9 minutes (4.9 kilometres)
• Ocean Reef Boat Harbour – 9 minutes (5.1 kilometres)
• Hillarys Boat Harbour – 12 minutes (8.3 kilometres)
• Perth CBD – 21 minutes or 24.1 kilometres (approx.)
This information is for general guidance only, no warranty or representation is made as to its accuracy and should not be relied upon by any interested buying parties nor can the agent or seller be held liable or accountable for any details provided.
Property features
-
 Garages
2
Garages
2
Property snapshot by reiwa.com
This property at 42 Sandalford Drive, Beldon is a two bedroom, two bathroom house sold by Leah Westaway at Listed Estate Agents on 25 Sep 2026.
Looking to buy a similar property in the area? View other two bedroom properties for sale in Beldon or see other recently sold properties in Beldon.
Nearby schools
Beldon overview
Are you interested in buying, renting or investing in Beldon? Here at REIWA, we recognise that choosing the right suburb is not an easy choice.
To provide an understanding of the kind of lifestyle Beldon offers, we've collated all the relevant market information, key facts, demographics and statistics to help you make a confident and informed decision.
Our interactive map allows you to delve deeper into this suburb and locate points of interest like transport, schools and amenities.
Beldon quick stats
High end
$1.1m
Median
$1.0m
Low end
$936k
19.4 %
Annual growth
$1.0m
Annual median sales price
$740pw
Annual median rental price