View
Architectural Sophistication, Riverside Living
THE FEATURES YOU WILL LOVE
Some homes are simply renovated. Others are thoughtfully reimagined.
Welcome to 42 Preston Point Road, East Fremantle.
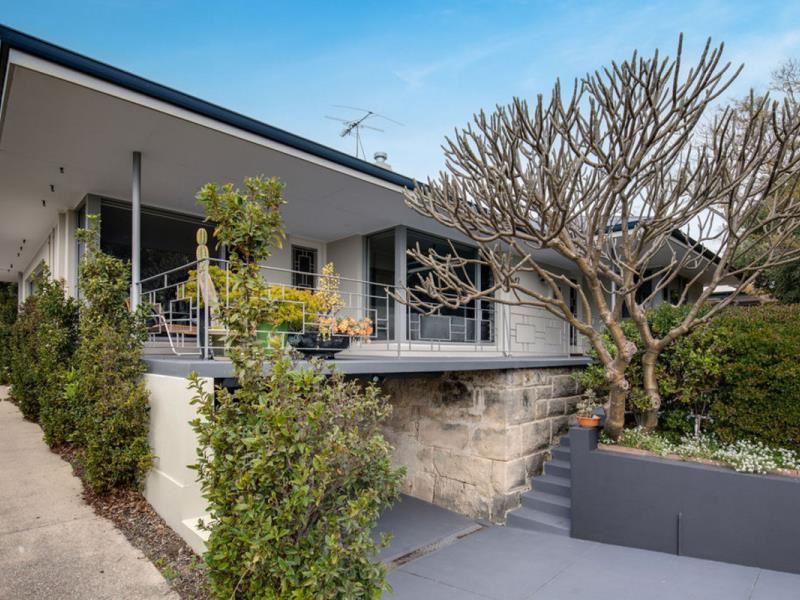
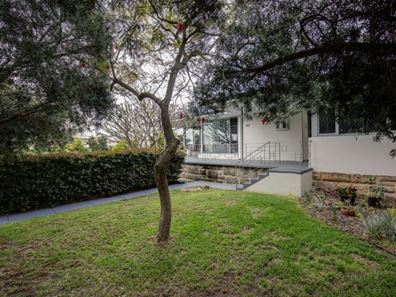
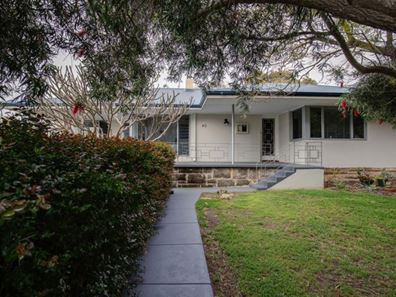
Set back from the road in an elevated and wonderfully private position behind established greenery, this beautifully reimagined residence is an unexpected discovery.
Drawing on its Mid Century Modern origins while delivering a distinctly contemporary approach to riverside living, the home has been thoughtfully evolved around space, calm, entertaining and an effortless connection with the outdoors.
Inside, a refined and restrained palette allows the architecture to take centre stage. Beautiful Jarrah floorboards bring warmth and richness throughout, while generous proportions, extensive cabinetry and carefully selected finishes create an interior that feels sophisticated yet incredibly welcoming.
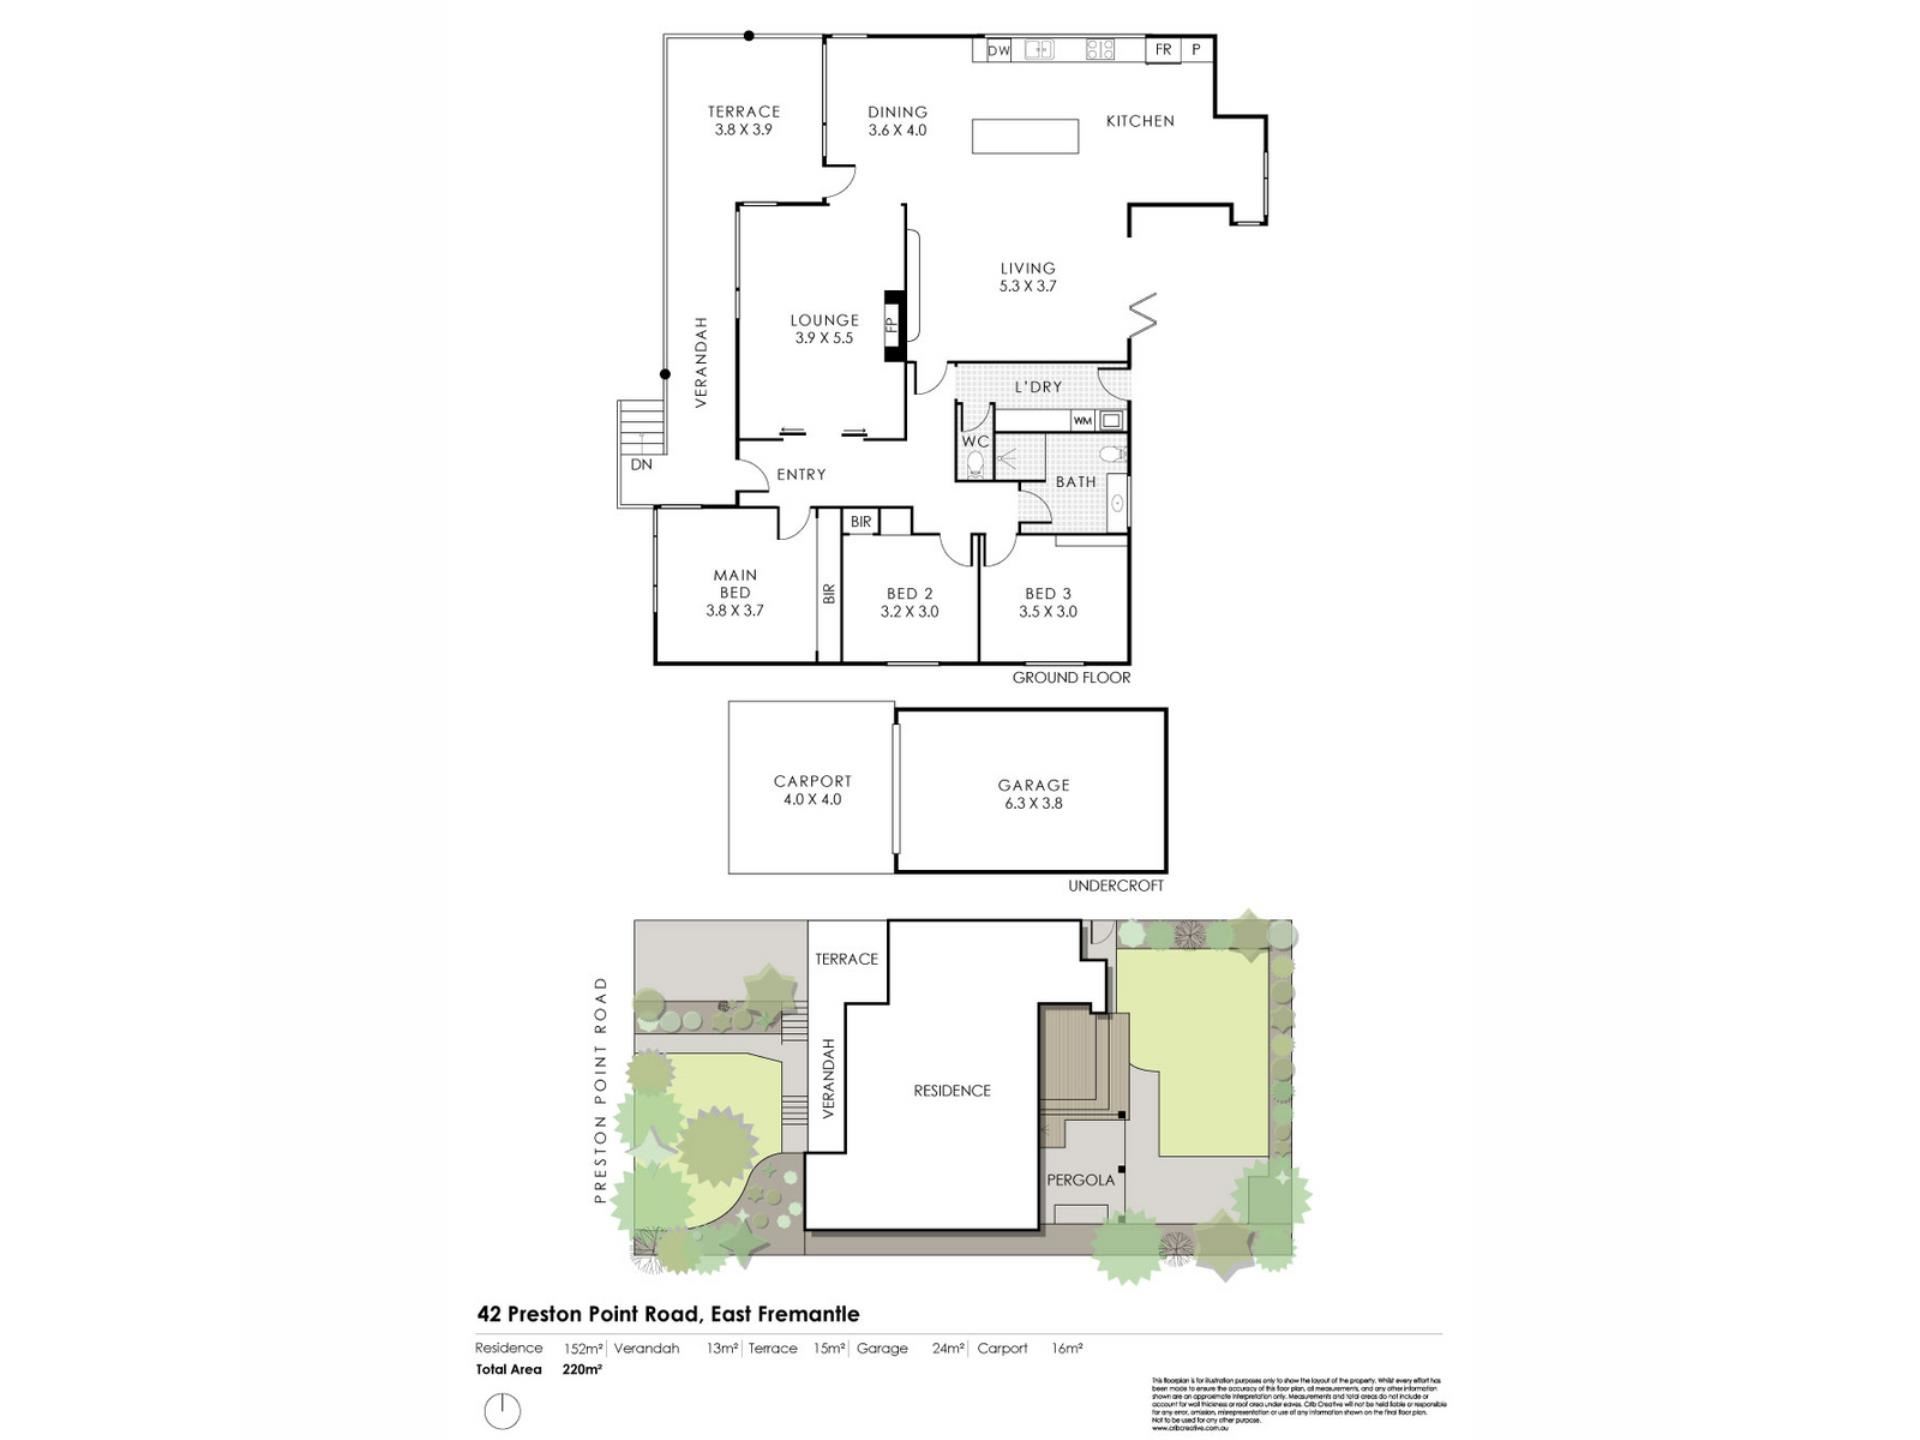
The floor plan is particularly impressive, offering two distinct living areas and a wonderful sense of separation. The front lounge retains the warmth and character of the original home, complete with fireplace, while the expansive open plan living, dining and kitchen zone forms the contemporary heart of the residence.
Designed to sit seamlessly within the living space, the kitchen is defined by clean lines, generous preparation areas and extensive cabinetry. An integrated refrigerator disappears behind the joinery, creating an uninterrupted finish and allowing the kitchen to feel as much a part of the architecture as it does a place to cook and entertain.
But it is the relationship between indoors and out that truly transforms the way this home is experienced.
Expansive bifold doors retract to open the living area directly onto the timber deck and rear garden beyond, dissolving the boundary between inside and out. The warmth of the Jarrah floorboards transitions naturally towards the timber outdoors, allowing the spaces to function almost as one.
Throw the doors open and entertaining spills effortlessly into the garden, while greenery, natural light and fresh air become part of the interior.
Louvred windows have been thoughtfully incorporated to capitalise on the breeze and encourage natural airflow through the home, reinforcing the connection to its surroundings and the relaxed nature of riverside living.
At the front of the home, the elevated verandah provides an entirely different outdoor experience. Framed by established greenery and capturing the afternoon sun, it is a beautiful place for a quiet coffee, an afternoon drink or simply somewhere to sit and watch the day disappear.
Three well proportioned bedrooms provide generous private accommodation, complemented by a beautifully reimagined bathroom where handpicked Italian tiles bring texture and individuality to the space. A dedicated skylight overlooks the bathroom, bathing the space in soft light and elevating the sense of luxury.
New windows throughout further enhance the sense of privacy and serenity within. Combined with the home's elevated position, setback from the road and established gardens, there is an unexpected feeling of separation from the world outside.
While already exceptionally generous in its proportions, the home also offers the flexibility to evolve should life ever call for more.
Positioned on 560sqm of land, the existing footprint and floor plan provide a wonderful springboard for those who may one day wish to extend or further evolve the residence. Yet with two generous living zones, three well proportioned bedrooms and an effortless connection to the outdoors, the home already delivers an exceptional sense of space, making future expansion an opportunity rather than a necessity.
Adding another dimension is the undercroft garage beneath the dining area. Beyond valuable garaging and storage, it offers intriguing possibilities for the future, perhaps an underground wine cellar, creative studio or something entirely your own.
It is this balance that makes 42 Preston Point Road so compelling.
Architectural character, contemporary refinement and a wonderful sense of space. Generous areas to come together, quieter spaces to retreat and an effortless relationship with the outdoors.
A beautifully considered home, reimagined for the way we live today.
• Three bedrooms
• Beautifully appointed bathroom with handpicked tiles
• Two distinct and generous living zones
• Expansive open plan living, dining and kitchen
• Beautiful Jarrah floorboards throughout
• Contemporary kitchen with extensive streamlined cabinetry
• Integrated refrigerator
• Expansive bifold doors creating seamless indoor and outdoor living
• Timber deck flowing directly from the main living area
• Private rear garden and lawn
• Louvred windows designed to capture natural breezes
• New windows enhancing privacy and tranquillity
• Extensive cabinetry and considered storage throughout
• Elevated front verandah capturing the afternoon sun
• Established gardens providing privacy from the street
• Elevated and set back from Preston Point Road
• Garage plus additional carport
• Flexible existing footprint providing scope for future extension
• Enviable East Fremantle riverside lifestyle
THE LIFESTYLE YOU WILL LOVE
It is the location that completes the picture.
Within minutes on foot, you can be down on Riverside Road and the banks of the Swan River, where morning walks, evening strolls and weekends by the water can become part of everyday life.
Follow the river towards East Fremantle's cafés and restaurants, enjoy the surrounding parklands and foreshore, or continue towards Fremantle and everything the port city has to offer. From coffee and long lunches to riverside walks and afternoons spent by the water, this is a neighbourhood that makes it remarkably easy to enjoy where you live.
East Fremantle itself offers that increasingly rare balance between village atmosphere and inner city convenience. Leafy established streets, local cafés, restaurants, recreation and the river are all close at hand, while Fremantle, the coast and the city remain easily accessible.
And despite being so connected, 42 Preston Point Road feels wonderfully removed from it all.
Elevated, set back from the road and screened by established greenery, you can return home to privacy and calm, while knowing one of Perth's most coveted riverside lifestyles is waiting just beyond your doorstep.
This is East Fremantle living at its best. Welcome home.
THE DETAILS YOU WILL NEED
Council Rates: $2623.81 per annum (approx.)
Water Rates: $1710.60 per annum (approx.)
Land Area: 560m2
Build Area: 220m2
For further details please contact Exclusive Selling Agent Thomas Bale from The Agency on 0406 403 888.
Disclaimer:
This information is provided for general information purposes only and is based on information provided by the Seller and may be subject to change. No warranty or representation is made as to its accuracy and interested parties should place no reliance on it and should make their own independent enquiries.
Property features
-
 Air conditioned
-
 Garages
1
Garages
1
-
 Carports
1
Carports
1
-
 Floor area
220m2
Floor area
220m2
-
 Verandah
Property snapshot by reiwa.com
This property at 42 Preston Point Road, East Fremantle is a three bedroom, one bathroom house sold by Thomas Bale at The Agency on 09 Sep 2026.
Looking to buy a similar property in the area? View other three bedroom properties for sale in East Fremantle or see other recently sold properties in East Fremantle.
Cost breakdown
-
Council rates: $2,623 / year
-
Water rates: $1,710 / year
Nearby schools
East Fremantle overview
East Fremantle is a suburb with great respect for its history and heritage. Established in 1897 after separating from the greater Fremantle area, the town has made every effort to resist the push for infill development and has actively encouraged retention of the many heritage homes, gardens and streetscapes iconic to the area.
Life in East Fremantle
George Street is the main entertaining strip in East Fremantle with numerous restaurants, bistros and bars an attraction for both locals and visitors. The Left Bank Café, Bar and Restaurant is a much loved establishment, which basks in beautiful river views. Located just a few kilometres from the Fremantle city centre, East Fremantle residents enjoy proximity to everything from retail outlets, boutique shops, café's, restaurants, pubs, bars and nightclubs. The suburb is well served by public transport and is home to the East Fremantle Football Club and the East Fremantle Yacht Club.
East Fremantle quick stats
High end
$2.9m
Median
$2.4m
Low end
$1.8m
17.5 %
Annual growth
$2.4m
Annual median sales price
$975pw
Annual median rental price