
42 KEXBY STREET, Balcatta WA 6021
$850k+ Closing Date 23rd Nov (Unless Sold Prior)
-
3 Bedrooms
-
1 Bathroom
-
1 Car
-
Landsize 728m2
House
Added today
View
A NEW CHAPTER WAITING TO BE WRITTEN
42 Kexby Street | Balcatta
Reasons To Call This Home
This charming 3 bedroom 1 bathroom Balcatta classic is proudly perched on an elevated and generously-proportioned block with a north-facing frontage and has so much to offer. A solid brick-and-tile beauty, it oozes the warmth, character and enduring appeal of yesteryear, presenting a wonderful opportunity to embrace its existing originality, add your own personal modern touches and create something truly special. Beyond its nostalgia lies an intriguing glimpse into the future, with the spacious landholding potentially opening the door to subdivision possibilities should the State Government's proposed R20 planning reforms come to fruition down the track — subject to the relevant requirements and approvals, of course.
West Balcatta Primary School, bus stops and the revamped Balcatta Senior High School – one street back – are just footsteps away from your front door, with the vibrant Main Street food and coffee strip, shopping at Centuria Northlands and even St Lawrence Primary School all nearby too, for your convenience. Also within a very close proximity are the likes of lush local parks, the freeway, Stirling Train Station, more shopping at Roselea, Westfield Innaloo and the spectacular Karrinyup precinct, the coast, the city and everything in between. Whatever the future holds, this is the type of property that will definitely inspire you.
The details
A north-facing entry verandah is a pleasant place to sit back and take in both the sweeping tree-lined views and chirping local birdlife, before stepping foot inside on to gleaming wooden floorboards.
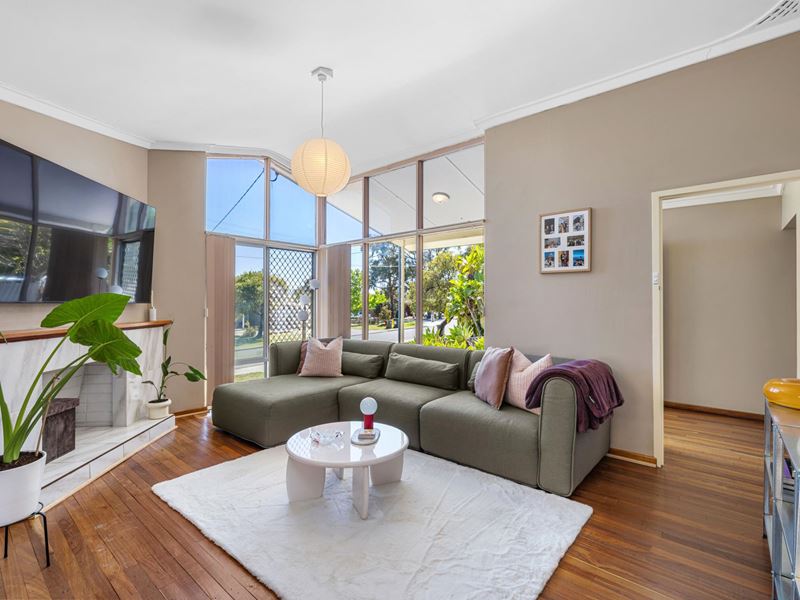
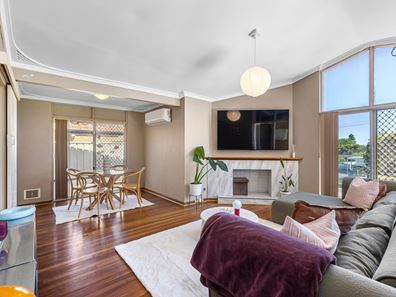
The light, bright and open-plan living and dining area benefits from its own splendid leafy north-facing aspect, alongside high angled ceilings, split-system air-conditioning and a gas bayonet for heating.
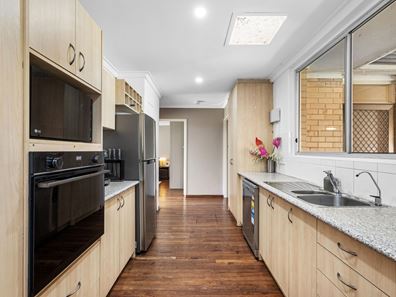
A separate central kitchen packs plenty of punch, boasting ample pantry storage, wine racking, a water-filter tap, a skylight, a stainless-steel Solt dishwasher, a stainless-steel four-burner Fisher and Paykel gas cooktop and a separate oven.
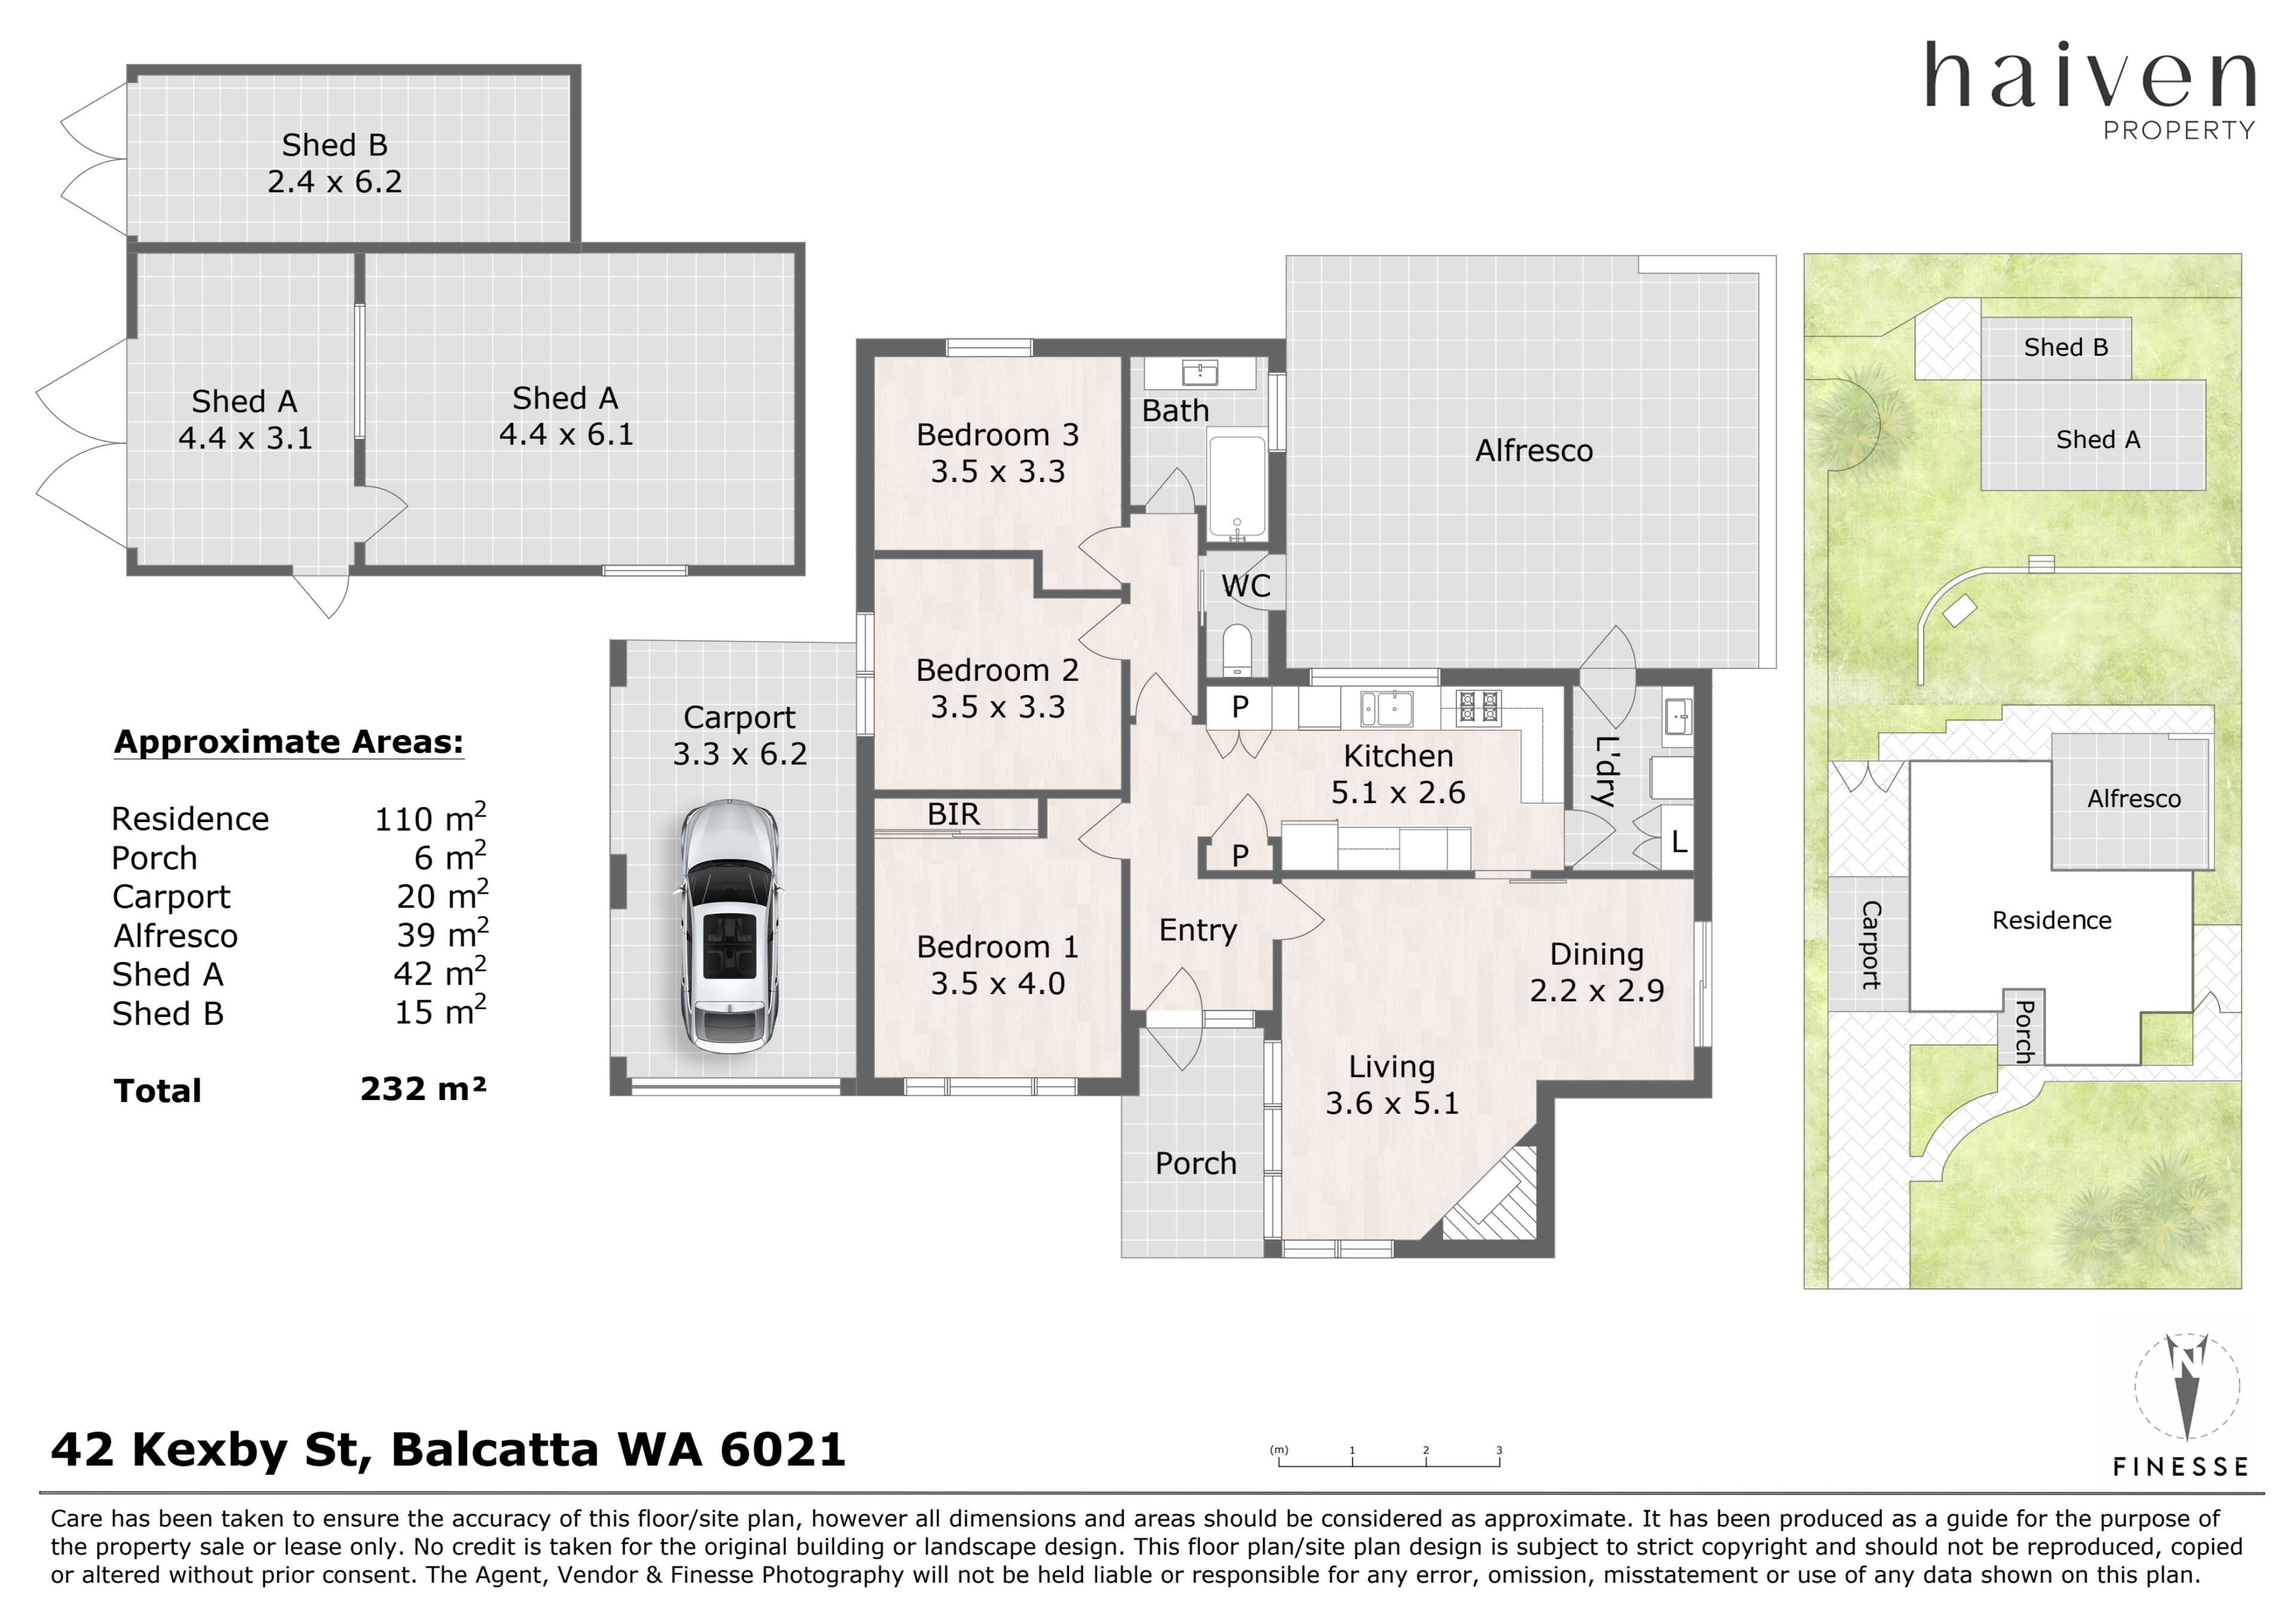
All three bedrooms have ceiling fans, inclusive of a large second bedroom, a third bedroom (that also has split-system air-conditioning and overlooks the rear yard) and the huge front master – also comprising of split-system air-conditioning, full-height double-sliding-door built-in wardrobes and a verdant north-facing outlook to wake up to.
At the end of the corridor, the stylish bathroom has already been impressively renovated, giving you a glimpse of what else can be achieved once you get those creative juices flowing with its bathtub, rain/hose shower heads, storage niche and stone-vanity basin.
The laundry – off the kitchen – leads outside to a fantastic under-cover patio-entertaining area, preceding an enormous backyard with lawn, room for a future swimming pool and an existing powered workshop shed that is epic in its proportions, also works well as a gym and is kept comfortable all year round with its own split-system air-conditioning unit.
Extras include a separate two-way toilet with access from both the hallway and patio, NBN internet connectivity, Foxtel connectivity, security doors and screens, an instantaneous gas hot-water system, reticulation and a remote-controlled single lock-up carport with tandem parking space for a second vehicle in behind – plus its own double access gates to the backyard.
Whether you fall in love with the home, the land or the possibilities beyond, there's plenty here to look forward to, that’s for sure.
Get in touch
To find out more about this property you can contact agents Brad & Joshua Hardingham on B 0419 345 400 / J 0488 345 402.
Main features
- 3 bedrooms
- 1 revamped bathroom
- Open-plan living and dining area
- Separate kitchen
- Outdoor patio entertaining
- Massive backyard with a large powered workshop shed/gym
- Single lock-up carport
- Large elevated 728sqm (approx.) block – zoned R20
- Built in 1968 (approx.)
DISCLAIMER: The content in this real estate advertisement is provided for general information purposes only and should not be relied upon as accurate or complete. While we strive to ensure that all information provided is correct and up-to-date, we make no representations or warranties of any kind, express or implied, about the completeness, accuracy, reliability, suitability, or availability of the information, products, services, or related graphics contained in this advertisement. Any reliance you place on such information is therefore strictly at your own risk.
Furthermore, we strongly advise that you verify all information provided before making any decisions related to buying, selling, leasing, or renting real estate. As the agent responsible for publishing this advertisement, it is your responsibility to ensure that all facts and figures are correct and up-to-date before publishing. We will not be liable for any loss or damage, including without limitation, indirect or consequential loss or damage, or any loss or damage whatsoever arising from loss of data or profits arising out of, or in connection with, the use of this advertisement.
Property features
-
 Garages
1
Property snapshot by reiwa.com
This property at 42 KEXBY STREET, Balcatta is a three bedroom, one bathroom house listed for sale by Brad & Josh Hardingham at Haiven Property.
For more information about Balcatta, including sales data, facts, growth rates, nearby transport and nearby shops, please view our Balcatta profile page.
If you would like to get in touch with Brad & Josh Hardingham regarding 42 KEXBY STREET, Balcatta, please call 0419 345 400 or contact the agent via email.
Nearby schools
Balcatta overview
The 1960s saw the evolution of Balcatta from a rural activity area into the established suburb it is today. Properties in Balcatta have a distinct southern-European influence and are predominantly single detached dwellings of brick and tile construction. The suburb also has a number of unit developments in its eastern sector as well as some character housing.
Life in Balcatta
A well-rounded suburban existence is on offer in Balcatta, with plenty of parks, commercial facilities, amenities and public open space to enjoy. There are two shopping centres in the area, one that caters for local requirements and one that services district shopping needs, as well as four primary schools and a high school. Residents have several parks and reserves available to them which offer facilities like playing fields, sports ovals and tennis courts. There is also an industrial area in the suburb’s northern sector.
Balcatta quick stats
High end
$1.3m
Median
$988k
Low end
$875k
13.5 %
Annual growth
$988k
Annual median sales price
$750pw
Annual median rental price