
New
Added 1 day ago
42 Explorer Drive, Thornlie WA 6108
OFFERS
New
-
4 Bedrooms
-
2 Bathrooms
-
2 Cars
-
Landsize 680m2
House
- Open Sat 14 Nov, 11:30 AM to 12:00 PM
- Open Sun 15 Nov, 2:15 PM to 2:45 PM
Added 1 day ago
View
SPACIOUS FAMILY HOME WITH SOLAR PANELS, BATTERY STORAGE & GENEROUS OUTDOOR SPACE!
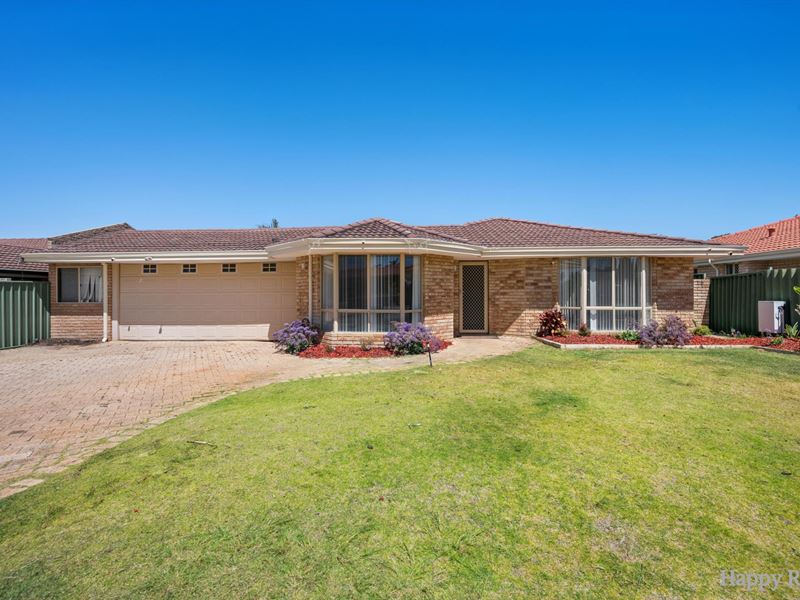
Welcome to this spacious and well-presented family home, offering comfortable living, multiple entertaining areas and a fantastic combination of indoor and outdoor features.
With a generous front lawn, established gardens, solar panels with battery storage and a double garage, this home is ideal for families looking for space, comfort and everyday convenience.
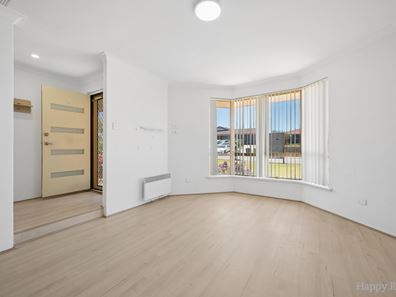
Step inside and discover a welcoming sunken formal lounge complete with split-system air conditioning, complemented by a separate dining area that provides an inviting setting for family meals and gatherings.
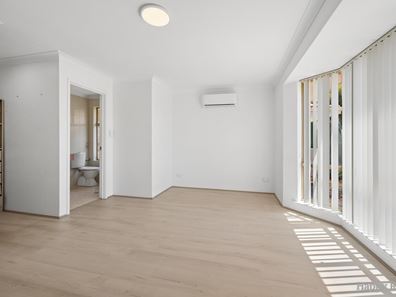
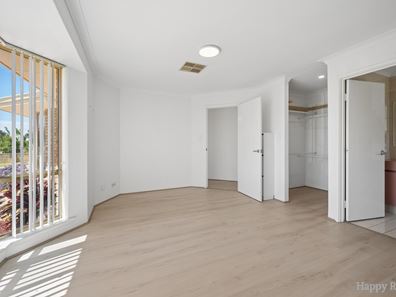
The master bedroom features its own split-system air conditioner and a private ensuite with original fittings.
At the heart of the home is the open-plan kitchen and living area, featuring a 600mm gas cooktop, 600mm oven and a comfortable family room with an additional split-system air conditioner.
The remaining three bedrooms are comfortably sized and feature built-in wardrobes, providing practical storage for the whole family. The main bathroom retains its original fittings, while the separate laundry and toilet add further convenience.
Outside, the property offers a generous backyard with an outdoor patio, established trees and a low-maintenance garden area. A garden shed and additional storage space provide practical solutions for tools and household belongings.
The home also features an evaporative cooling system, garden reticulation and a water filtration system.
A standout feature is the solar panel system with battery storage, offering the potential to reduce household electricity costs, depending on usage and system operation.
Property Features
- Four bedrooms and two bathrooms
- Spacious sunken formal lounge with split-system air conditioning
- Separate formal dining area
- Open-plan kitchen and family living area
- Kitchen with 600mm gas cooktop and oven
- Master bedroom with split-system air conditioning
- Built-in wardrobes to the additional three bedrooms
- Three split-system air conditioners
- Evaporative cooling system
- Separate laundry and toilet
- Solar panel system with battery storage
- Water filtration system
- Double garage with additional storage
- Generous front lawn and established gardens
- Spacious backyard with outdoor entertaining patio
- Garden shed
-18kwh battery
-10kW solar 8kw inverter
- Reticulation system
- Low-maintenance outdoor areas
Property features
-
 Garages
2
Property snapshot by reiwa.com
This property at 42 Explorer Drive, Thornlie is a four bedroom, two bathroom house listed for sale by Iqbal Singh and Vicky Yang at Happy Realty.
For more information about Thornlie, including sales data, facts, growth rates, nearby transport and nearby shops, please view our Thornlie profile page.
If you would like to get in touch with Iqbal Singh or Vicky Yang regarding 42 Explorer Drive, Thornlie, please call Iqbal on 0429 354 850 or call Vicky on 0406 701 886, or contact the agent via email.
Nearby schools
Thornlie overview
With a 12 square kilometre land area, Thornlie is the largest suburb within the City of Gosnells. Established during the post-war years, significant growth didn't occur until the late 1950s and lasted through to the 1980s. A slight population increase was experienced during the 1990s, but since has remained relatively stable.
Life in Thornlie
Thornlie presents an appealing suburban lifestyle away from the hectic nature of inner-city living. An array of reserves and parks add to the suburban charm of Thornlie, while strong transport links keep the suburb well connected to the Perth metropolitan region.
Locally major features include a number of shopping centres such as the Forest Lakes Shopping Centre, Spencer Village Shopping Centre and the Thornlie Square Shopping Centre.
Recreational facilities are another appealing facet with Leisure World and the Tom Bateman Sporting Complex (home to the Perth Heat Baseball Club) all close by. There are several local schools in the area, such as Thornlie Primary School and Thornlie Senior High School.
Thornlie quick stats
High end
$970k
Median
$870k
Low end
$810k
18.9 %
Annual growth
$870k
Annual median sales price
$780pw
Annual median rental price
Contact the agent