View
Space Without Compromise.
Room to grow. Space to unwind. Easy living for every stage of life. Whether you're looking to downsize without sacrificing space or searching for a family home where everyone can spread out, this beautifully presented residence deserves your attention.
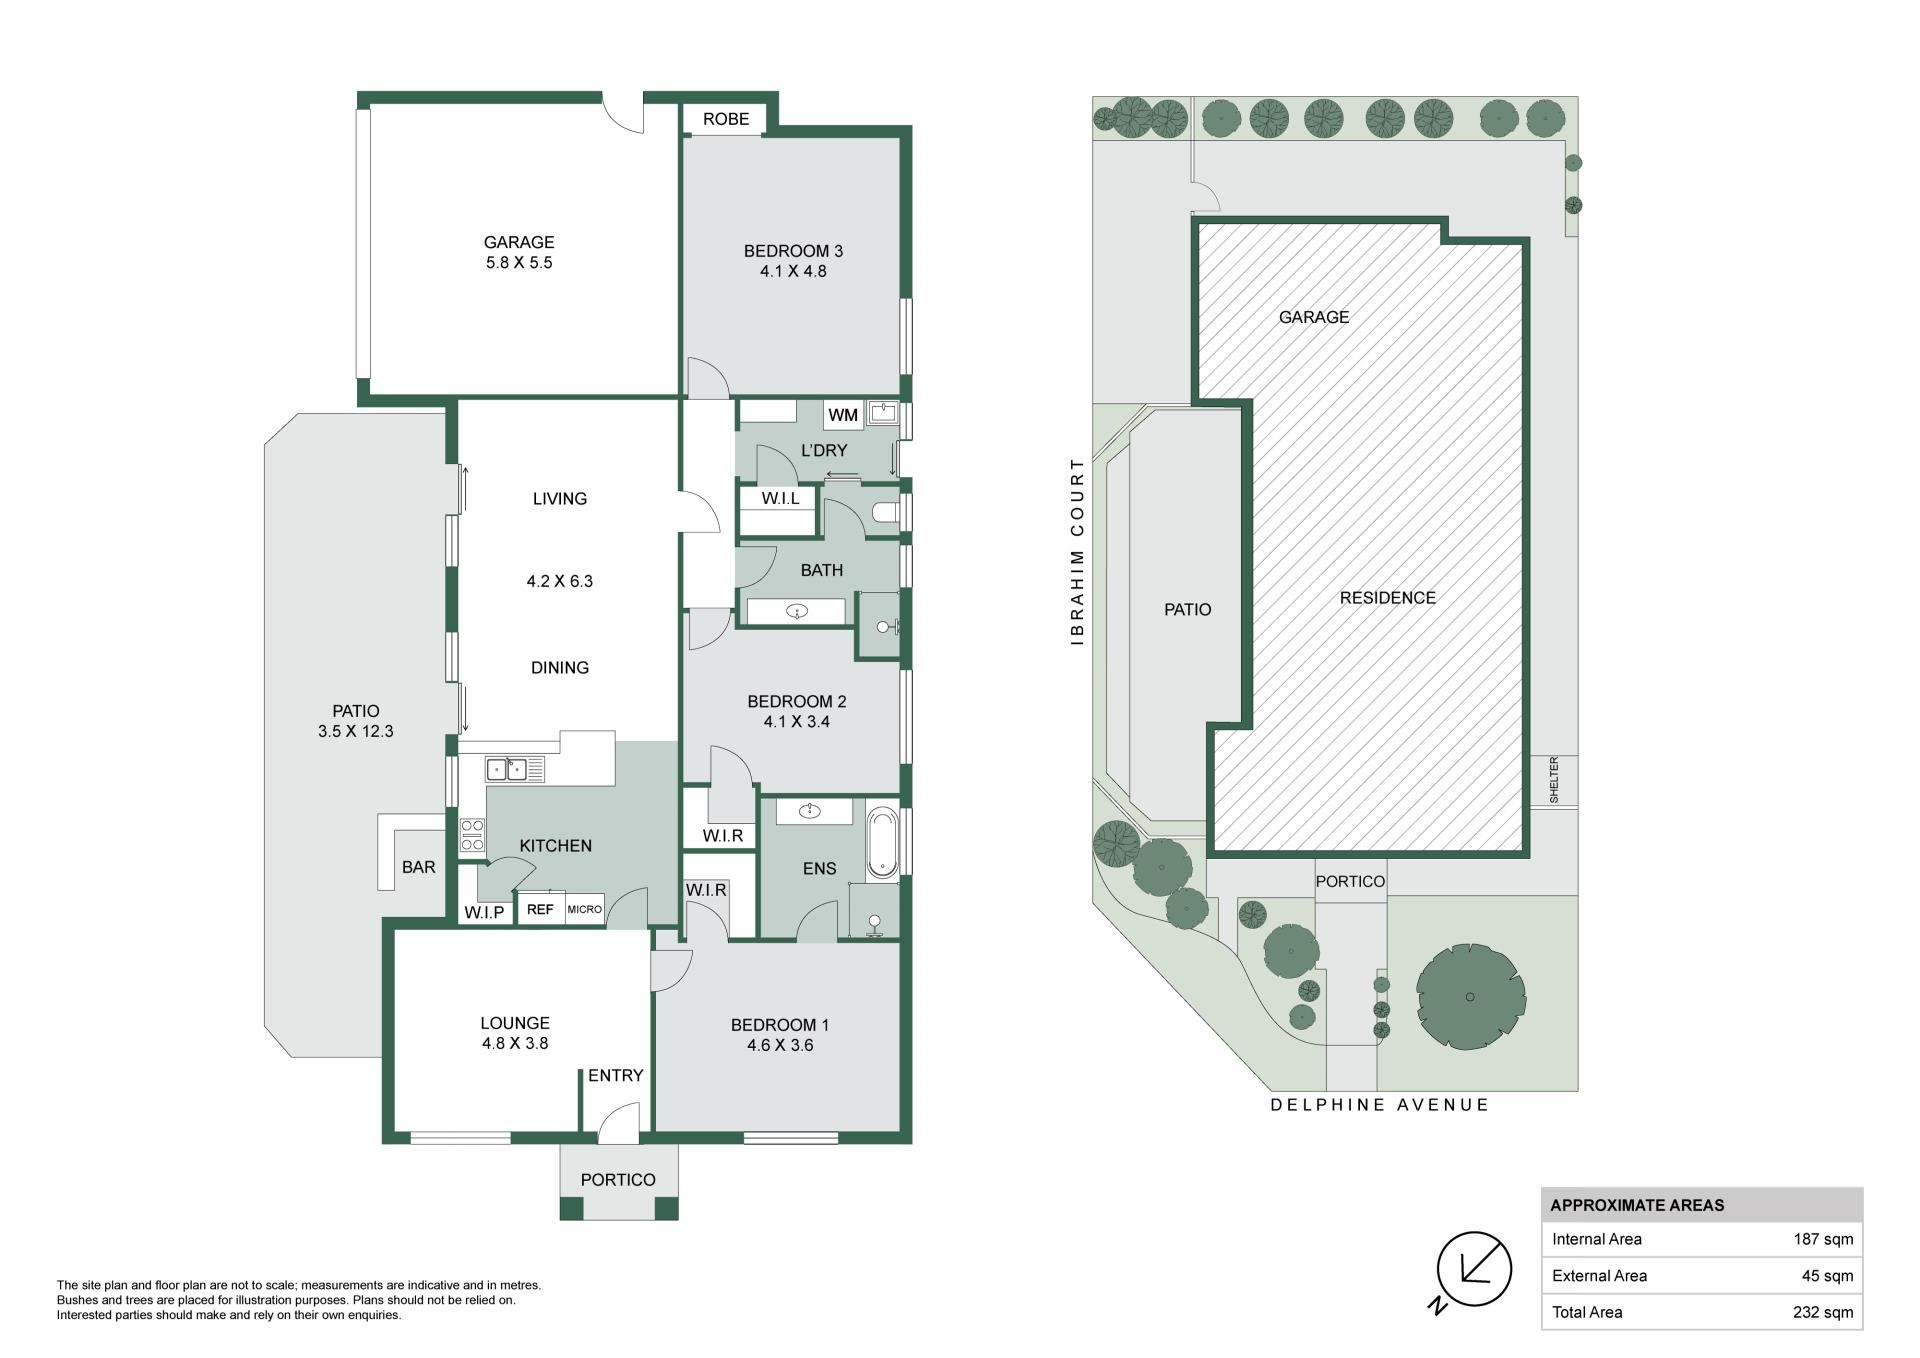
Positioned on a 432sqm corner block in a sought-after pocket of Dianella, close to the Inglewood and Bedford borders, this quality-built 2002 residence by Impressions Homes offers a combination that's increasingly hard to find - three generously proportioned bedrooms, two separate living areas, two bathrooms and a double garage, all wrapped up in an easy-care setting.
Space is the real standout, with two king-sized bedrooms, a queen-sized second bedroom and separate areas for relaxing and coming together. The front yard provides a fully enclosed space for children to play, while the private enclosed side courtyard offers additional paved areas for scooters and bikes, along with a wonderful setting for outdoor entertaining and relaxation. There is also a third courtyard at the rear surrounded by established green foliage providing an optional retreat for relaxation, kids play area or storage space.
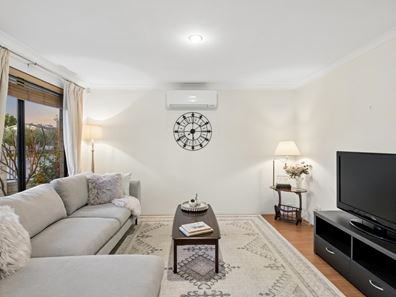
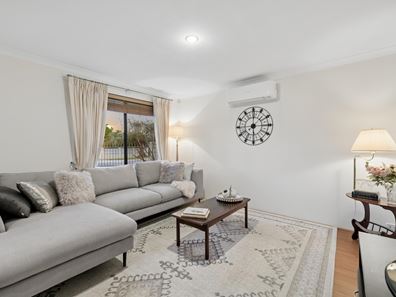
Step inside to the welcoming front lounge, where high ceilings enhance the sense of space and feature throughout the home. Positioned alongside the master bedroom, this separate living area provides a peaceful retreat, while a French door separates the front section of the home from the central living zone, adding privacy and flexibility.
The king-sized master bedroom features a walk-in robe and a full ensuite with shower, deep bathtub and vanity. At the heart of the home, the spacious kitchen, dining and family area offers plenty of room for everyday living and entertaining, with a gas cooktop, electric wall oven, dishwasher and dedicated bar.
Two sets of sliding doors connect the main living area to the gabled patio and private, fully paved courtyard. It's an inviting space for a morning coffee, casual barbecue or simply unwinding outdoors, with minimal garden maintenance required.
The additional bedrooms are equally impressive. The queen-sized second bedroom features a generous walk-in robe, while the massive, king-sized third bedroom includes a built-in robe and offers exceptional versatility - whether as a spacious bedroom for a growing child, a combined bedroom and playroom, guest accommodation or a home office. A central bathroom services these bedrooms and features a walk-in shower with level access.
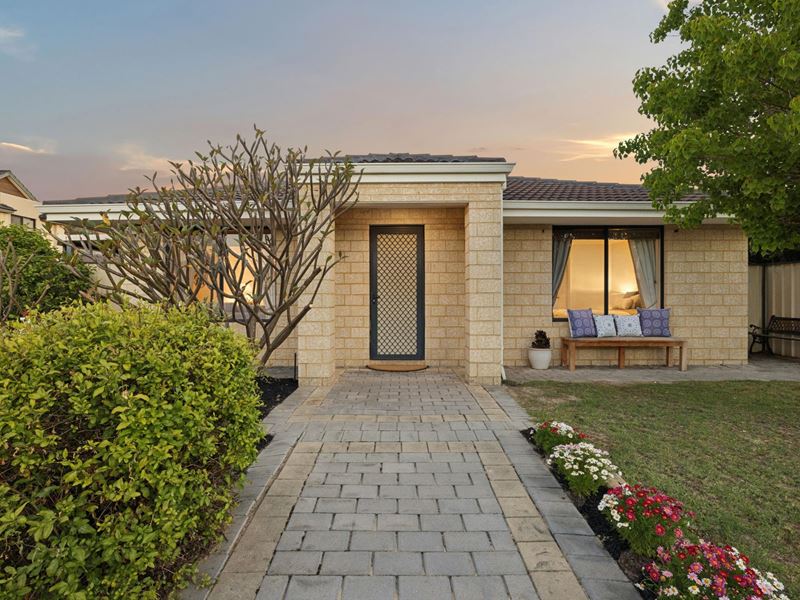
Outside, the established landscaping, reticulated front lawn and welcoming porch create an appealing street presence, while the enclosed front yard provides peace of mind for families with young children. The double garage offers secure parking and practical storage, with a side door providing access to the rear courtyard. Reverse-cycle split-system air conditioning to the front lounge and third bedroom adds year-round comfort.
Whether you're upsizing for a growing family or downsizing to a more manageable lifestyle, this is a home that delivers the space you need without the burden of a large, demanding property.
FEATURES YOU'LL LOVE
• Quality-built brick and tile home by Impressions Homes in 2002
• 432sqm green-title corner block in a convenient Dianella location
• Three generous bedrooms, including two king-sized rooms and one queen-sized room
• King-sized master bedroom with walk-in robe and ensuite
• Massive third bedroom with built-in robe, ideal as a bedroom or kids' playroom
• Two bathrooms, including a master ensuite with bathtub
• Separate front lounge with high ceilings
• Spacious open-plan kitchen, dining and family area
• Kitchen with gas cooktop, electric wall oven and dishwasher
• Private, enclosed rear courtyard with gabled patio, built-in bar and paved areas for scooters and bikes
• Enclosed front yard with established landscaping and reticulated lawn, providing a safe space for children to play
• Reverse-cycle split-system air conditioning to the front lounge and third bedroom
• Gas storage hot water system
• Double garage with side access to the rear courtyard
• Easy-care paved outdoor areas
• Council rates: $2,266.95 per annum
• Water rates: $1,459.80 per annum
• Public school catchments: Sutherland Dianella Primary School and John Forrest Secondary College
Enjoy easy access to Dianella Plaza, local shops and cafés, beautiful parklands, Stirling Leisure - Dianella and a choice of nearby schools. Stop for a morning coffee at much-loved Mima Pizzeria on Bayley Street, with the Perth CBD just 7km away.
Room to grow, space to breathe and less to look after. Families will appreciate the generous bedrooms, separate living areas and enclosed outdoor spaces, while downsizers will love the comfort, privacy and easy-care lifestyle. It's a wonderful combination for every stage of life.
All home opens will be advertised, or simply call Scott Fletcher on 0412 181 122 to enquire or arrange a private viewing.
Property features
-
 Dishwasher
-
 Garages
2
-
 Toilets
2
-
 Ensuite
1
-
 Floor area
187m2
-
 Built in wardrobes
Property snapshot by reiwa.com
This property at 42 Delphine Avenue, Dianella is a three bedroom, two bathroom house listed for sale by Scott Fletcher at Acton | Belle Property Mount Lawley.
For more information about Dianella, including sales data, facts, growth rates, nearby transport and nearby shops, please view our Dianella profile page.
If you would like to get in touch with Scott Fletcher regarding 42 Delphine Avenue, Dianella, please call 0412 181 122 or contact the agent via email.
Cost breakdown
-
Council rates: $2,266 / year
-
Water rates: $1,459 / year
Nearby schools
Dianella overview
Dianella is a large established suburb that experienced its most significant development during the 'boom' years of the 1960s. Characterised by a variant range of home styles, Dianella has everything from modest post-war dwellings to expansive, contemporary double-storey homes dominating its landscape.
Life in Dianella
The Dianella Regional Open Space is a significant fixture of the suburb. Located in the heart of Dianella, the space is a landmark of the community providing locals with numerous recreational opportunities and includes a community centre, tennis courts and a soccer field. The suburbs main shopping centre is the Dianella Plaza, however there are a number of other small shops throughout that cater to basic retail requirements. Also in Dianella are several schools, a public library and a senior citizens centre.
Dianella quick stats
High end
$1.5m
Median
$1.2m
Low end
$960k
21.3 %
Annual growth
$1.2m
Annual median sales price
$850pw
Annual median rental price
Contact the agent