View
Coastal Family Living, Moments From the Water
SOLD BY CURTIS MCQUADE, WHITE HOUSE PROPERTY PARTNERS.
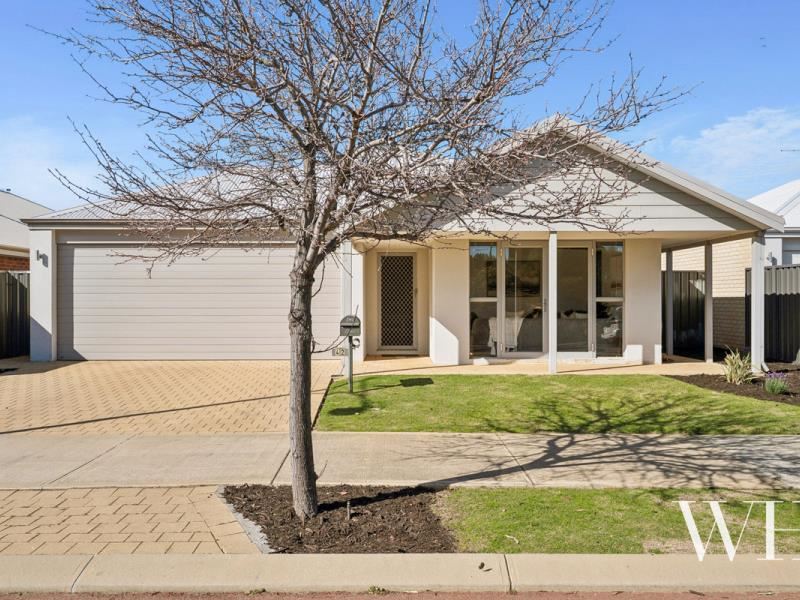
In a peaceful pocket surrounded by natural beauty, from native parkland to sparkling waterways, this is the perfect setting for a contemporary family home. Follow scenic walking trails and immerse yourself in nature, or venture beyond to the marina, waterfront dining and local shopping – all of it just minutes away from this brilliant location.
Set within the Mandurah Quays precinct, nestled along a quiet streetscape that directly faces groves of trees, inside is simply chic. Engineered oak floors span the layout, with a sun-kissed living area to the right, spilling outdoors to the front porch via double doors.
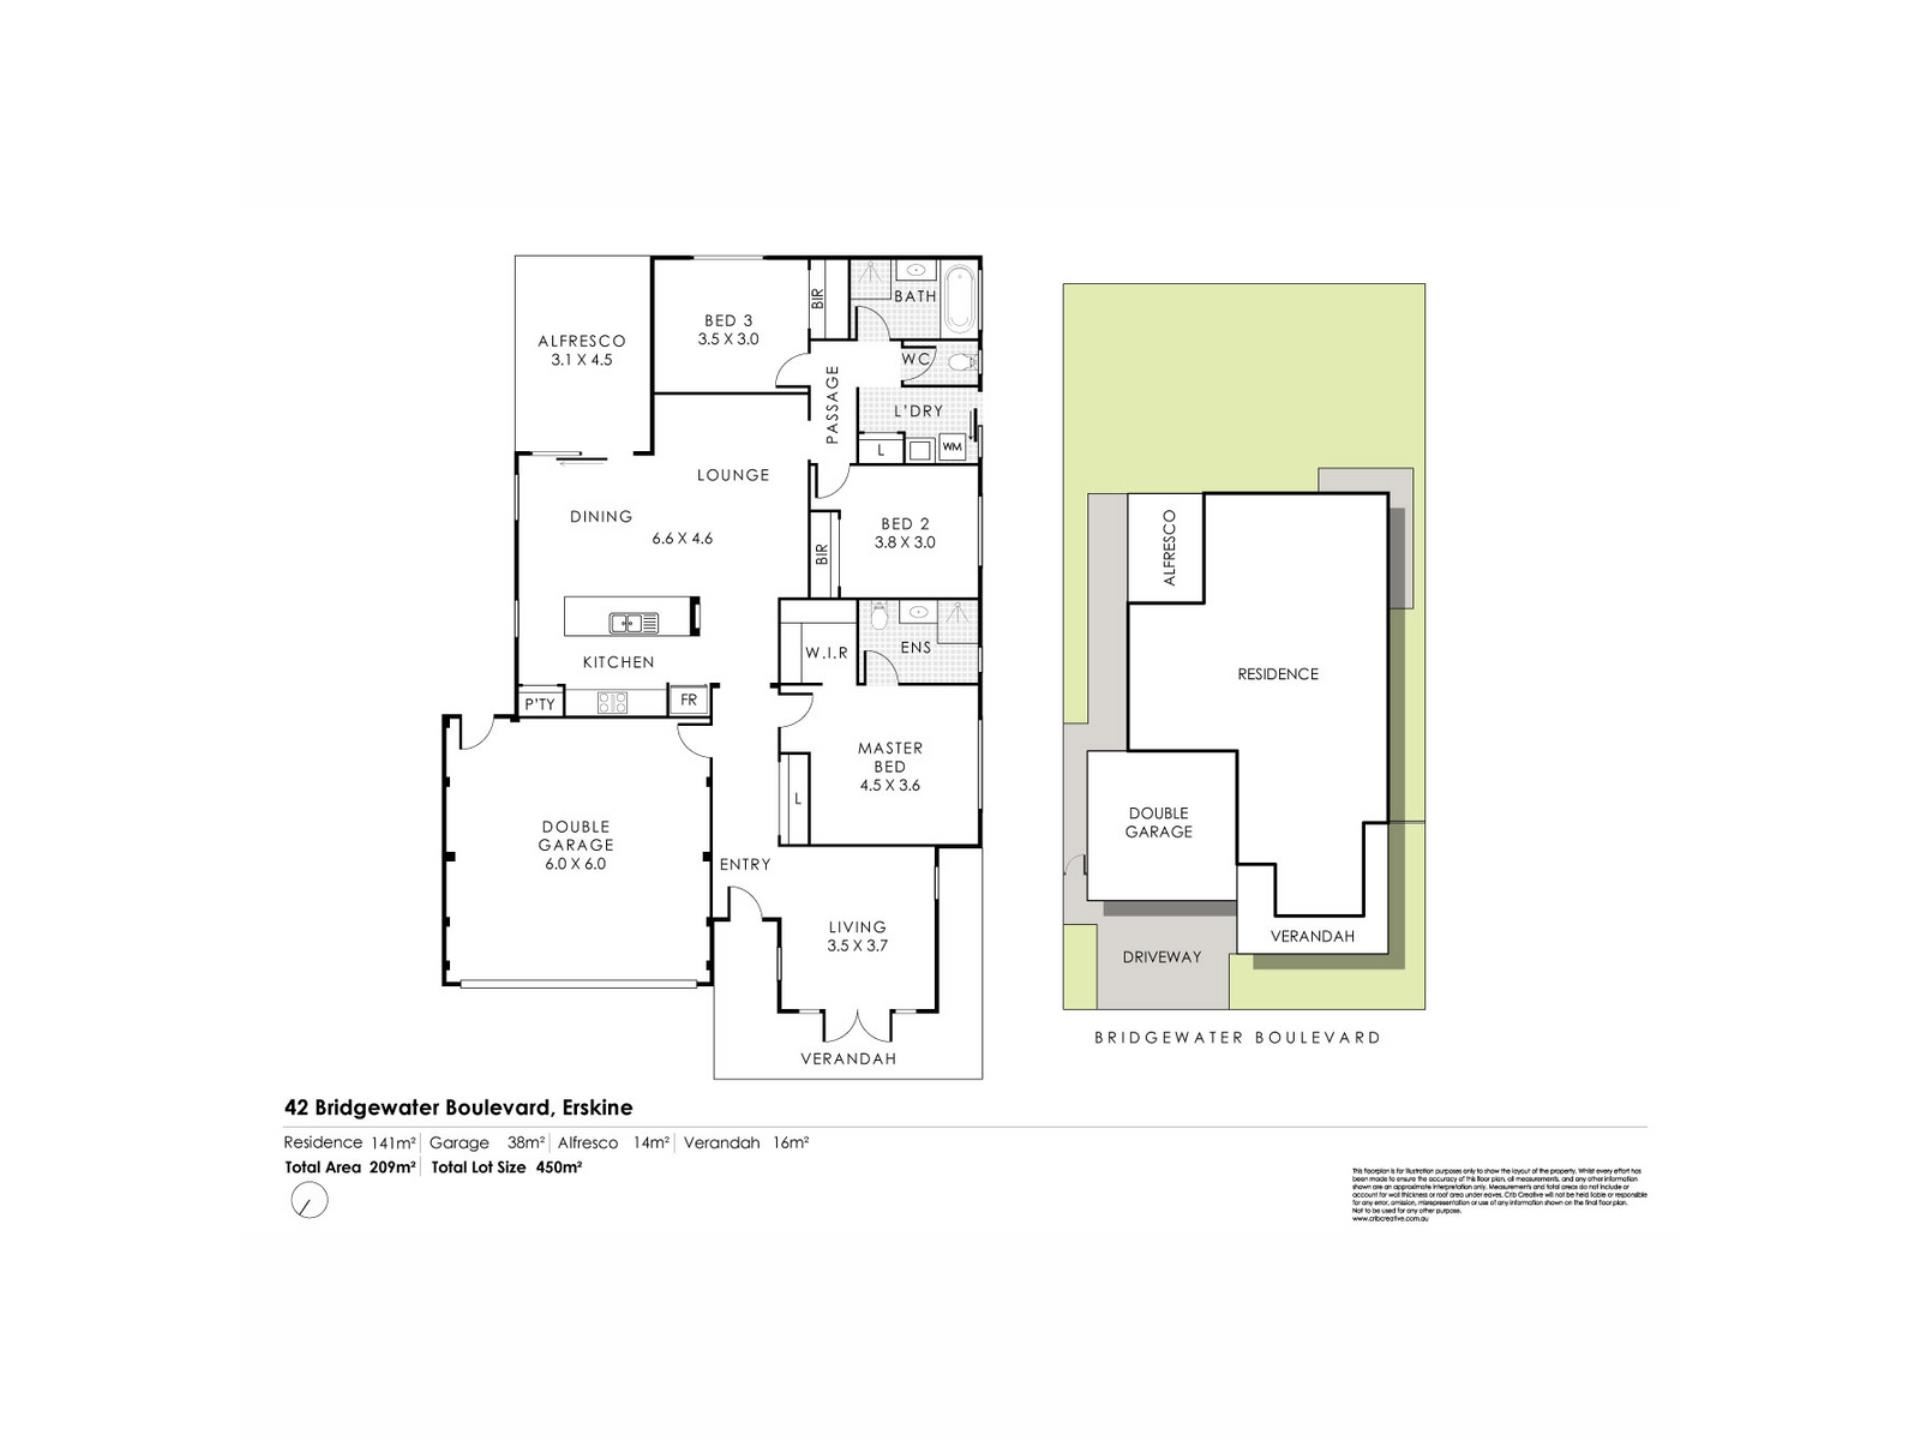
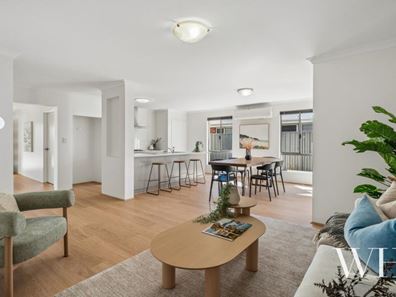
The primary bedroom, carpeted for comfort, reveals a walk-in robe and ensuite, situated away from the remaining bedrooms, while open-plan living and dining forms the heart of the home. The kitchen looks out to the backyard beyond, complete with ample cupboard space, gas cooking, and an electric oven, while sliding doors open out to the alfresco.
In their own separate wing, two bedrooms, each with double robes, share the main bathroom and a separate toilet, alongside the laundry with exterior access to a drying court, discreetly tucked down the side.
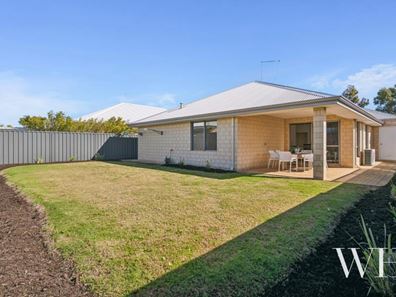
Outside, the sheltered alfresco extends to a stretch of lawn bordered by native plantings – perfect for kids and pets – with space to even add a plunge pool (STCA). Completing the package is a double lock-up garage with both internal shopper’s entry and rear garden access, plus solar power for the whole home.
This location by the water is pure bliss, made all the easier to enjoy with a home like this.
• Contemporary family home opposite native parkland
• Set within the Mandurah Quays precinct
• Engineered oak flooring & carpeted bedrooms
• Sun-kissed living room with double doors to front porch
• Primary bedroom with WIR & ensuite
• Two additional bedrooms with double BIRs
• Open-plan living/dining with indoor-outdoor flow
• Kitchen with generous storage, gas cooktop & electric oven
• Sheltered alfresco overlooking backyard
• Lawn bordered by native gardens with room for a plunge pool (STCA)
• Laundry with external access to private drying court
• Double lock-up garage with internal shopper's entry & rear garden access
• Solar power
• Enjoy walking trails, waterways, & the marina close by
• Minutes from beaches, waterfront dining & the Mandurah foreshore
• School Catchment: Glencoe Primary School, Halls Head Primary School, Halls Head College
For more information please call Exclusive Selling Agent Curtis McQuade from White House Property Partners on 0452 267 170..
Council Rates: $2,217.59 per annum (approx.)
Water Rates: $1,487.45 per annum (approx.)
Property features
-
 Garages
2
Garages
2
-
 Floor area
141m2
Floor area
141m2
Property snapshot by reiwa.com
This property at 42 Bridgewater Boulevard, Erskine is a three bedroom, two bathroom house sold by Curtis McQuade at White House Property Partners on 01 Sep 2026.
Looking to buy a similar property in the area? View other three bedroom properties for sale in Erskine or see other recently sold properties in Erskine.
Cost breakdown
-
Council rates: $2,217 / year
-
Water rates: $1,487 / year
Nearby schools
Erskine overview
Erskine is a residential suburb within the City of Mandurah that basks in the tranquillity of its coastal surroundings. Established in 1971, Erskine is bound by Old Coast Road to the west and Peel Inlet to the east.
Life in Erskine
Residents of Erskine enjoy a relaxed, laid-back lifestyle close to the beach. The suburb features a lifestyle village, retirement village and the Mandurah Quay Resort and Function Centre. Locals make good use of the Erskine Shopping Centre for smaller grocery and retail requirements, while Old Coast Road provides good access to Mandurah Forum Shopping Centre. Also in the suburb is a local medical centre, the Novara boat ramp and the Len Howard Conservation Park.
Erskine quick stats
High end
$937k
Median
$849k
Low end
$780k
15.3 %
Annual growth
$849k
Annual median sales price
$630pw
Annual median rental price