New
Added 5 days ago
42 Bowline Avenue, Alkimos WA 6038
$689,000 + OPEN SUN 1 - 1:30
New
-
3 Bedrooms
-
2 Bathrooms
-
2 Cars
House
Added 5 days ago
View
SPACE, STYLE & EFFORTLESS LIVING
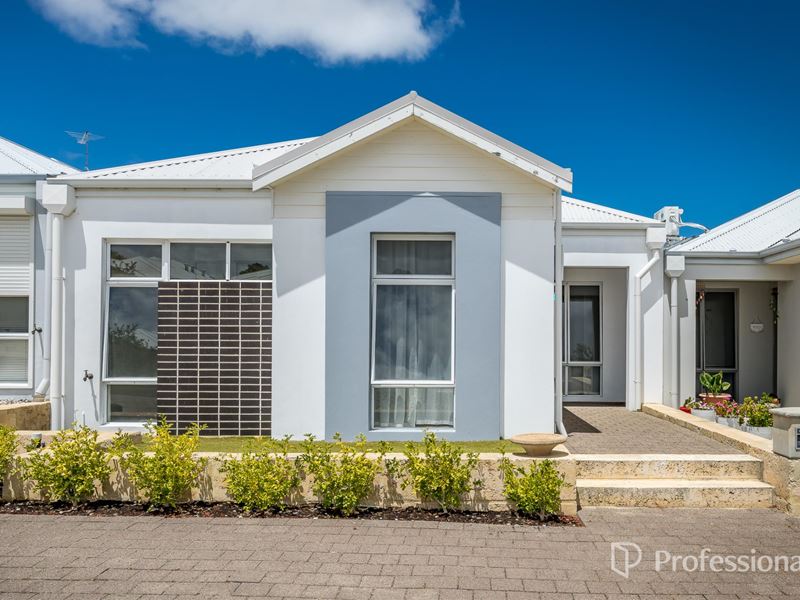
A beautifully presented home offering a fantastic combination of modern comfort, practical design and relaxed living. With impressive high ceilings, a thoughtfully designed floor plan and a wonderful outdoor entertaining area, this property is ideal for those seeking a home that delivers both functionality and lifestyle.
From the moment you arrive, the inviting covered front porch sets the tone, complemented by low-maintenance artificial turf and paved surrounds, creating an attractive exterior without the upkeep.
Step inside and immediately appreciate the high ceilings and welcoming entrance, creating a wonderful sense of space throughout the home.
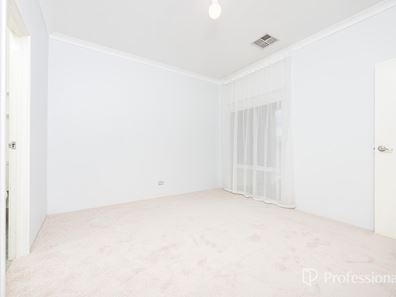
Positioned towards the front of the property, bedrooms two and three are both generously proportioned and feature high ceilings and mirrored double built-in robes, providing excellent storage.
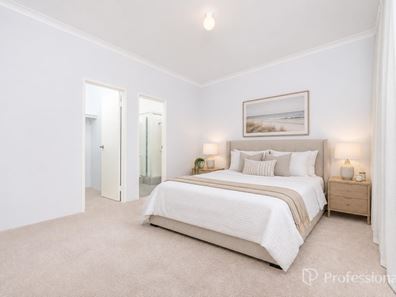
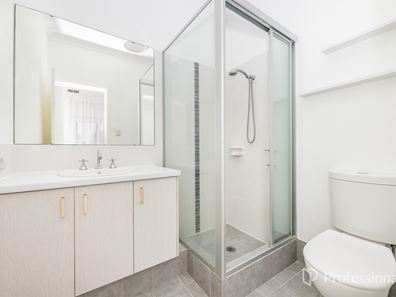
The master bedroom is also positioned to the front of the home and offers high ceilings, a spacious walk-in robe and a private ensuite complete with shower, toilet and vanity with storage.
The main bathroom is well appointed with a separate shower and bath, along with a sink and vanity cupboard providing additional storage. High ceilings further enhance the feeling of space, while a separate toilet adds convenience.
The laundry is practical and functional, featuring a trough and linen cupboard for additional household storage.
At the heart of the home, the spacious open-plan living, kitchen and dining area showcases impressive high ceilings and a fantastic layout designed for everyday living and entertaining.
The kitchen is beautifully appointed with stone benchtops, a generous island bench, ample storage, a double sink and an oven complemented by a gas cooktop. Overlooking the living and dining areas, this space is perfectly suited to bringing family and friends together.
A large window and glass door overlooking the rear garden allow an abundance of natural light to flow through, creating a bright and welcoming atmosphere.
Step outside to a fantastic backyard featuring a lawned area, established flower beds and paved surrounds. covered pergola area with a modern louvre-style retractable roof allowing you to enjoy the sunshine or retreat into the shade depending on the occasion.
A dedicated washing area and convenient access through to the double garage further enhance the practicality of the outdoor space.
Offering a fantastic combination of space, low-maintenance living and impressive entertaining areas, 42 Bowline presents an opportunity not to be missed.
Property features:
Solar panels
Ducted reverse-cycle air conditioning
High ceilings throughout
Low maintenance front and back gardens
Double garage to rear
For further information or to arrange your inspection, contact James Bosdet on 0422 621 315
Property features
-
 Air conditioned
-
 Garages
2
-
 Solar panels
Property snapshot by reiwa.com
This property at 42 Bowline Avenue, Alkimos is a three bedroom, two bathroom house listed for sale by James Bosdet at Professionals Northern Coast.
For more information about Alkimos, including sales data, facts, growth rates, nearby transport and nearby shops, please view our Alkimos profile page.
If you would like to get in touch with James Bosdet regarding 42 Bowline Avenue, Alkimos, please call 0422 621 315 or contact the agent via email.
Nearby schools
Alkimos overview
Alkimos is a coastal suburb north-west of Perth CBD. For the most part, the suburb is covered in native banksia woodland, scrubland and heath typical of the Swan Coastal Plain.
Life in Alkimos
With the proposed extension of Mitchell Freeway and rail link to major centres nearby, Alkimos is fast-becoming one of WA’s most sought after residential locations.
The relaxing and welcoming coastal setting offers uninterrupted views across the ocean and an abundance of bushlands and playing fields for you and your family to enjoy.
The community also boasts its own public high school and child care facilities, with a public primary school due to open in 2016.
Alkimos quick stats
High end
$960k
Median
$866k
Low end
$810k
14.6 %
Annual growth
$866k
Annual median sales price
$750pw
Annual median rental price