View
Sold
THE DEAL
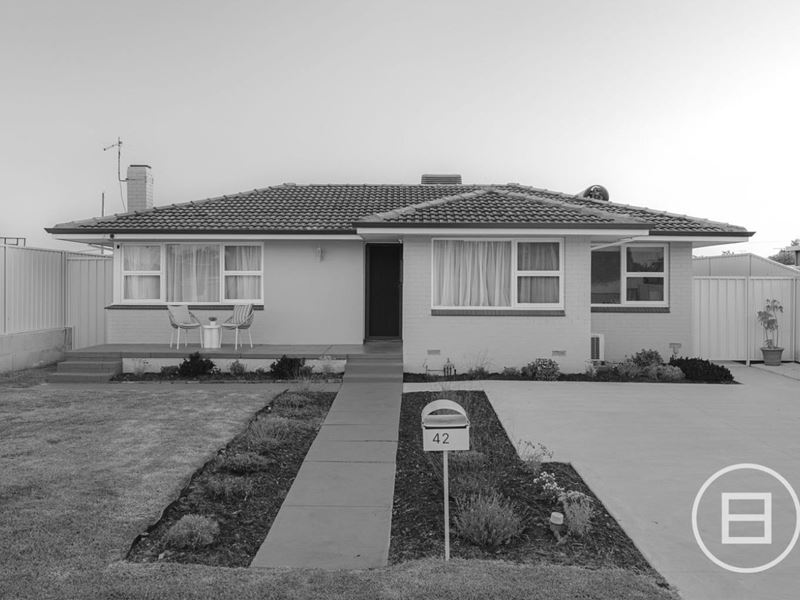
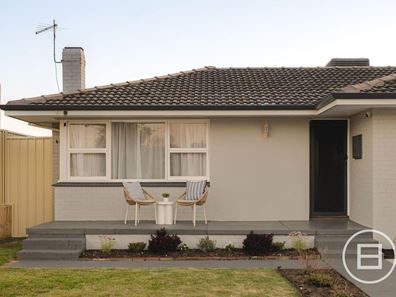
Positioned in Viveash's established residential pockets, 42 Ashby Terrace is a character home transformed by a comprehensive renovation, where original charm meets modern living.
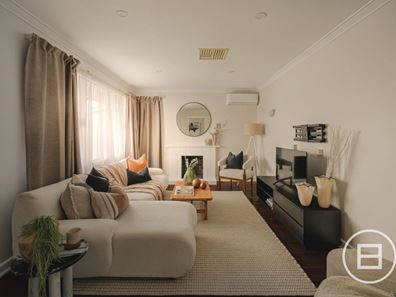
Built in 1969 and lovingly brought back to life, the home retains the warmth of its era while delivering the finish and functionality expected of a contemporary residence. Original Jarrah hardwood flooring has been re-sanded and polished, revealing rich timber tones that carry throughout the home, while a full internal and external repaint, updated door trims and LED downlighting create a fresh, refined feel from the moment you step inside.
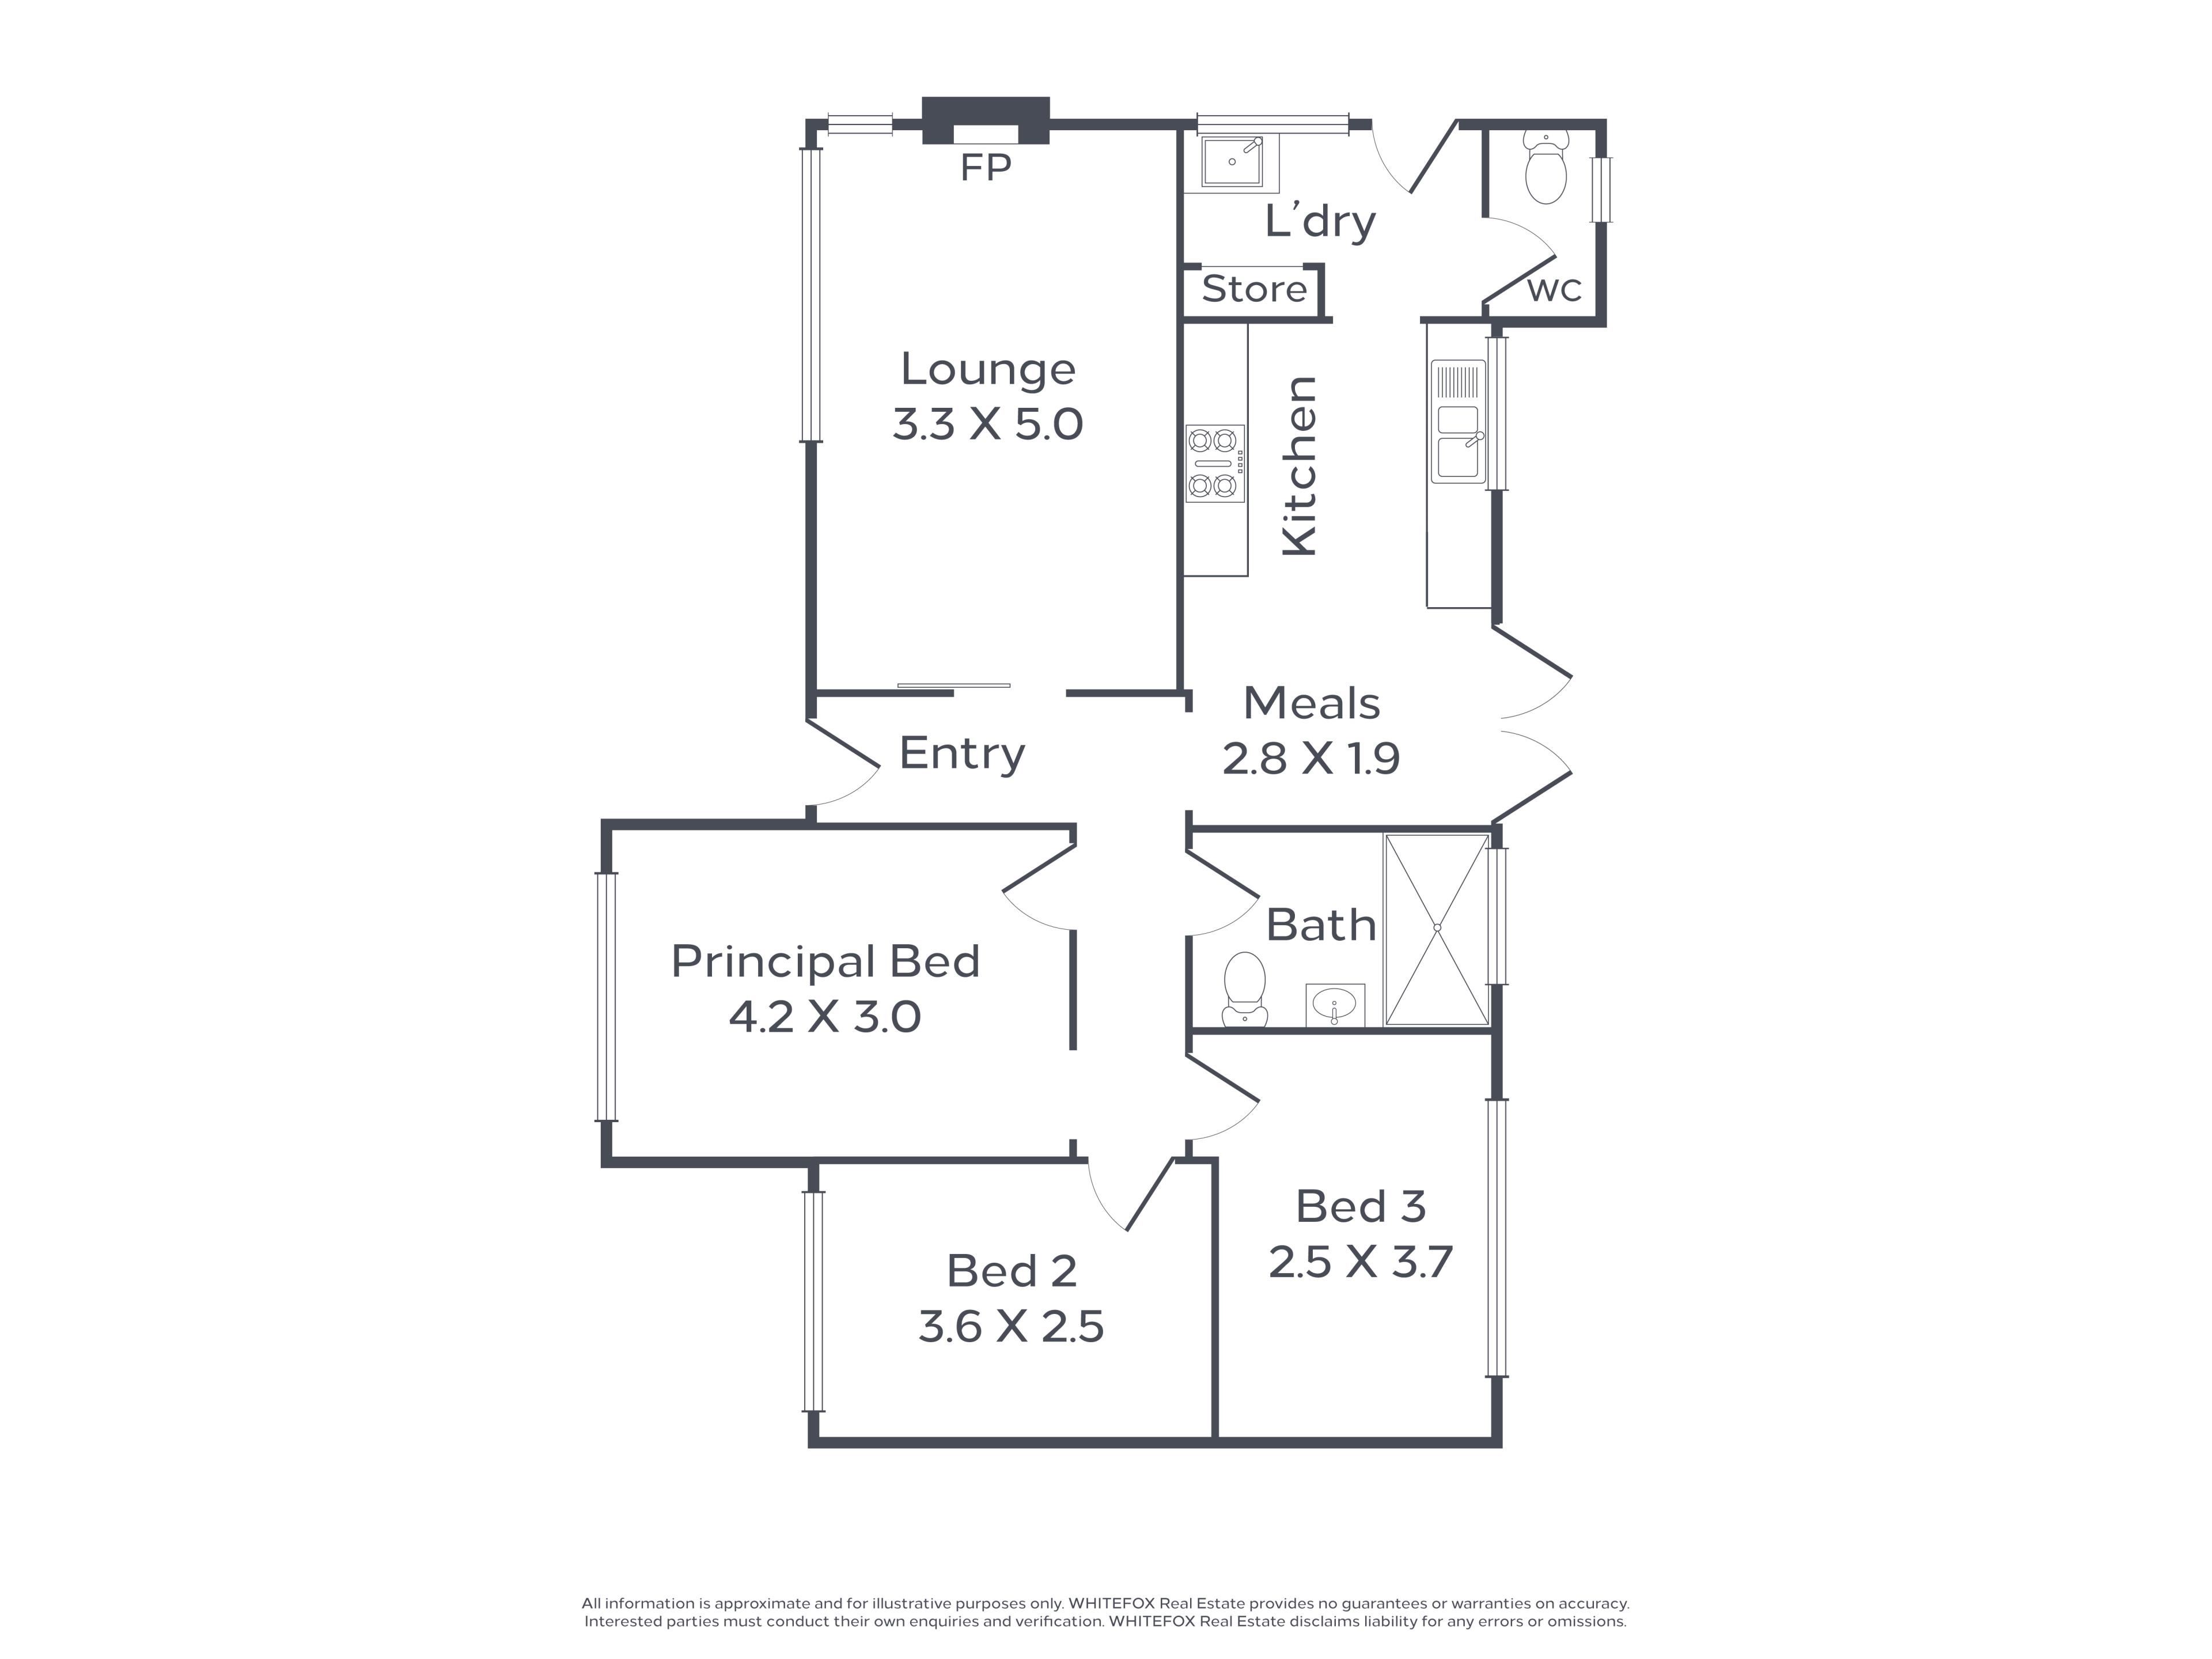
The living spaces have been thoughtfully upgraded for year-round comfort. A brand-new split-system services the front living room, while the separate lounge room connects effortlessly through sliding doors. The home also benefits from evaporative cooling, currently switched off but fully operational, alongside additional split-system air conditioning to the bedrooms.
Three bedrooms provide comfortable accommodation, with the minor bedrooms also featuring LED downlighting and one equipped with its own Panasonic split system. Timber-framed windows, dual blinds and hallway storage add further practicality, while maintaining the home's original character.
At the heart of the renovation is a completely transformed kitchen, finished in a timeless Hampton-inspired style with striking blue cabinetry, quality benchtops and an abundance of storage. A new Fisher & Paykel dishwasher, Electrolux oven and four-burner gas cooktop, plus a brand-new rangehood and updated tapware, make this a kitchen designed as much for everyday living as it is for entertaining.
The bathroom has been fully renovated with contemporary finishes, while the laundry has also been upgraded with a new sink, tapware and additional storage. Every detail has been considered, right down to the replacement of the home's locks.
Step outside and the renovation continues. The rear entertaining area features a paved patio with LED lighting, overlooking a beautifully finished backyard with new fencing, established lawn and a garden shed. Side access provides additional practicality, while an outdoor clothesline and gas bottle connection complete the home's functional outdoor offering.
Located within the tightly held Viveash community, you're positioned moments from the Swan River, local parklands and the Guildford precincts, with easy access to schools, shopping, transport and the Swan Valley.
This is not simply a home that has been cosmetically refreshed. It has been comprehensively renovated with a clear focus on preserving its character while bringing every major element into the modern day.
SEALS THE DEAL
A beautifully renovated character home with all the hard work done, blending original charm with fresh modern living in the heart of Viveash.
Property features
-
 Garages
2
Garages
2
Property snapshot by reiwa.com
This property at 42 Ashby Terrace, Viveash is a three bedroom, one bathroom house sold by Ben Ratajczak and Adam Ghizzo at WHITEFOX Subiaco Pty Ltd on 23 Aug 2026.
Looking to buy a similar property in the area? View other three bedroom properties for sale in Viveash or see other recently sold properties in Viveash.
Nearby schools
Viveash overview
Are you interested in buying, renting or investing in Viveash? Here at REIWA, we recognise that choosing the right suburb is not an easy choice.
To provide an understanding of the kind of lifestyle Viveash offers, we've collated all the relevant market information, key facts, demographics and statistics to help you make a confident and informed decision.
Our interactive map allows you to delve deeper into this suburb and locate points of interest like transport, schools and amenities.
Viveash quick stats
High end
$1.2m
Median
$890k
Low end
$805k
25.4 %
Annual growth
$890k
Annual median sales price
$950pw
Annual median rental price
Contact the agent