Added 7 days ago
410 Anketell Road, Stoneville WA 6081
Offers Over $1,950,000
-
6 Bedrooms
-
3 Bathrooms
-
Landsize 2.00ha
House
- Open Sun 18 Oct, 3:30 PM to 4:30 PM
Added 7 days ago
View
Two Residences, 5 Acres, One Exceptional Hills Lifestyle
410 Anketell Road, Stoneville | Offers Over $1,950,000
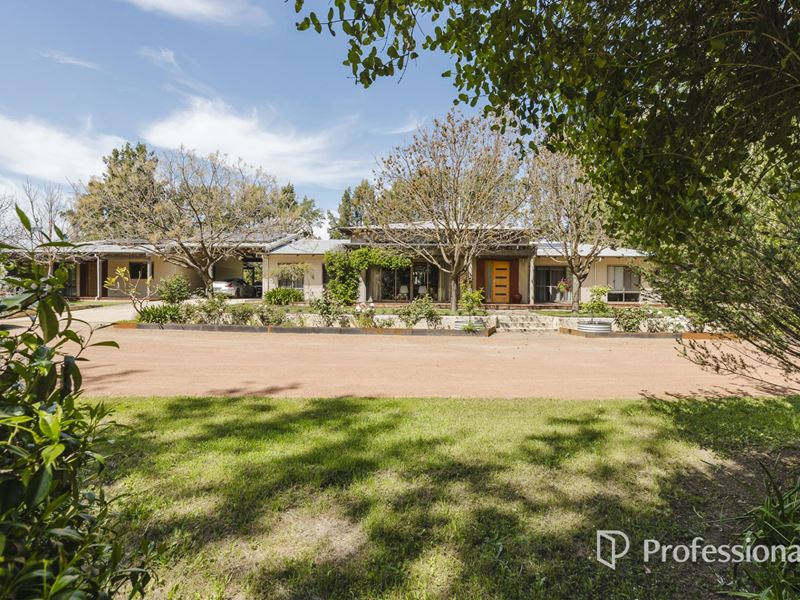
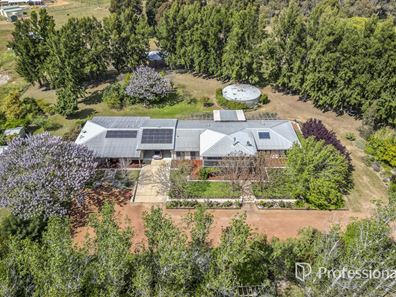
Nestled amongst magnificent established trees and beautifully landscaped grounds, this remarkable 2-hectare (approximately 5-acre) Stoneville property offers an enviable lifestyle where space, comfort and country charm come together.
From its picturesque, parkland-style entrance to the expansive family accommodation and established equestrian facilities, this is a property that offers the freedom of acreage living without sacrificing the comforts of a beautifully finished home.
At its heart are two generously proportioned residences under one roof - an impressive four-bedroom, two-bathroom main home and an expansive attached two-bedroom, one-bathroom secondary residence. Whether accommodating extended family, multiple generations or simply enjoying the luxury of additional space, the possibilities here are outstanding.
The Main Residence - Designed for Living
Thoughtfully designed around passive solar principles, the main residence offers a wonderful balance of architectural character, practical family living and year-round comfort.
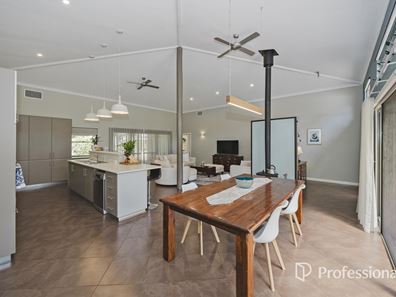
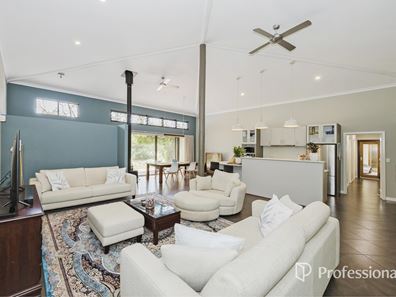
At the centre of the home, soaring raked ceilings create a dramatic sense of space above the open-plan kitchen, dining and living areas. Generous windows and glass doors connect the interior with the surrounding gardens, bringing the beauty of the outdoors into everyday living.
The spacious kitchen forms a natural gathering point for family and friends, while the adjoining living and dining areas provide an inviting setting for relaxed entertaining.
A separate activity room adds flexibility for growing families, providing additional space for children, hobbies or quiet relaxation.
The master suite is a retreat of its own, generously proportioned and complete with a luxurious ensuite featuring a spa bath and an exceptionally large walk-in robe.
Underfloor heating to both bathrooms provides an added touch of luxury, while ducted reverse-cycle air conditioning and solar panels complement the home's thoughtful, energy-conscious design.
Throughout the residence, attention to detail and quality finishes create a home that is as comfortable as it is welcoming.
A Second Residence - Space for the Whole Family
A standout feature of this property is the substantial attached two-bedroom, one-bathroom secondary residence.
Far more generous than a conventional granny flat, it offers the scale and comfort of a home in its own right, with spacious living accommodation and a high standard of finish.
Perfect for extended family, elderly parents, adult children or guests, it provides an increasingly sought-after opportunity for multi-generational living, allowing loved ones to remain close while maintaining their own space.
It's this exceptional versatility that truly sets the property apart.
Five Acres of Beautiful Grounds & Country Living
Step outside and discover a setting that has clearly benefited from years of thoughtful care and establishment.
The front grounds have an almost parkland atmosphere, with sweeping open spaces, beautiful mature trees, landscaped gardens and a peaceful outlook that immediately creates a sense of arrival.
Established garden areas and inviting outdoor spaces complement the residences, offering wonderful opportunities to entertain, unwind or simply enjoy the changing seasons.
Towards the rear, the property opens into an established equestrian setting, with facilities for keeping horses, including an undercover open stable.
An extra-large garage and workshop shed provides generous room for vehicles, equipment, storage and projects, adding another practical dimension to this versatile acreage property.
Surrounded by the natural beauty of the Perth Hills and complemented by a welcoming neighbourhood, the property offers the space to enjoy a relaxed country lifestyle.
Property Highlights
• 2 hectares (approximately 5 acres) of beautiful Hills countryside
• Four-bedroom, two-bathroom main residence
• Expansive attached two-bedroom, one-bathroom secondary residence
• Six bedrooms and three bathrooms in total
• Spectacular raked ceilings to the main living area
• Spacious open-plan kitchen, dining and living
• Passive solar design
• Ducted reverse-cycle air conditioning
• Underfloor heating to both main residence bathrooms
• Master suite with spa ensuite and exceptionally large walk-in robe
• Separate activity room
• Solar panel system
• Beautifully landscaped gardens and parkland-style grounds
• Magnificent established trees and peaceful outlooks
• Water Bore with Solar Pump
• Inviting outdoor living spaces
• Established equestrian facilities including an undercover open stable
• Extra-large garage and workshop shed
• High-quality finishes throughout
• Ideal for extended and multi-generational family living
A Property to Experience, A Lifestyle to Enjoy
There's something special about a property that offers both the freedom of open space and the comfort of a beautifully established family home.
With two generous residences, five acres of picturesque grounds and the flexibility to accommodate changing family needs, 410 Anketell Road presents a wonderful opportunity to embrace the best of Hills living.
Discover a lifestyle where space, comfort and country charm come together.
Offers Over $1,950,000
Contact us today to arrange your private inspection.
Property snapshot by reiwa.com
This property at 410 Anketell Road, Stoneville is a six bedroom, three bathroom house listed for sale by Ashley Beard at Professionals Granger Clark.
For more information about Stoneville, including sales data, facts, growth rates, nearby transport and nearby shops, please view our Stoneville profile page.
If you would like to get in touch with Ashley Beard regarding 410 Anketell Road, Stoneville, please call 0448 576 329 or contact the agent via email.
Nearby schools
Stoneville overview
Are you interested in buying, renting or investing in Stoneville? Here at REIWA, we recognise that choosing the right suburb is not an easy choice.
To provide an understanding of the kind of lifestyle Stoneville offers, we've collated all the relevant market information, key facts, demographics and statistics to help you make a confident and informed decision.
Our interactive map allows you to delve deeper into this suburb and locate points of interest like transport, schools and amenities.
Stoneville quick stats
High end
$1.2m
Median
$1.0m
Low end
$900k
14.5 %
Annual growth
$1.0m
Annual median sales price
$850pw
Annual median rental price