Added today
41 Walford Road, Kalgan WA 6330
Offers Above $1,550,000
-
4 Bedrooms
-
2 Bathrooms
-
2 Cars
-
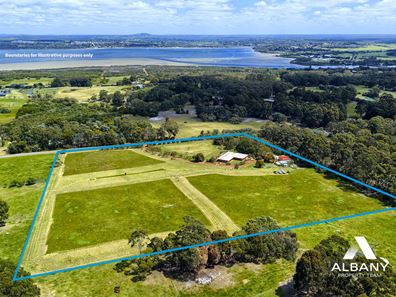
Landsize 5.03ha
House
Added today
View
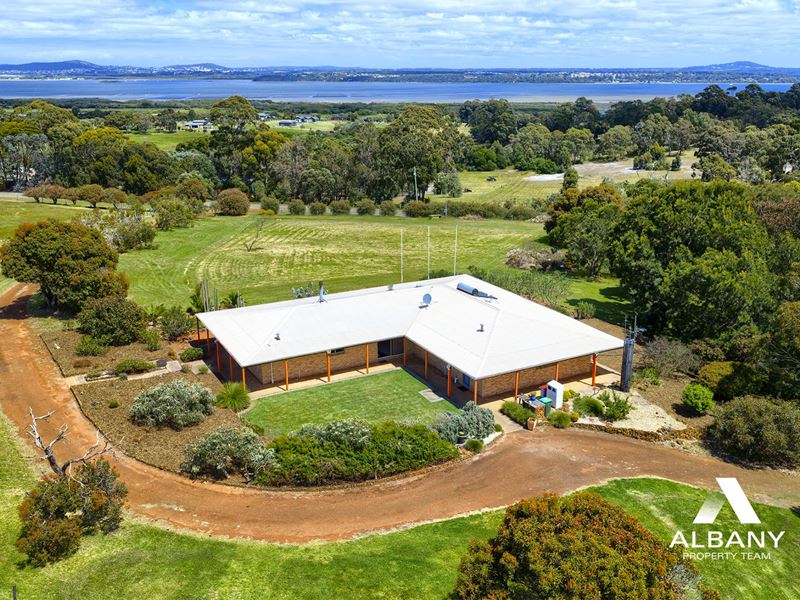
ENJOY MAGICAL KALGAN LIFESTYLE & VIEWS
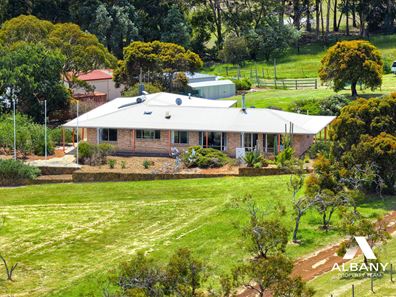
There is a lot to love about this renovated home that sits in an elevated position on a pastured 5.03ha block, that captures lovely Oyster Harbour water views. Set back from the road and featuring a stylish, new Andreotti kitchen with all the usual quality fittings like stone benchtops, Miele dishwasher, double ovens (steam & convection), 3-door pantry, large drawers, room for a fridge-freezer, LED downlights and fresh paint, which looks stunning against the freshly polished blackbutt timber floors. The views from this area are wonderful, but if the glare gets too much, the electric controlled blind is simple to use. The dining area extends from this room and is nice and spacious. All furniture would look fantastic against the freshly polished blackbutt floors. There is also a skylight, gas heater, and room for a lovely large lounge suite.
The main entry into the home (at the rear of the house) puts you into a very large family/games room with feature high raked ceiling & a bay window where the views are an attraction. This room has a large tile fire and is the perfect area for extensive family gatherings. Maybe a pool table would go well in here or a projector to enhance tv enjoyment.
The home has four bedrooms, with double robes to most of them. The main bathroom and living area would be great for anyone restricted to a wheelchair. The home also boasts a study close to the front of the home and main bedroom. The master bedroom has a walk-in robe, and the ensuite includes a bath + shower and is neatly tiled to the ceiling. There is a lovely 6ft veranda wrapped around the home.
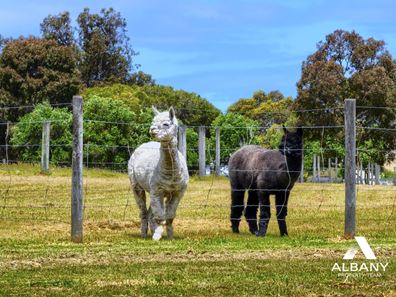
Some external features include gas hot water system, 2 x 20,000 litre rainwater tanks, bore, 3 troughs for the animals, two roomy two-car garages + workshop, extra garden shed, fruit trees, and a veg patch with lovely tall trees along the side boundary, offering privacy and shelter.
This property is located in the perfect position for those wanting to visit the nearby beaches or enrol their children at the Great Southern Grammar School, which is close to Gull Rock beach area and perfect for horse lovers.
A relaxing 12km will get you all the way to the Bayonet Head shopping centre and a total of 19km gets you to CBD main shopping and entertaining.
This exclusive property is one you must visit to enjoy both the home and surroundings. A private viewing is welcome and can be arranged by contacting the exclusive sales reps Rita McLean 0427423200 email [email protected] or Edwin 0409883177 [email protected]
Property features
-
 Garages
2
Property snapshot by reiwa.com
This property at 41 Walford Road, Kalgan is a four bedroom, two bathroom house listed for sale by Rita McLean and Edwin Mclean at Albany Property Team.
For more information about Kalgan, including sales data, facts, growth rates, nearby transport and nearby shops, please view our Kalgan profile page.
If you would like to get in touch with Rita McLean or Edwin Mclean regarding 41 Walford Road, Kalgan, please call Rita on 0427 423 200 or call Edwin on 0409 883 177, or contact the agent via email.
Cost breakdown
-
Council rates: $3,188 / year
Nearby schools
Kalgan overview
The townsite of Kalgan is located in the south coastal region, about 21 kilometres northeast of Albany. It was gazetted a townsite in 1912 following the opening up of land in the area, but land had been put aside for a townsite here in 1837. The place was named "Wyndham" on an 1839 map of the area, but there was no subdivision or land made available in the townsite. It is recorded that it was to be the site of a farming community for the Society of Friends (Quakers), but there is no evidence that any Quakers ever settled in the area.
As there was already a Wyndham in the Kimberley when the town was gazetted in 1912, the name Kalgan was chosen for the townsite. Kalgan is the Aboriginal name of the river on which the townsite is situated, the name being first recorded by the explorer Dr A Collie as "Kalgan-up" in 1831. It is said to mean "place of many waters". The river had earlier been referred to as the "French River", since the French explored it in 1803.
Kalgan quick stats
High end
$1.2m
Median
$1.1m
Low end
$1.1m
34.1 %
Annual growth
$1.1m
Annual median sales price
$850pw
Annual median rental price
Contact the agent